Welcome to a completely reimagined home in the heart of Donelson. This beautifully renovated 3 bed, 3 bath brick ranch that features 2 primary suites that blends timeless character with modern aesthetic and warm, luxury design, creating a home that feels both refined and inviting. From the moment you enter, stunning arched entryways set the tone for a carefully curated interior, complemented by statement tile, elegant quartzite countertops, and a custom-colored butler's pantry that adds a distinctive touch of personality. The kitchen is designed to impress, featuring brand-new stainless steel appliances, including a chef-inspired stainless steel range, and a pot filler above the range that offers both style and functionality. Beyond the interior, a fully fenced backyard provides a private retreat for relaxing or entertaining, complete with a beautiful patio and outdoor fireplace perfect for gathering with friends and family. Thoughtfully updated from front to back, this move-in-ready home has the charm of a cozy retreat with the convenience of city living. THE Donelson gem you don't want to miss.
Active
$595,000
204 Cliffdale Rd, Nashville, TN 37214
3beds
1,512sqft
Single Family Residence, Residential
Built in 1950
0.46 Acres Lot
$-- Zestimate®
$394/sqft
$-- HOA
What's special
Outdoor fireplaceFully fenced backyardChef-inspired stainless steel rangeStatement tileBrand-new stainless steel appliancesBeautiful patioElegant quartzite countertops
- 2 days
- 682
- 166
Zillow last checked:
Listing updated:
Listed by:
Jordan Maokhamphiou 615-995-9014,
William Wilson Homes 615-267-3922
Source: RealTracs MLS as distributed by MLS GRID,MLS#: 3628588
Facts & features
Interior
Bedrooms & bathrooms
- Bedrooms: 3
- Bathrooms: 3
- Full bathrooms: 3
- Main level bedrooms: 3
Bedroom 1
- Features: Full Bath
- Level: Full Bath
Heating
- Central
Cooling
- Ceiling Fan(s), Central Air, Electric
Appliances
- Included: Built-In Electric Oven, Built-In Electric Range, Dishwasher, Disposal, Microwave, Refrigerator, Stainless Steel Appliance(s)
- Laundry: Electric Dryer Hookup, Washer Hookup
Features
- Air Filter, Built-in Features, Ceiling Fan(s), Extra Closets, High Ceilings, Open Floorplan, Pantry, Walk-In Closet(s), High Speed Internet
- Flooring: Luxury Vinyl, Tile
- Basement: Crawl Space,Exterior Entry,Partial,Unfinished
Interior area
- Total structure area: 1,512
- Total interior livable area: 1,512 sqft
- Finished area above ground: 1,512
Property
Parking
- Total spaces: 8
- Parking features: Driveway
- Uncovered spaces: 8
Features
- Levels: One
- Stories: 1
- Patio & porch: Patio, Covered
- Fencing: Back Yard
Lot
- Size: 0.46 Acres
- Dimensions: 59 x 196
- Features: Corner Lot
- Topography: Corner Lot
Details
- Parcel number: 08513002500
- Special conditions: Standard
- Other equipment: Air Purifier
Construction
Type & style
- Home type: SingleFamily
- Architectural style: Ranch
- Property subtype: Single Family Residence, Residential
Materials
- Brick
- Roof: Shingle
Condition
- New construction: No
- Year built: 1950
Utilities & green energy
- Sewer: Public Sewer
- Water: Public
- Utilities for property: Electricity Available, Water Available, Cable Connected
Community & HOA
Community
- Security: Carbon Monoxide Detector(s), Fire Alarm, Smoke Detector(s)
- Subdivision: Cliffdale
HOA
- Has HOA: No
Location
- Region: Nashville
Financial & listing details
- Price per square foot: $394/sqft
- Tax assessed value: $281,200
- Annual tax amount: $1,978
- Date on market: 10/30/2026
- Date available: 10/27/2026
- Electric utility on property: Yes
Estimated market value
Not available
Estimated sales range
Not available
Not available
Price history
| Date | Event | Price |
|---|---|---|
| 10/30/2026 | Listed for sale | $595,000+98.3%$394/sqft |
Source:  RealTracs MLS as distributed by MLS GRID #3628588 Report a problem | ||
| 5/21/2026 | Sold | $300,000-3.2%$198/sqft |
Source: RealTracs MLS as distributed by MLS GRID #3189719 Report a problem | ||
| 5/6/2026 | Contingent | $310,000$205/sqft |
Source: RealTracs MLS as distributed by MLS GRID #3189719 Report a problem | ||
| 5/4/2026 | Listed for sale | $310,000+238.8%$205/sqft |
Source: RealTracs MLS as distributed by MLS GRID #3189719 Report a problem | ||
| 11/29/2012 | Sold | $91,500-3.6%$61/sqft |
Source: RealTracs MLS as distributed by MLS GRID #1400683 Report a problem | ||
| 10/13/2012 | Listed for sale | $94,900$63/sqft |
Source: The Dream Team Hendersonville, LLC #1400683 Report a problem | ||
Public tax history
| Year | Property taxes | Tax assessment |
|---|---|---|
| 2025 | $1,978 +10.7% | $70,300 +28% |
| 2024 | $1,787 | $54,925 |
| 2023 | $1,787 | $54,925 |
| 2022 | $1,787 -1% | $54,925 |
| 2021 | $1,806 +4.4% | $54,925 +34% |
| 2020 | $1,730 +33.8% | $40,975 |
| 2019 | $1,293 | $40,975 |
| 2018 | $1,293 0% | $40,975 |
| 2017 | $1,293 | $40,975 +14.9% |
| 2016 | $1,293 -19.7% | $35,650 |
| 2015 | $1,610 | $35,650 |
| 2014 | $1,610 | $35,650 |
| 2013 | -- | $35,650 +10.8% |
| 2012 | -- | $32,175 |
| 2011 | -- | $32,175 |
| 2010 | -- | $32,175 |
| 2009 | -- | $32,175 +13.4% |
| 2008 | -- | $28,375 |
| 2007 | -- | $28,375 |
| 2006 | -- | -- |
| 2005 | -- | -- |
| 2004 | -- | -- |
| 2003 | -- | -- |
| 2002 | -- | -- |
| 2001 | -- | -- |
| 2000 | -- | -- |
Find assessor info on the county website
Monthly payment
Est. payment
Payment breakdown
Explore the cost of this home by adjusting the details. Changes won't be saved.Climate risks
Neighborhood: Cliffdale
Nearby schools
Schools provided by the listing agent
- Elementary: Pennington Elementary
- Middle: Two Rivers Middle
- High: McGavock Comp High School
Source: RealTracs MLS as distributed by MLS GRID. This data may not be complete. We recommend contacting the local school district to confirm school assignments for this home.
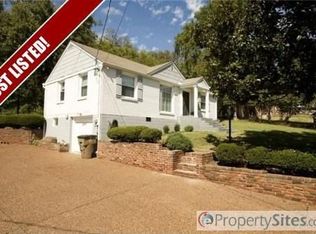
Similar homes
- $625,0004 bd3 ba1.8k sqft1963 Gatlin Dr, Nashville, TN 37210For Sale
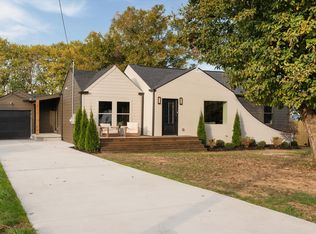
 MLS ID #3628673, Jennifer Keigher Love. RealTracs MLS as distributed by MLS GRID
- $599,9004 bd3 ba2.1k sqft122 Garrett Dr, Goodlettsville, TN 37072For Sale
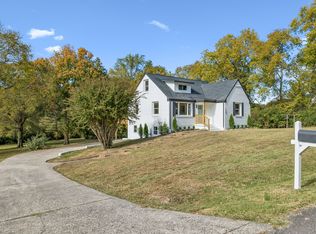 MLS ID #3628785, Teri Radcliff. RealTracs MLS as distributed by MLS GRID
- $435,0003 bd2 ba1.5k sqft2809 Surrey Rd, Nashville, TN 37214For Sale
 MLS ID #3615683, M.E. Myhre. RealTracs MLS as distributed by MLS GRID
- $799,9993 bd2 ba2.1k sqft4201 Burrus St, Nashville, TN 37216For Sale
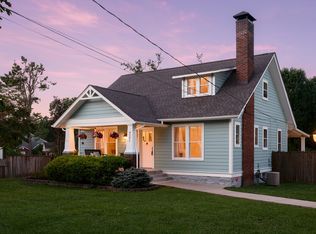 MLS ID #3629842, Jake Blount. RealTracs MLS as distributed by MLS GRID
- $638,0003 bd2 ba1.8k sqft1014 Lochland Dr, Gallatin, TN 37066For SaleMLS ID #3626398, Whitley Battles Smith. RealTracs MLS as distributed by MLS GRID
- $599,0003 bd2 ba2k sqft2408 Inga St, Nashville, TN 37206For SaleMLS ID #3620227, Jaden Ismael Porto. RealTracs MLS as distributed by MLS GRID
- $624,9003 bd3 ba1.8k sqft2903 Stanwyck Dr, Nashville, TN 37207For SaleMLS ID #3541442, Anna Dorris. RealTracs MLS as distributed by MLS GRID
- $675,0004 bd3 ba2.1k sqft3703 Brush Hill Rd, Nashville, TN 37216For SaleMLS ID #3611107, Annie (Hayes) Stokes. RealTracs MLS as distributed by MLS GRID
- $615,0003 bd2 ba1.8k sqft2520 Sheridan Rd, Nashville, TN 37206For SaleMLS ID #3312496, Anna Rose Marangelli. RealTracs MLS as distributed by MLS GRID
- $660,0003 bd2 ba1.4k sqft2316 Riverside Dr, Nashville, TN 37216For SaleMLS ID #3530514, Jessica Ligon. RealTracs MLS as distributed by MLS GRID
- $625,0003 bd2 ba1.4k sqft5021 Churchill Dr, Nashville, TN 37211For SaleMLS ID #3530185, Jonathan Buntin. RealTracs MLS as distributed by MLS GRID
- $624,9003 bd3 ba1.8k sqft3010 Edwin Cir, Nashville, TN 37207New ConstructionMLS ID #3627729, Newell Anatol Anderson. RealTracs MLS as distributed by MLS GRID
- $487,7003 bd2 ba1.6k sqft609 Harpeth Pkwy E, Nashville, TN 37221For SaleMLS ID #3628135, Vida Wakeman. RealTracs MLS as distributed by MLS GRID
- $599,9004 bd5 ba1.7k sqft2809 Cooper Ln, Nashville, TN 37216New ConstructionMLS ID #3596374, John Omer. RealTracs MLS as distributed by MLS GRID
- $595,0004 bd5 ba2.2k sqft629B Claridge Dr, Nashville, TN 37214For SaleMLS ID #3621488, Sherry Reynolds. RealTracs MLS as distributed by MLS GRID
- $599,0002 bd3 ba1.4k sqft77 Donelson St, Nashville, TN 37210For SaleMLS ID #3171468, Morgan Schofield. RealTracs MLS as distributed by MLS GRID
- $450,0003 bd3 ba2.1k sqft1326 Saturn Dr, Nashville, TN 37217For SaleMLS ID #3531915, Jaden Ismael Porto. RealTracs MLS as distributed by MLS GRID
- $715,0003 bd2 ba1.2k sqft4710 Utah Ave, Nashville, TN 37209For SaleMLS ID #3628591, Matt Reed. RealTracs MLS as distributed by MLS GRID
- $595,0003 bd4 ba1.8k sqft1021D Elvira Ave, Nashville, TN 37216For SaleMLS ID #3318681, Callie Loewen. RealTracs MLS as distributed by MLS GRID
- $509,9003 bd2 ba1.6k sqft8317 Elmcroft Ct, Nolensville, TN 37135For SaleMLS ID #3629592, Paula Hinegardner. RealTracs MLS as distributed by MLS GRID
