Experience lakefront living at its finest in this stunning Old Hickory Lake retreat, where breathtaking water views steal the show from nearly every room. A dramatic two-story living room with 25-foot ceilings and floor-to-ceiling windows fills the home with natural light while framing panoramic lake views you'll never tire of. The chef's kitchen flows seamlessly into the main living space and out to a spacious patio, creating the perfect setting for entertaining or simply soaking in the scenery.
The main-level primary suite is a true retreat overlooking the water and is complemented on the first floor by a dedicated home office, elegant formal dining room, large laundry room, and a functional layout designed for everyday living. Upstairs, you'll find two generous guest bedrooms, abundant storage, and a versatile flex space ideal for a bonus room, media room, gym, or playroom.
The walkout lower level was designed for entertaining, featuring a full wet bar, expansive recreation space, and direct access to a screened-in porch where the lake views continue. Step into the large fenced backyard that gently leads to the shoreline, where Adirondack chairs await for peaceful mornings or sunset evenings by the water.
Not to mention this home is equipped with smart technology throughout allowing you control of the irrigation system, garage doors, pedestrian door, fans, lighting, blinds, thermostats and speakers from anywhere.
Located in a protected no-wake cove, you'll enjoy calm waters perfect for swimming, paddleboarding, or relaxing at your own waterfront oasis. When adventure calls, hop in your boat and cruise to dinner at Sam's Grill or The Rudder for dining on the water.
Luxury, comfort, and an unbeatable waterfront lifestyle come together in this exceptional Hendersonville home on Old Hickory Lake.
Active
$1,499,900
100 Lakecrest Cir, Hendersonville, TN 37075
3beds
4,346sqft
:
Get pre-qualified$8,494/mo
Single Family Residence, Residential
Built in 2006
0.35 Acres Lot
$-- Zestimate®
$345/sqft
$71/mo HOA
What's special
Dedicated home officeFull wet barPanoramic lake viewsElegant formal dining roomExpansive recreation spaceLarge laundry roomAbundant storage
- 9 days |
- 1,136 |
- 67 |
Likely to sell faster than
Zillow last checked:
Listing updated:
Listed by:
Jack Gaughan 615-478-0970,
RE/MAX Choice Properties 615-227-1514,
Richard G Courtney 615-300-8189,
Fridrich & Clark Realty
Source: RealTracs MLS as distributed by MLS GRID,MLS#: 3304719
Facts & features
Interior
Bedrooms & bathrooms
- Bedrooms: 3
- Bathrooms: 4
- Full bathrooms: 3
- 1/2 bathrooms: 1
- Main level bedrooms: 1
Bedroom 1
- Features: Suite
- Level: Suite
- Area: 272 Square Feet
- Dimensions: 17x16
Bedroom 2
- Features: Walk-In Closet(s)
- Level: Walk-In Closet(s)
- Area: 180 Square Feet
- Dimensions: 15x12
Bedroom 3
- Features: Walk-In Closet(s)
- Level: Walk-In Closet(s)
- Area: 130 Square Feet
- Dimensions: 13x10
Primary bathroom
- Features: Double Vanity
- Level: Double Vanity
Dining room
- Features: Formal
- Level: Formal
- Area: 143 Square Feet
- Dimensions: 13x11
Other
- Features: Other
- Level: Other
- Area: 342 Square Feet
- Dimensions: 18x19
Kitchen
- Area: 240 Square Feet
- Dimensions: 20x12
Living room
- Features: Great Room
- Level: Great Room
- Area: 380 Square Feet
- Dimensions: 20x19
Other
- Features: Office
- Level: Office
- Area: 132 Square Feet
- Dimensions: 12x11
Other
- Features: Breakfast Room
- Level: Breakfast Room
- Area: 132 Square Feet
- Dimensions: 12x11
Recreation room
- Features: Basement Level
- Level: Basement Level
- Area: 1000 Square Feet
- Dimensions: 25x40
Heating
- Central, Natural Gas
Cooling
- Central Air, Electric
Appliances
- Included: Double Oven, Built-In Gas Range, Dishwasher, Disposal, Microwave, Refrigerator, Stainless Steel Appliance(s), Smart Appliance(s)
Features
- Bookcases, Built-in Features, Ceiling Fan(s), Entrance Foyer, Extra Closets, High Ceilings, Open Floorplan, Pantry, Smart Light(s), Walk-In Closet(s), Wet Bar, Kitchen Island
- Flooring: Carpet, Wood, Tile
- Basement: Finished,Full
Interior area
- Total structure area: 4,346
- Total interior livable area: 4,346 sqft
- Finished area above ground: 3,108
- Finished area below ground: 1,238
Video & virtual tour
Property
Parking
- Total spaces: 3
- Parking features: Basement, Circular Driveway
- Attached garage spaces: 3
- Has uncovered spaces: Yes
Features
- Levels: Three Or More
- Stories: 3
- Patio & porch: Porch, Patio, Screened
- Pool features: Association
- Fencing: Back Yard
- Has view: Yes
- View description: Lake
- Has water view: Yes
- Water view: Lake
- Waterfront features: Lake Front
Lot
- Size: 0.35 Acres
- Dimensions: 73.20 x 150.60 IRR
Details
- Parcel number: 170K A 02700 000
- Special conditions: Standard
- Other equipment: Irrigation System
Construction
Type & style
- Home type: SingleFamily
- Property subtype: Single Family Residence, Residential
Materials
- Brick
Condition
- New construction: No
- Year built: 2006
Utilities & green energy
- Sewer: Public Sewer
- Water: Public
- Utilities for property: Electricity Available, Natural Gas Available, Water Available, Underground Utilities
Green energy
- Energy efficient items: Water Heater
Community & HOA
Community
- Security: Security System
- Subdivision: Windstar Bay
HOA
- Has HOA: Yes
- Amenities included: Pool, Sidewalks, Underground Utilities
- Services included: Maintenance Grounds, Recreation Facilities
- HOA fee: $71 monthly
Location
- Region: Hendersonville
Financial & listing details
- Price per square foot: $345/sqft
- Tax assessed value: $1,183,400
- Annual tax amount: $5,945
- Date on market: 7/23/2026
- Electric utility on property: Yes
Estimated market value
Not available
Estimated sales range
Not available
Not available
Price history
| Date | Event | Price |
|---|---|---|
| 7/23/2026 | Listed for sale | $1,499,900-20%$345/sqft |
Source:  RealTracs MLS as distributed by MLS GRID #3304719 Report a problem RealTracs MLS as distributed by MLS GRID #3304719 Report a problem | ||
| 7/23/2026 | Listing removed | $1,875,000$431/sqft |
Source: RealTracs MLS as distributed by MLS GRID #3206969 Report a problem | ||
| 5/26/2026 | Price change | $1,875,000-5.1%$431/sqft |
Source: RealTracs MLS as distributed by MLS GRID #3206969 Report a problem | ||
| 5/12/2026 | Listed for sale | $1,975,000+269.2%$454/sqft |
Source: RealTracs MLS as distributed by MLS GRID #3206969 Report a problem | ||
| 5/18/2011 | Sold | $535,000-7%$123/sqft |
Source: Public Record Report a problem | ||
| 1/9/2011 | Price change | $575,000-4.2%$132/sqft |
Source: RE/MAX Choice Properties #1213958 Report a problem | ||
| 10/24/2010 | Price change | $599,900-4%$138/sqft |
Source: RE/MAX Choice Properties #1213958 Report a problem | ||
| 9/4/2010 | Listed for sale | $625,000+429.7%$144/sqft |
Source: RE/MAX Choice Properties #1213958 Report a problem | ||
| 3/15/2004 | Sold | $118,000-14.5%$27/sqft |
Source: Public Record Report a problem | ||
| 11/18/1999 | Sold | $138,000+15.1%$32/sqft |
Source: Public Record Report a problem | ||
| 4/15/1999 | Sold | $119,900$28/sqft |
Source: Public Record Report a problem | ||
Public tax history
| Year | Property taxes | Tax assessment |
|---|---|---|
| 2025 | $5,945 | $295,850 |
| 2024 | $5,945 -4.1% | $295,850 +51.3% |
| 2023 | $6,198 -0.3% | $195,475 -75% |
| 2022 | $6,218 +40.6% | $781,900 |
| 2021 | $4,422 | $781,900 |
| 2020 | $4,422 -28.9% | $781,900 |
| 2019 | $6,217 +592.2% | $781,900 +65% |
| 2018 | $898 | $474,000 |
| 2017 | -- | -- |
| 2016 | -- | -- |
| 2015 | -- | -- |
| 2014 | -- | -- |
| 2011 | $3,291 -0.6% | $123,961 |
| 2010 | $3,311 | $123,961 |
| 2009 | $3,311 | $123,961 |
| 2008 | -- | $123,961 +5.7% |
| 2007 | $3,412 +200.2% | $117,253 +200.2% |
| 2006 | $1,137 +9.9% | $39,063 +25% |
| 2005 | $1,034 | $31,250 |
| 2004 | $1,034 | $31,250 |
| 2002 | $1,034 | $31,250 +25% |
| 2001 | -- | $25,000 -75% |
| 2000 | -- | $100,000 |
Find assessor info on the county website
Monthly payment
Est. payment
Payment breakdown
Explore the cost of this home by adjusting the details. Changes won't be saved.Climate risks
Neighborhood: 37075
Nearby schools
GreatSchools rating
- 8/10Walton Ferry Elementary SchoolGrades: K-5Distance: 0.4 mi
- 7/10V G Hawkins Middle SchoolGrades: 6-8Distance: 1.1 mi
- 7/10Hendersonville High SchoolGrades: 9-12Distance: 2.7 mi
Schools provided by the listing agent
- Elementary: Walton Ferry Elementary
- Middle: V G Hawkins Middle School
- High: Hendersonville High School
Source: RealTracs MLS as distributed by MLS GRID. This data may not be complete. We recommend contacting the local school district to confirm school assignments for this home.
- $1,628,1005 bd4 ba3.8k sqft121 Shorecrest Cir, Hendersonville, TN 37075Off Market
- $1,055,2005 bd4 ba3.8k sqft121 Shorecrest Cir LOT 1011, Hendersonville, TN 37075Off Market
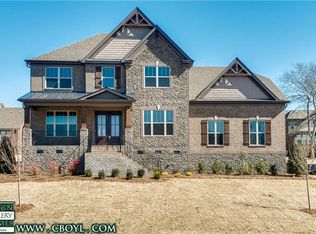
- $1,569,4007 bd7 ba6.6k sqft102 Lakecrest Cir, Hendersonville, TN 37075Off Market
- $769,0004 bd3 ba3.3k sqft122 Shorecrest Cir, Hendersonville, TN 37075Off Market
- $1,428,9004 bd5 ba5.1k sqft123 Shorecrest Cir, Hendersonville, TN 37075Off Market
- $760,2004 bd5 ba4.4k sqft124 Shorecrest Cir, Hendersonville, TN 37075Off Market
- $445,700-- bd2 ba836 sqft101 Lakecrest Cir, Hendersonville, TN 37075Off Market
- $701,100-- bd4 ba3.1k sqft120 Shorecrest Cir, Hendersonville, TN 37075Off Market
A local agent can set up tours, give advice and negotiate with sellers.
A local lender can help you make sure your offer is ready when you are.
Similar homes
- $1,299,0005 bd4 ba4.3k sqft133 Windmill Pointe Cir, Hendersonville, TN 37075For Sale
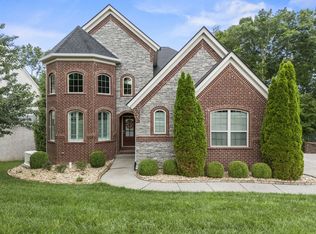
 MLS ID #3224897, Christopher Barboni. RealTracs MLS as distributed by MLS GRID
 - $879,9004 bd4 ba3.7k sqft105 Beacon Light Cv, Hendersonville, TN 37075For Sale
 MLS ID #3260311, Sherry Smith. RealTracs MLS as distributed by MLS GRID
 - $779,9003 bd3 ba3.5k sqft201 Buchanan Cir, Hendersonville, TN 37075For Sale
 MLS ID #3312511, Cody West. RealTracs MLS as distributed by MLS GRID
 - $1,199,9953 bd5 ba4.4k sqft1030 Parsons Way, Hendersonville, TN 37075For Sale
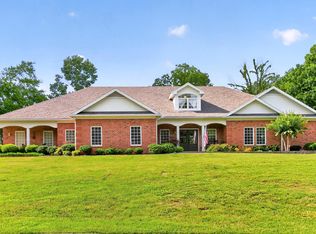 MLS ID #3245740, Eric Oldsen. RealTracs MLS as distributed by MLS GRID
 - $1,390,0005 bd6 ba5.3k sqft1000 Morchella Private Way, Hendersonville, TN 37075For SaleMLS ID #3246673, Lisa Spencer. RealTracs MLS as distributed by MLS GRID
- $1,149,9994 bd3 ba4k sqft1405 Drakes Creek Rd, Hendersonville, TN 37075For SaleMLS ID #3232332, Judy Dhaenens. RealTracs MLS as distributed by MLS GRID
- $1,499,9994 bd3 ba4.1k sqft753 Tate Ln, Mount Juliet, TN 37122For SaleMLS ID #3178935, John Thomas. RealTracs MLS as distributed by MLS GRID
- $1,150,0003 bd3 ba4.3k sqft1229 Hogans Branch Rd, Goodlettsville, TN 37075For SaleMLS ID #3207896, John Crowder. RealTracs MLS as distributed by MLS GRID
- $899,9004 bd4 ba3.5k sqft120 Fraser Pl, Hendersonville, TN 37075For SaleMLS ID #3219696, Lindsay Denney. RealTracs MLS as distributed by MLS GRID
- $910,0004 bd4 ba3.9k sqft94 Hidden Way Ct, Hendersonville, TN 37075For SaleMLS ID #3213626, Gary Ashton. RealTracs MLS as distributed by MLS GRID
- $974,9004 bd4 ba3.8k sqft1023 Gadwall Cir, Hendersonville, TN 37075For SaleMLS ID #3265351, Becky Holtzclaw. RealTracs MLS as distributed by MLS GRID
- $767,5005 bd4 ba3.3k sqft138 Saranac Trl, Hendersonville, TN 37075For SaleMLS ID #3251043, Frances Marcou, Broker. RealTracs MLS as distributed by MLS GRID
- $989,0004 bd3 ba4k sqft110 Avalon Bay Dr, Old Hickory, TN 37138For SaleMLS ID #3306514, Lanee Young. RealTracs MLS as distributed by MLS GRID
- $1,150,0005 bd5 ba5.4k sqft127 Country Hills Dr, Hendersonville, TN 37075For SaleMLS ID #3246630, Tish Roney. RealTracs MLS as distributed by MLS GRID
- $849,9004 bd4 ba3.2k sqft113 N Country Club Dr, Hendersonville, TN 37075For SaleMLS ID #3250861, Bernie Gallerani. RealTracs MLS as distributed by MLS GRID
- $825,0004 bd4 ba5.5k sqft135 N Country Club Dr, Hendersonville, TN 37075For SaleMLS ID #3225865, Cameron Tucker. RealTracs MLS as distributed by MLS GRID
- $1,450,0004 bd4 ba4.3k sqft1714 Blairmont Dr, Lebanon, TN 37087For SaleMLS ID #3302406, Medana Hemontolor. RealTracs MLS as distributed by MLS GRID
- $1,995,0003 bd3 ba2.8k sqft428 Beacon Hill Dr, Mount Juliet, TN 37122For SaleMLS ID #3306460, Lisa Chambers. RealTracs MLS as distributed by MLS GRID
- $2,075,0005 bd5 ba5k sqft305 Harbor Dr, Old Hickory, TN 37138For SaleMLS ID #3306069, Matt Collins. RealTracs MLS as distributed by MLS GRID
- $800,0004 bd4 ba3.1k sqft1067 Gadwall Cir, Hendersonville, TN 37075For SaleMLS ID #3197955, Rebecca (Becca) Gilbert. RealTracs MLS as distributed by MLS GRID
