5500 sq ft of main level luxury, private resort pool & custom entertaining spaces in prime Hendersonville. Morning at 135 N Country Club Dr begins in a light drenched main level primary suite designed for effortless daily living. The main level seamlessly connects formal and casual gathering areas with a high capacity chef's kitchen featuring a double walk in pantry, wet bar, and a dedicated executive office-allowing for complete single story functionality.
Step through to your private outdoor sanctuary: a fully fenced, tree lined backyard anchored by an oversized in-ground pool, covered patio, and aggregate decking built for summer hosting or tranquil evening retreats.
Upstairs, versatility takes center stage. Spanning the entire width of the side entry 3 car garage, an expansive bonus wing with its own gas fireplace offers ideal zoning for a private home theater, secondary living quarters or multigenerational flex space. Complete with fresh interior carpet, enhanced lighting, all brick craftsmanship and immediate proximity to old Hickory and golf courses, this Blue Ridge residence offers scale, comfort and distinction.
Under contract - showing
Price increase: $4.9K (8/16)
$829,900
135 N Country Club Dr, Hendersonville, TN 37075
4beds
5,500sqft
Single Family Residence, Residential
Built in 1990
0.31 Acres Lot
$-- Zestimate®
$151/sqft
$46/mo HOA
What's special
Dedicated executive officePrivate resort poolAll brick craftsmanshipOversized in-ground poolCovered patioFresh interior carpetEnhanced lighting
- 27 days |
- 620 |
- 30 |
Zillow last checked:
Listing updated:
Listed by:
Cameron Tucker 615-275-5543,
Parks Compass 615-826-4040
Source: RealTracs MLS as distributed by MLS GRID,MLS#: 3225865
Facts & features
Interior
Bedrooms & bathrooms
- Bedrooms: 4
- Bathrooms: 4
- Full bathrooms: 3
- 1/2 bathrooms: 1
- Main level bedrooms: 1
Bedroom 1
- Area: 285 Square Feet
- Dimensions: 19x15
Bedroom 2
- Area: 210 Square Feet
- Dimensions: 15x14
Bedroom 3
- Area: 180 Square Feet
- Dimensions: 15x12
Bedroom 4
- Area: 180 Square Feet
- Dimensions: 15x12
Primary bathroom
- Features: Primary Bedroom
- Level: Primary Bedroom
Den
- Area: 408 Square Feet
- Dimensions: 24x17
Dining room
- Features: Formal
- Level: Formal
- Area: 225 Square Feet
- Dimensions: 15x15
Kitchen
- Features: Eat-in Kitchen
- Level: Eat-in Kitchen
- Area: 315 Square Feet
- Dimensions: 21x15
Living room
- Features: Formal
- Level: Formal
- Area: 256 Square Feet
- Dimensions: 16x16
Heating
- Central
Cooling
- Ceiling Fan(s), Central Air
Appliances
- Included: Double Oven, Electric Oven, Electric Range, Dishwasher, Microwave
Features
- Ceiling Fan(s), In-Law Floorplan, Open Floorplan, Pantry, Walk-In Closet(s), Wet Bar
- Flooring: Carpet, Wood, Tile
- Basement: Crawl Space
- Number of fireplaces: 2
- Fireplace features: Gas
Interior area
- Total structure area: 5,500
- Total interior livable area: 5,500 sqft
- Finished area above ground: 5,500
Property
Parking
- Total spaces: 3
- Parking features: Garage Faces Side, Aggregate
- Garage spaces: 3
Features
- Levels: Two
- Stories: 2
- Patio & porch: Patio, Covered
- Has private pool: Yes
- Pool features: In Ground
- Fencing: Back Yard
Lot
- Size: 0.31 Acres
- Dimensions: 84.14 x 163.63 IRR
- Features: Level
- Topography: Level
Details
- Parcel number: 159C H 01600 000
- Special conditions: Standard
Construction
Type & style
- Home type: SingleFamily
- Architectural style: Traditional
- Property subtype: Single Family Residence, Residential
Materials
- Brick
- Roof: Shingle
Condition
- New construction: No
- Year built: 1990
Utilities & green energy
- Sewer: Public Sewer
- Water: Public
- Utilities for property: Water Available
Community & HOA
Community
- Subdivision: Blue Ridge
HOA
- Has HOA: Yes
- Amenities included: Sidewalks
- HOA fee: $46 monthly
Location
- Region: Hendersonville
Financial & listing details
- Price per square foot: $151/sqft
- Tax assessed value: $999,200
- Annual tax amount: $5,019
- Date on market: 7/31/2026
Estimated market value
Not available
Estimated sales range
Not available
Not available
Price history
| Date | Event | Price |
|---|---|---|
| 8/26/2026 | Contingent | $829,900$151/sqft |
Source:  RealTracs MLS as distributed by MLS GRID #3225865 Report a problem RealTracs MLS as distributed by MLS GRID #3225865 Report a problem | ||
| 8/16/2026 | Price change | $829,900+0.6%$151/sqft |
Source: RealTracs MLS as distributed by MLS GRID #3225865 Report a problem | ||
| 7/31/2026 | Listed for sale | $825,000$150/sqft |
Source: RealTracs MLS as distributed by MLS GRID #3225865 Report a problem | ||
| 7/21/2026 | Contingent | $825,000$150/sqft |
Source: RealTracs MLS as distributed by MLS GRID #3225865 Report a problem | ||
| 6/27/2026 | Price change | $825,000-4%$150/sqft |
Source: RealTracs MLS as distributed by MLS GRID #3225865 Report a problem | ||
| 6/1/2026 | Listed for sale | $859,000+1.7%$156/sqft |
Source: RealTracs MLS as distributed by MLS GRID #3225865 Report a problem | ||
| 5/18/2026 | Listing removed | $845,000$154/sqft |
Source: RealTracs MLS as distributed by MLS GRID #3168062 Report a problem | ||
| 4/4/2026 | Listed for sale | $845,000-2.9%$154/sqft |
Source: RealTracs MLS as distributed by MLS GRID #3168062 Report a problem | ||
| 3/29/2026 | Listing removed | $869,900$158/sqft |
Source: RealTracs MLS as distributed by MLS GRID #3068471 Report a problem | ||
| 2/25/2026 | Price change | $869,900-0.6%$158/sqft |
Source: RealTracs MLS as distributed by MLS GRID #3068471 Report a problem | ||
| 12/27/2025 | Listed for sale | $875,000-2.2%$159/sqft |
Source: RealTracs MLS as distributed by MLS GRID #3068471 Report a problem | ||
| 12/3/2025 | Listing removed | $895,000$163/sqft |
Source: RealTracs MLS as distributed by MLS GRID #2996440 Report a problem | ||
| 10/26/2025 | Listed for sale | $895,000$163/sqft |
Source: RealTracs MLS as distributed by MLS GRID #2996440 Report a problem | ||
| 10/17/2025 | Contingent | $895,000$163/sqft |
Source: RealTracs MLS as distributed by MLS GRID #2996440 Report a problem | ||
| 10/12/2025 | Listed for sale | $895,000-3.7%$163/sqft |
Source: RealTracs MLS as distributed by MLS GRID #2996440 Report a problem | ||
| 9/30/2025 | Contingent | $929,000$169/sqft |
Source: RealTracs MLS as distributed by MLS GRID #2996440 Report a problem | ||
| 9/21/2025 | Listed for sale | $929,000+3.2%$169/sqft |
Source: RealTracs MLS as distributed by MLS GRID #2996440 Report a problem | ||
| 8/20/2025 | Listing removed | $899,990$164/sqft |
Source: RealTracs MLS as distributed by MLS GRID #2807735 Report a problem | ||
| 3/22/2025 | Listed for sale | $899,990+0%$164/sqft |
Source: RealTracs MLS as distributed by MLS GRID #2807735 Report a problem | ||
| 3/13/2025 | Listing removed | $899,900$164/sqft |
Source: RealTracs MLS as distributed by MLS GRID #2746269 Report a problem | ||
| 2/4/2025 | Price change | $899,900-5.3%$164/sqft |
Source: RealTracs MLS as distributed by MLS GRID #2746269 Report a problem | ||
| 11/8/2024 | Listed for sale | $949,900+82.1%$173/sqft |
Source: RealTracs MLS as distributed by MLS GRID #2746269 Report a problem | ||
| 10/13/2005 | Sold | $521,700+41%$95/sqft |
Source: Public Record Report a problem | ||
| 11/5/2004 | Sold | $370,000-13.5%$67/sqft |
Source: Public Record Report a problem | ||
| 9/15/2003 | Sold | $427,500$78/sqft |
Source: Public Record Report a problem | ||
Public tax history
| Year | Property taxes | Tax assessment |
|---|---|---|
| 2025 | $5,019 | $249,800 |
| 2024 | $5,019 -0.3% | $249,800 +57.3% |
| 2023 | $5,034 -0.3% | $158,775 -75% |
| 2022 | $5,050 +40.6% | $635,100 |
| 2021 | $3,591 | $635,100 |
| 2020 | $3,591 -28.9% | $635,100 |
| 2019 | $5,050 +386% | $635,100 +15.8% |
| 2018 | $1,039 -78% | $548,300 |
| 2017 | $4,729 | -- |
| 2016 | $4,729 | -- |
| 2015 | $4,729 +9.4% | -- |
| 2014 | $4,324 +6.8% | -- |
| 2011 | $4,048 -0.6% | $152,479 |
| 2010 | $4,072 | $152,479 |
| 2009 | $4,072 | $152,479 |
| 2008 | -- | $152,479 +1.4% |
| 2007 | $4,377 | $150,428 |
| 2006 | $4,377 +0.4% | $150,428 +14.2% |
| 2005 | $4,360 | $131,736 |
| 2004 | $4,360 | $131,736 |
| 2002 | $4,360 | $131,736 +7.9% |
| 2001 | -- | $122,078 -75% |
| 2000 | -- | $488,312 |
Find assessor info on the county website
Monthly payment
Est. payment
Payment breakdown
Explore the cost of this home by adjusting the details. Changes won't be saved.Climate risks
Neighborhood: 37075
Nearby schools
GreatSchools rating
- 7/10Nannie Berry Elementary SchoolGrades: PK-5Distance: 1.6 mi
- 8/10Robert E Ellis Middle SchoolGrades: 6-8Distance: 1.4 mi
- 7/10Hendersonville High SchoolGrades: 9-12Distance: 1.6 mi
Schools provided by the listing agent
- Elementary: Nannie Berry Elementary
- Middle: Robert E Ellis Middle
- High: Hendersonville High School
Source: RealTracs MLS as distributed by MLS GRID. This data may not be complete. We recommend contacting the local school district to confirm school assignments for this home.
- $715,0004 bd4 ba4.1k sqft133 N Country Club Dr, Hendersonville, TN 37075Sold
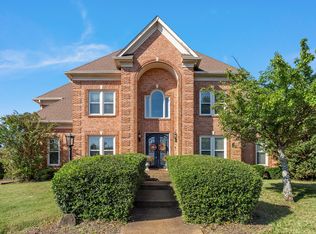
- $680,0004 bd2 ba2.8k sqft96 Blue Ridge Trce, Hendersonville, TN 37075Off Market
- $836,8005 bd5 ba3.4k sqft94 Blue Ridge Trce, Hendersonville, TN 37075Off Market
- $880,6003 bd3 ba3.7k sqft98 Blue Ridge Trce, Hendersonville, TN 37075Off Market
- $816,7004 bd4 ba3.9k sqft131 N Country Club Dr, Hendersonville, TN 37075Off Market
- $890,9005 bd4 ba3.8k sqft92 Blue Ridge Trce, Hendersonville, TN 37075Off Market
- $947,4004 bd6 ba5k sqft142 N Country Club Dr, Hendersonville, TN 37075Off Market
- $612,300-- bd2 ba2.7k sqft140 N Country Club Dr, Hendersonville, TN 37075Off Market
A local agent can set up tours, give advice and negotiate with sellers.
A local lender can help you make sure your offer is ready when you are.
Similar homes
- $724,9004 bd4 ba4k sqft104 Blue Ridge Trce, Hendersonville, TN 37075For Sale
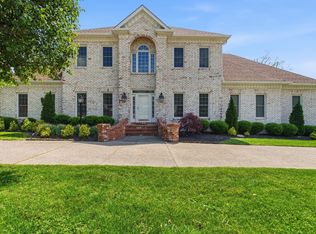
 MLS ID #3513297, Bernie Gallerani. RealTracs MLS as distributed by MLS GRID
 - $749,9004 bd4 ba4.5k sqft100 Applewood Valley Dr, Hendersonville, TN 37075For Sale
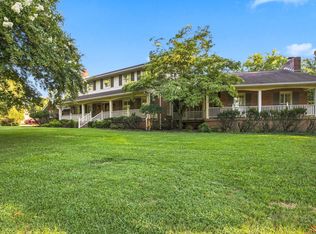 MLS ID #3526550, Bernie Gallerani. RealTracs MLS as distributed by MLS GRID
 - $849,9004 bd4 ba3.6k sqft121 Saranac Trl, Hendersonville, TN 37075For Sale
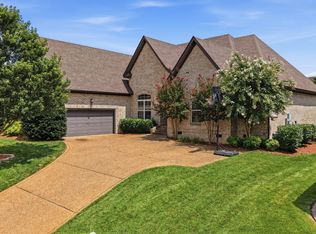 MLS ID #3302230, Angela D. McCorkle. RealTracs MLS as distributed by MLS GRID
 - $824,0004 bd3 ba4k sqft111 Carriage Way, Hendersonville, TN 37075For Sale
 MLS ID #3248127, Renee Morgan. RealTracs MLS as distributed by MLS GRID
 - $779,9003 bd3 ba3.5k sqft201 Buchanan Cir, Hendersonville, TN 37075For SaleMLS ID #3312511, Cody West. RealTracs MLS as distributed by MLS GRID
- $700,0004 bd3 ba3.5k sqft1074 Mansker Farm Blvd, Hendersonville, TN 37075For SaleMLS ID #3520558, Karen Wrye. RealTracs MLS as distributed by MLS GRID
- $770,0004 bd3 ba3.3k sqft203 Keene Valley N, Hendersonville, TN 37075For SaleMLS ID #3214454, Jackson Zeitlin. RealTracs MLS as distributed by MLS GRID
- $767,5005 bd4 ba3.3k sqft138 Saranac Trl, Hendersonville, TN 37075For SaleMLS ID #3251043, Frances Marcou, Broker. RealTracs MLS as distributed by MLS GRID
- $800,0004 bd4 ba3.1k sqft1067 Gadwall Cir, Hendersonville, TN 37075For SaleMLS ID #3197955, Rebecca (Becca) Gilbert. RealTracs MLS as distributed by MLS GRID
- $749,9004 bd3 ba3.4k sqft103 Longview Rdg, Hendersonville, TN 37075For SaleMLS ID #3285867, Debbie Ryckeley. RealTracs MLS as distributed by MLS GRID
- $895,0004 bd4 ba3.9k sqft94 Hidden Way Ct, Hendersonville, TN 37075For SaleMLS ID #3213626, Gary Ashton. RealTracs MLS as distributed by MLS GRID
- $674,9004 bd3 ba3.1k sqft136 Ballentrae Dr, Hendersonville, TN 37075For SaleMLS ID #3263369, Jonathan Minerick. RealTracs MLS as distributed by MLS GRID
- $750,0004 bd4 ba3.5k sqft110 Hattie Ct, Hendersonville, TN 37075For SaleMLS ID #3213511, Doug Kennedy. RealTracs MLS as distributed by MLS GRID
- $974,9004 bd4 ba3.8k sqft1023 Gadwall Cir, Hendersonville, TN 37075For SaleMLS ID #3265351, Becky Holtzclaw. RealTracs MLS as distributed by MLS GRID
- $725,0004 bd4 ba2.9k sqft106 Houghland St, Gallatin, TN 37066For SaleMLS ID #3520502, Mark Williams, Principal Broker & Auctioneer. RealTracs MLS as distributed by MLS GRID
- $550,0003 bd3 ba3k sqft104 Newport Cir, Hendersonville, TN 37075For SaleMLS ID #3319032, Karen Wrye. RealTracs MLS as distributed by MLS GRID
- $579,9994 bd3 ba2.7k sqft111 Camp Creek Cir, Hendersonville, TN 37075For SaleMLS ID #3248259, Kammy Huddleston. RealTracs MLS as distributed by MLS GRID
- $850,0004 bd4 ba3.1k sqft1051 Five Coves Trce, Gallatin, TN 37066For SaleMLS ID #3336268, Jake Burns. RealTracs MLS as distributed by MLS GRID
- $1,150,0005 bd5 ba5.4k sqft127 Country Hills Dr, Hendersonville, TN 37075For SaleMLS ID #3246630, Tish Roney. RealTracs MLS as distributed by MLS GRID
- $799,0005 bd5 ba3k sqft5000 Magnolia Estates Blvd, Mount Juliet, TN 37122For SaleMLS ID #3512822, Tzion Achvan. RealTracs MLS as distributed by MLS GRID
