Luxury Living Across from Old Hickory Lake! Nestled in one of the area's most desirable lakefront communities, this exceptional all-brick home offers resort-style living with award-winning schools and premier neighborhood amenities. Located directly across the street from Old Hickory Lake, residents enjoy exclusive access to the neighborhood's lakeside clubhouse and pool.
This beautifully maintained 4-bedroom, 3.5-bath home features a spacious main-level primary suite with private access to the covered back patio, new carpet, panoramic windows, a spa-inspired bath with double vanities, separate soaking tub and shower, tile flooring, and an oversized walk-in closet. The main level also offers a formal dining room, a private office or formal living room, gorgeous hardwood floors, soaring cathedral ceilings, and a welcoming great room with a gas fireplace.
Designed with entertaining in mind, the gourmet eat-in kitchen features a large center island, double ovens, stainless steel appliances, a breakfast nook, and an inviting keeping room with a second gas fireplace. Upstairs, you'll find a huge bonus room, abundant storage, two bedrooms with new carpet, connected by a Jack-and-Jill bath, and a fourth bedroom with its own private en-suite bath.
Step outside to the expansive covered patio, complete with skylights and a TV sitting area overlooking your own private backyard retreat. The fully fenced, level yard is beautifully landscaped and features a sparkling in-ground pool with a waterfall, hot tub, and plenty of space for grilling, relaxing or entertaining.
Additional highlights include a new impact resistant roof (2024), three HVAC systems/all less than 5 years old, SMART lighting, a three-car garage with SMART ENTRY, exceptional storage throughout, and an unbeatable location just steps from Old Hickory Lake & two nearby boat ramps/Lock 3 and Walton Ferry, & several public parks. Experience luxury, comfort, and an exceptional lifestyle here at Windstar Bay!
Active
$879,900
105 Beacon Light Cv, Hendersonville, TN 37075
4beds
3,727sqft
:
Get pre-qualified$5,243/mo
Single Family Residence, Residential
Built in 2006
0.31 Acres Lot
$-- Zestimate®
$236/sqft
$72/mo HOA
What's special
All-brick homeLarge center islandFully fenced level yardSpacious main-level primary suiteDouble ovensPrivate backyard retreatStainless steel appliances
- 20 days |
- 2,937 |
- 231 |
Likely to sell faster than
Zillow last checked:
Listing updated:
Listed by:
Sherry Smith 615-400-6985,
simpliHOM 855-856-9466
Source: RealTracs MLS as distributed by MLS GRID,MLS#: 3260311
Facts & features
Interior
Bedrooms & bathrooms
- Bedrooms: 4
- Bathrooms: 4
- Full bathrooms: 3
- 1/2 bathrooms: 1
- Main level bedrooms: 1
Bedroom 1
- Features: Suite
- Level: Suite
- Area: 323 Square Feet
- Dimensions: 19x17
Bedroom 2
- Features: Bath
- Level: Bath
- Area: 192 Square Feet
- Dimensions: 16x12
Bedroom 3
- Features: Bath
- Level: Bath
- Area: 169 Square Feet
- Dimensions: 13x13
Bedroom 4
- Features: Bath
- Level: Bath
- Area: 182 Square Feet
- Dimensions: 14x13
Primary bathroom
- Features: Double Vanity
- Level: Double Vanity
Den
- Area: 340 Square Feet
- Dimensions: 20x17
Dining room
- Features: Formal
- Level: Formal
- Area: 156 Square Feet
- Dimensions: 13x12
Kitchen
- Features: Eat-in Kitchen
- Level: Eat-in Kitchen
- Area: 468 Square Feet
- Dimensions: 26x18
Living room
- Features: Formal
- Level: Formal
- Area: 182 Square Feet
- Dimensions: 14x13
Recreation room
- Features: Second Floor
- Level: Second Floor
- Area: 364 Square Feet
- Dimensions: 28x13
Heating
- Central, Dual, Natural Gas
Cooling
- Ceiling Fan(s), Central Air, Dual
Appliances
- Included: Built-In Electric Oven, Double Oven, Built-In Gas Range, Dishwasher, Disposal, Microwave, Refrigerator, Stainless Steel Appliance(s)
Features
- Ceiling Fan(s), Entrance Foyer, Extra Closets, High Ceilings, Pantry, Smart Light(s), Walk-In Closet(s)
- Flooring: Carpet, Wood, Tile
- Basement: Crawl Space
- Number of fireplaces: 2
- Fireplace features: Gas
Interior area
- Total structure area: 3,727
- Total interior livable area: 3,727 sqft
- Finished area above ground: 3,727
Property
Parking
- Total spaces: 7
- Parking features: Garage Door Opener, Garage Faces Side, Aggregate
- Garage spaces: 3
- Uncovered spaces: 4
Features
- Levels: Two
- Stories: 2
- Patio & porch: Patio, Covered, Porch
- Exterior features: Smart Light(s)
- Has private pool: Yes
- Pool features: In Ground, Association
- Has spa: Yes
- Spa features: Private
- Fencing: Back Yard
Lot
- Size: 0.31 Acres
- Dimensions: 127.69 x 148.65
- Features: Level
- Topography: Level
Details
- Parcel number: 170K A 05300 000
- Special conditions: Standard
Construction
Type & style
- Home type: SingleFamily
- Architectural style: Traditional
- Property subtype: Single Family Residence, Residential
Materials
- Brick
- Roof: Shingle
Condition
- New construction: No
- Year built: 2006
Utilities & green energy
- Sewer: Public Sewer
- Water: Public
- Utilities for property: Natural Gas Available, Water Available, Underground Utilities
Community & HOA
Community
- Security: Security System, Smoke Detector(s), Smart Camera(s)/Recording
- Subdivision: Windstar Bay Sec 3a
HOA
- Has HOA: Yes
- Amenities included: Clubhouse, Pool, Sidewalks, Underground Utilities
- Services included: Recreation Facilities
- HOA fee: $864 annually
Location
- Region: Hendersonville
Financial & listing details
- Price per square foot: $236/sqft
- Tax assessed value: $787,400
- Annual tax amount: $3,955
- Date on market: 7/3/2026
Estimated market value
Not available
Estimated sales range
Not available
Not available
Price history
| Date | Event | Price |
|---|---|---|
| 7/3/2026 | Listed for sale | $879,900+164.6%$236/sqft |
Source:  RealTracs MLS as distributed by MLS GRID #3260311 Report a problem RealTracs MLS as distributed by MLS GRID #3260311 Report a problem | ||
| 8/26/2011 | Sold | $332,500-2.2%$89/sqft |
Source: Public Record Report a problem | ||
| 8/5/2011 | Price change | $339,900-2.9%$91/sqft |
Source: The Dream Team Hendersonville LLC #1277114 Report a problem | ||
| 7/14/2011 | Price change | $349,900-2.5%$94/sqft |
Source: The Dream Team Hendersonville LLC #1277114 Report a problem | ||
| 7/6/2011 | Price change | $359,000-2.7%$96/sqft |
Source: The Dream Team Hendersonville LLC #1277114 Report a problem | ||
| 6/21/2011 | Price change | $369,000-2.6%$99/sqft |
Source: The Dream Team Hendersonville LLC #1277114 Report a problem | ||
| 6/18/2011 | Price change | $379,000-1.3%$102/sqft |
Source: The Dream Team Hendersonville LLC #1277114 Report a problem | ||
| 6/12/2011 | Price change | $384,000-1.3%$103/sqft |
Source: The Dream Team Hendersonville LLC #1277114 Report a problem | ||
| 5/30/2011 | Price change | $389,000-2.7%$104/sqft |
Source: The Dream Team Hendersonville LLC #1277114 Report a problem | ||
| 5/22/2011 | Listed for sale | $399,700+5.2%$107/sqft |
Source: The Dream Team Hendersonville LLC #1277114 Report a problem | ||
| 10/15/2010 | Sold | $380,000$102/sqft |
Source: Public Record Report a problem | ||
Public tax history
| Year | Property taxes | Tax assessment |
|---|---|---|
| 2025 | $3,955 | $196,850 |
| 2024 | $3,955 +5.2% | $196,850 +66% |
| 2023 | $3,760 -0.3% | $118,600 -75% |
| 2022 | $3,773 +40.6% | $474,400 |
| 2021 | $2,683 +6.3% | $474,400 +6.3% |
| 2020 | $2,523 -28.9% | $446,100 |
| 2019 | $3,547 +444.5% | $446,100 +29.8% |
| 2018 | $652 | $343,800 |
| 2017 | -- | -- |
| 2016 | -- | -- |
| 2015 | -- | -- |
| 2014 | -- | -- |
| 2011 | $3,034 -0.6% | $114,279 |
| 2010 | $3,052 | $114,279 |
| 2009 | $3,052 | $114,279 |
| 2008 | -- | $114,279 +42.7% |
| 2007 | $2,330 | $80,064 |
Find assessor info on the county website
Monthly payment
Est. payment
Payment breakdown
Explore the cost of this home by adjusting the details. Changes won't be saved.Climate risks
Neighborhood: 37075
Nearby schools
GreatSchools rating
- 8/10Walton Ferry Elementary SchoolGrades: K-5Distance: 0.2 mi
- 7/10V G Hawkins Middle SchoolGrades: 6-8Distance: 1.3 mi
- 7/10Hendersonville High SchoolGrades: 9-12Distance: 2.9 mi
Schools provided by the listing agent
- Elementary: Walton Ferry Elementary
- Middle: V G Hawkins Middle School
- High: Hendersonville High School
Source: RealTracs MLS as distributed by MLS GRID. This data may not be complete. We recommend contacting the local school district to confirm school assignments for this home.
- $612,8003 bd3 ba2.9k sqft103 Beacon Light Cv, Hendersonville, TN 37075Off Market
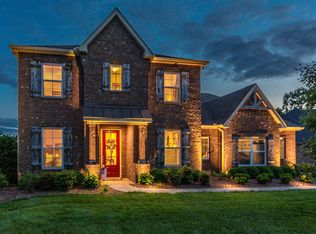
- $651,9003 bd3 ba2.8k sqft103 Beacon Light Cv LOT L49-49, Hendersonville, TN 37075Off Market

- $706,8004 bd4 ba3.2k sqft107 Beacon Light Cv, Hendersonville, TN 37075Off Market
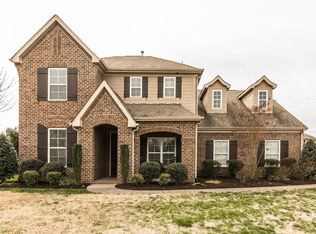
- $753,8004 bd4 ba3.2k sqft107 Beacon Light Cv LOT 51, Hendersonville, TN 37075Off Market
- $528,2003 bd3 ba2.4k sqft153 Windmill Pointe Cir, Hendersonville, TN 37075Off Market
- $635,4003 bd3 ba2.8k sqft155 Windmill Pointe Cir, Hendersonville, TN 37075Off Market
- $1,219,200-- bd5 ba3.5k sqft106 Beacon Light Cv, Hendersonville, TN 37075Off Market
- $1,104,4004 bd4 ba3.6k sqft108 Beacon Light Cv, Hendersonville, TN 37075Off Market
A local agent can set up tours, give advice and negotiate with sellers.
A local lender can help you make sure your offer is ready when you are.
Similar homes
- $879,0004 bd4 ba3.6k sqft121 Saranac Trl, Hendersonville, TN 37075For Sale
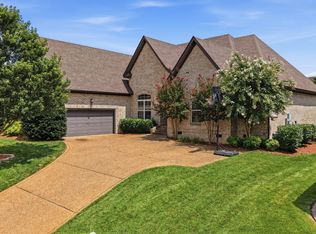
 MLS ID #3302230, Angela D. McCorkle. RealTracs MLS as distributed by MLS GRID
 - $1,299,0005 bd4 ba4.3k sqft133 Windmill Pointe Cir, Hendersonville, TN 37075For Sale
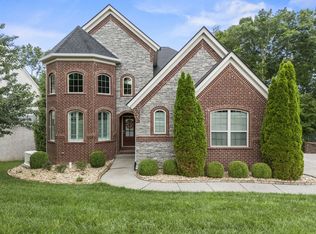 MLS ID #3224897, Christopher Barboni. RealTracs MLS as distributed by MLS GRID
 - $974,9004 bd4 ba3.8k sqft1023 Gadwall Cir, Hendersonville, TN 37075For Sale
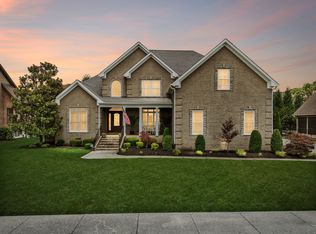 MLS ID #3265351, Becky Holtzclaw. RealTracs MLS as distributed by MLS GRID
 - $800,0004 bd4 ba3.1k sqft1067 Gadwall Cir, Hendersonville, TN 37075For Sale
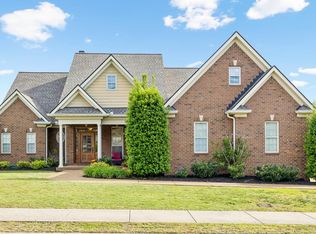 MLS ID #3197955, Rebecca (Becca) Gilbert. RealTracs MLS as distributed by MLS GRID
 - $1,025,0004 bd5 ba4.4k sqft101 Governors Point Blvd, Hendersonville, TN 37075For SaleMLS ID #3246052, Kerolos Adly. RealTracs MLS as distributed by MLS GRID
- $738,0004 bd4 ba3k sqft650 Bonita Pkwy S, Hendersonville, TN 37075For SaleMLS ID #3180335, Brian Wiggins. RealTracs MLS as distributed by MLS GRID
- $849,9004 bd3 ba3.1k sqft1532 Stokley Ln, Old Hickory, TN 37138For SaleMLS ID #3180545, Edward O'Day. RealTracs MLS as distributed by MLS GRID
- $779,9003 bd3 ba3.5k sqft201 Buchanan Cir, Hendersonville, TN 37075For SaleMLS ID #3185700, Cody West. RealTracs MLS as distributed by MLS GRID
- $629,9994 bd2 ba2.4k sqft105 Sagamore Trce, Hendersonville, TN 37075For SaleMLS ID #3280774, Gene Carman, IV. RealTracs MLS as distributed by MLS GRID
- $754,9003 bd4 ba2.9k sqft1135 Stirlingshire Dr, Hendersonville, TN 37075For SaleMLS ID #3239806, Lori Guinan. RealTracs MLS as distributed by MLS GRID
- $765,0004 bd4 ba4k sqft104 Blue Ridge Trce, Hendersonville, TN 37075For SaleMLS ID #3171376, Bernie Gallerani. RealTracs MLS as distributed by MLS GRID
- $835,0005 bd5 ba3k sqft5000 Magnolia Estates Blvd, Mount Juliet, TN 37122For SaleMLS ID #3250536, Tzion Achvan. RealTracs MLS as distributed by MLS GRID
- $1,149,9994 bd3 ba4k sqft1405 Drakes Creek Rd, Hendersonville, TN 37075For SaleMLS ID #3232332, Judy Dhaenens. RealTracs MLS as distributed by MLS GRID
- $769,9004 bd3 ba3.5k sqft2105 Chels Way, Old Hickory, TN 37138For SaleMLS ID #3255162, Traci Johnson Ardovino. RealTracs MLS as distributed by MLS GRID
- $989,0004 bd4 ba4.1k sqft601 Ward Cir, Old Hickory, TN 37138For SaleMLS ID #3221735, Whitley Battles Smith. RealTracs MLS as distributed by MLS GRID
- $879,5004 bd4 ba3.2k sqft1005 Vinings Blvd, Gallatin, TN 37066For SaleMLS ID #3261157, Mark Worsley. RealTracs MLS as distributed by MLS GRID
- $639,0004 bd3 ba3.3k sqft108 Crooked Creek Ln, Hendersonville, TN 37075For SaleMLS ID #3231413, Traci Johnson Ardovino. RealTracs MLS as distributed by MLS GRID
- $1,235,0003 bd5 ba4.4k sqft1030 Parsons Way, Hendersonville, TN 37075For SaleMLS ID #3245740, Eric Oldsen. RealTracs MLS as distributed by MLS GRID
- $1,172,1003 bd4 ba4.1k sqft2236 New Hope Rd, Hendersonville, TN 37075For SaleMLS ID #3167844, Gayle M. Halvorson. RealTracs MLS as distributed by MLS GRID
- $624,9003 bd3 ba2.8k sqft1015 Stafford Ct, Hendersonville, TN 37075For SaleMLS ID #3232813, Gayle M. Halvorson. RealTracs MLS as distributed by MLS GRID
