Beautiful all-brick, one-level home on nearly an acre in the desirable Long Hollow Point community! Nestled in a quiet neighborhood known for its spacious lots and distinctive homes, this property offers a refreshing alternative to neighborhoods where every home looks the same. Inside, you'll find an open-concept floor plan with beautiful hardwood flooring throughout, a spacious living room with a gas fireplace, abundant storage, and plenty of room to spread out. The primary suite and one secondary bedroom each feature a private en-suite bath, making the layout ideal for guests, multi-generational living, or added privacy. Upstairs, the oversized bonus room with built-in bookcases offers endless possibilities for a media room, game room, home office, or hobby space, along with a large walk-in storage room. Step outside and enjoy the screened-in porch overlooking the fenced backyard, or spend your summer days relaxing by the above-ground saltwater pool surrounded by Trex decking. With nearly an acre of outdoor space, there's plenty of room to entertain, play or simply unwind. Conveniently located just minutes from shopping, dining, schools, and everyday conveniences, this home offers the perfect combination of space, comfort, and location. (New roof installed June 11, 2026 with a transferrable warranty to the new owners.) Preferred lender incentive available: up to 1% of loan amount toward a discounted rate and/or closing costs when financing with preferred lender, Wanda Wilson with Novus Home Mortgage. In addition, the listing agent will provide a one-year home warranty at closing.
Under contract - not showing
Price cut: $9.1K (7/20)
$754,900
1135 Stirlingshire Dr, Hendersonville, TN 37075
3beds
2,934sqft
Single Family Residence, Residential
Built in 1995
0.94 Acres Lot
$-- Zestimate®
$257/sqft
$12/mo HOA
What's special
All-brick one-level homeFenced backyardOpen-concept floor planAbundant storageLarge walk-in storage roomNearly an acreBeautiful hardwood flooring throughout
- 77 days
- 148
- 1
Zillow last checked:
Listing updated:
Listed by:
Lori Guinan 615-504-5091,
EXIT Realty Refined 615-989-7733
Source: RealTracs MLS as distributed by MLS GRID,MLS#: 3239806
Facts & features
Interior
Bedrooms & bathrooms
- Bedrooms: 3
- Bathrooms: 4
- Full bathrooms: 3
- 1/2 bathrooms: 1
- Main level bedrooms: 3
Bedroom 1
- Features: Suite
- Level: Suite
- Area: 280 Square Feet
- Dimensions: 14x20
Bedroom 2
- Features: Bath
- Level: Bath
- Area: 156 Square Feet
- Dimensions: 12x13
Bedroom 3
- Area: 132 Square Feet
- Dimensions: 11x12
Primary bathroom
- Features: Double Vanity
- Level: Double Vanity
Dining room
- Features: Combination
- Level: Combination
Kitchen
- Features: Eat-in Kitchen
- Level: Eat-in Kitchen
Living room
- Features: Separate
- Level: Separate
- Area: 440 Square Feet
- Dimensions: 20x22
Other
- Features: Florida Room
- Level: Florida Room
- Area: 126 Square Feet
- Dimensions: 9x14
Other
- Features: Utility Room
- Level: Utility Room
Recreation room
- Features: Other
- Level: Other
- Area: 432 Square Feet
- Dimensions: 18x24
Heating
- Central, Natural Gas
Cooling
- Ceiling Fan(s), Central Air, Electric, Wall/Window Unit(s)
Appliances
- Included: Built-In Electric Oven, Built-In Gas Range, Dishwasher, Microwave, Refrigerator
- Laundry: Electric Dryer Hookup, Washer Hookup
Features
- Bookcases, Built-in Features, Ceiling Fan(s), Extra Closets, High Ceilings, Pantry, Walk-In Closet(s), High Speed Internet
- Flooring: Wood, Tile
- Basement: Crawl Space
- Number of fireplaces: 1
- Fireplace features: Gas, Living Room
Interior area
- Total structure area: 2,934
- Total interior livable area: 2,934 sqft
- Finished area above ground: 2,934
Property
Parking
- Total spaces: 2
- Parking features: Garage Door Opener, Garage Faces Side, Asphalt
- Garage spaces: 2
Features
- Levels: Two
- Stories: 2
- Patio & porch: Porch, Covered, Deck, Screened
- Has private pool: Yes
- Pool features: Above Ground
- Fencing: Back Yard
Lot
- Size: 0.94 Acres
- Features: Level
- Topography: Level
Details
- Parcel number: 138B D 00500 000
- Special conditions: Standard
Construction
Type & style
- Home type: SingleFamily
- Architectural style: Traditional
- Property subtype: Single Family Residence, Residential
Materials
- Brick
- Roof: Shingle
Condition
- New construction: No
- Year built: 1995
Utilities & green energy
- Sewer: Septic Tank
- Water: Public
- Utilities for property: Electricity Available, Natural Gas Available, Water Available, Cable Connected
Community & HOA
Community
- Security: Smoke Detector(s)
- Subdivision: Long Hollow Point Se
HOA
- Has HOA: Yes
- HOA fee: $145 annually
Location
- Region: Hendersonville
Financial & listing details
- Price per square foot: $257/sqft
- Tax assessed value: $549,700
- Annual tax amount: $1,953
- Date on market: 6/12/2026
- Electric utility on property: Yes
Estimated market value
Not available
Estimated sales range
Not available
Not available
Price history
| Date | Event | Price |
|---|---|---|
| 7/31/2026 | Pending sale | $754,900$257/sqft |
Source:  RealTracs MLS as distributed by MLS GRID #3239806 Report a problem RealTracs MLS as distributed by MLS GRID #3239806 Report a problem | ||
| 7/20/2026 | Price change | $754,900-1.2%$257/sqft |
Source: RealTracs MLS as distributed by MLS GRID #3239806 Report a problem | ||
| 6/26/2026 | Listed for sale | $764,000+230%$260/sqft |
Source: RealTracs MLS as distributed by MLS GRID #3239806 Report a problem | ||
| 10/4/2000 | Sold | $231,500$79/sqft |
Source: Public Record Report a problem | ||
Public tax history
| Year | Property taxes | Tax assessment |
|---|---|---|
| 2025 | $1,953 | $137,425 |
| 2024 | $1,953 -12.7% | $137,425 +38.3% |
| 2023 | $2,237 -0.4% | $99,350 -75% |
| 2022 | $2,247 0% | $397,400 |
| 2021 | $2,247 | $397,400 |
| 2020 | $2,247 | $397,400 |
| 2019 | $2,247 +21.9% | $397,400 +34.8% |
| 2018 | $1,843 | $294,900 |
| 2017 | -- | -- |
| 2016 | -- | -- |
| 2015 | -- | -- |
| 2014 | -- | -- |
| 2011 | $2,163 +46.4% | $80,985 +10.8% |
| 2010 | $1,477 | $73,104 |
| 2009 | $1,477 | $73,104 |
| 2008 | -- | $73,104 +17.1% |
| 2007 | $1,423 | $62,419 |
| 2006 | $1,423 +0.6% | $62,419 +14.2% |
| 2005 | $1,415 -5.8% | $54,635 -5.8% |
| 2004 | $1,502 | $58,011 |
| 2002 | $1,502 | $58,011 +20.5% |
| 2001 | -- | $48,126 -75% |
| 2000 | -- | $192,503 |
Find assessor info on the county website
Monthly payment
Est. payment
Payment breakdown
Explore the cost of this home by adjusting the details. Changes won't be saved.Climate risks
Neighborhood: 37075
Nearby schools
Schools provided by the listing agent
- Elementary: Beech Elementary
- Middle: T. W. Hunter Middle School
- High: Beech Sr High School
Source: RealTracs MLS as distributed by MLS GRID. This data may not be complete. We recommend contacting the local school district to confirm school assignments for this home.
- $661,500-- bd3 ba3.3k sqft1137 Stirlingshire Dr, Hendersonville, TN 37075Off Market
- $1,042,700-- bd4 ba4.5k sqft1131 Stirlingshire Dr, Hendersonville, TN 37075Off Market
- $1,218,600-- bd4 ba4.2k sqft2005 E Stirling Ct, Hendersonville, TN 37075Off Market
- $1,205,8004 bd3 ba4.1k sqft2007 E Stirling Ct, Hendersonville, TN 37075Off Market

Similar homes
- $800,0004 bd4 ba3.1k sqft1067 Gadwall Cir, Hendersonville, TN 37075For Sale
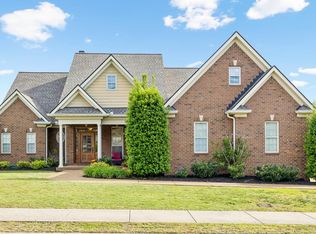
 MLS ID #3197955, Rebecca (Becca) Gilbert. RealTracs MLS as distributed by MLS GRID
 - $849,9003 bd2 ba2.7k sqft1053 Hillview Dr, Hendersonville, TN 37075For Sale
 MLS ID #3234795, Dean Christian Atcheson. RealTracs MLS as distributed by MLS GRID
 - $624,9003 bd3 ba2.8k sqft1015 Stafford Ct, Hendersonville, TN 37075For Sale
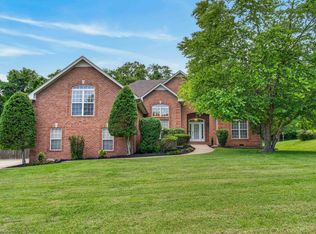 MLS ID #3232813, Gayle M. Halvorson. RealTracs MLS as distributed by MLS GRID
 - $549,9004 bd4 ba3k sqft1046 Island Brook Dr, Hendersonville, TN 37075For Sale
 MLS ID #3520374, Bernie Gallerani. RealTracs MLS as distributed by MLS GRID
 - $639,0003 bd3 ba3k sqft128 Spy Glass Way, Hendersonville, TN 37075For SaleMLS ID #3231898, Beverly Jones. RealTracs MLS as distributed by MLS GRID
- $849,9004 bd4 ba3.6k sqft121 Saranac Trl, Hendersonville, TN 37075For SaleMLS ID #3302230, Angela D. McCorkle. RealTracs MLS as distributed by MLS GRID
- $629,9994 bd2 ba2.4k sqft105 Sagamore Trce, Hendersonville, TN 37075For SaleMLS ID #3516613, Gene Carman, IV. RealTracs MLS as distributed by MLS GRID
- $689,9004 bd4 ba3.3k sqft812 Lynn Dr, Goodlettsville, TN 37072For SaleMLS ID #3510977, Courtney Lee. RealTracs MLS as distributed by MLS GRID
- $535,0003 bd3 ba2.4k sqft117 Huntington Pl, Hendersonville, TN 37075For SaleMLS ID #3167466, Gayle M. Halvorson. RealTracs MLS as distributed by MLS GRID
- $580,0004 bd3 ba2.3k sqft178 Meadowlake Dr, Hendersonville, TN 37075For SaleMLS ID #3283827, Misty (Hargis) Hackney. RealTracs MLS as distributed by MLS GRID
- $750,0003 bd3 ba2.5k sqft489 Page Dr, Mount Juliet, TN 37122For SaleMLS ID #3336067, Kerolos Adly. RealTracs MLS as distributed by MLS GRID
- $749,9993 bd3 ba3.2k sqft1103 Gleaves Glen Dr, Mount Juliet, TN 37122For SaleMLS ID #3193751, Andrew Buckwalter. RealTracs MLS as distributed by MLS GRID
- $525,0003 bd2 ba2.1k sqft395 Bonita Pkwy, Hendersonville, TN 37075For SaleMLS ID #3510228, Brian C. Stiles, Broker. RealTracs MLS as distributed by MLS GRID
- $459,0003 bd2 ba1.9k sqft1012 Rutherford Way, Hendersonville, TN 37075For SaleMLS ID #3233969, JD Young. RealTracs MLS as distributed by MLS GRID
- $799,0005 bd5 ba3k sqft5000 Magnolia Estates Blvd, Mount Juliet, TN 37122For SaleMLS ID #3512822, Tzion Achvan. RealTracs MLS as distributed by MLS GRID
- $--4 bd4 ba3.5k sqft114 Collinwood Dr, Gallatin, TN 37066AuctionMLS ID #3306434, Barry Huber. RealTracs MLS as distributed by MLS GRID
- $615,0003 bd3 ba3.3k sqft830 Loretta Dr, Goodlettsville, TN 37072For SaleMLS ID #3246778, Jennie Oilar. RealTracs MLS as distributed by MLS GRID
- $415,0003 bd2 ba1.8k sqft108 Savely Dr, Hendersonville, TN 37075For SaleMLS ID #3319012, Brittany Nicole Bratcher. RealTracs MLS as distributed by MLS GRID
- $554,9003 bd2 ba2.4k sqft125 N Maple Ridge Ln, Goodlettsville, TN 37072For SaleMLS ID #3262868, Tim Schmid. RealTracs MLS as distributed by MLS GRID
- $759,9004 bd3 ba3.5k sqft247 Ridgewater Way, Mount Juliet, TN 37122For SaleMLS ID #3226275, Sheila Reed. RealTracs MLS as distributed by MLS GRID
