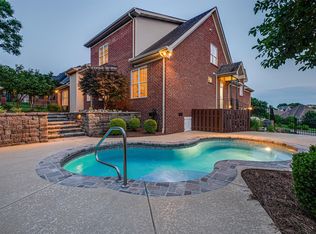
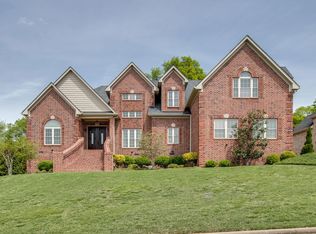
Welcome to your own private retreat in Cleveland Hall, complete with a heated saltwater pool and a beautifully landscaped backyard. The community backs to Hermitage Golf Course, widely recognized as one of Tennessee’s premier public courses and known for its General’s Retreat layout, rolling landscape, and sheep roaming the fairways.
The backyard is designed for relaxing and entertaining, with an inground pool and screened-in porch creating a true outdoor escape. Inside, the open floor plan provides an easy flow between the main living spaces, while a fireplace anchors the living room. A gas line is already in place behind the stove for added flexibility in the kitchen.
Upstairs, the impressive 29-by-20-foot bonus room offers the kind of versatile space that is increasingly hard to find. With room for multiple uses, it could easily accommodate a media room, home office, gym, playroom, or guest space.
Just minutes from Old Hickory Country Club, Old Hickory Lake, and neighborhood favorites like Sam’s Sports Grill, this home brings together generous living space, outdoor recreation, and a resort-like backyard in one exceptional setting.
Under contract - showing
Price cut: $24.9K (8/3)
$825,000
1532 Stokley Ln, Old Hickory, TN 37138
4beds
3,175sqft
Single Family Residence, Residential
Built in 2008
0.34 Acres Lot
$-- Zestimate®
$260/sqft
$50/mo HOA
What's special
- 137 days
- 633
- 35
Zillow last checked:
Listing updated:
Listed by:
Edward O'Day 615-315-1211,
Compass Tennessee, LLC 615-475-5616
Source: RealTracs MLS as distributed by MLS GRID,MLS#: 3180545
Facts & features
Interior
Bedrooms & bathrooms
- Bedrooms: 4
- Bathrooms: 3
- Full bathrooms: 3
- Main level bedrooms: 2
Bedroom 1
- Features: Walk-In Closet(s)
- Level: Walk-In Closet(s)
- Area: 224 Square Feet
- Dimensions: 16x14
Bedroom 2
- Area: 110 Square Feet
- Dimensions: 11x10
Bedroom 3
- Area: 110 Square Feet
- Dimensions: 11x10
Bedroom 4
- Features: Bath
- Level: Bath
- Area: 165 Square Feet
- Dimensions: 15x11
Primary bathroom
- Features: Double Vanity
- Level: Double Vanity
Dining room
- Features: Formal
- Level: Formal
- Area: 154 Square Feet
- Dimensions: 14x11
Kitchen
- Area: 299 Square Feet
- Dimensions: 23x13
Living room
- Area: 280 Square Feet
- Dimensions: 20x14
Recreation room
- Features: Second Floor
- Level: Second Floor
- Area: 580 Square Feet
- Dimensions: 29x20
Heating
- Central
Cooling
- Central Air
Appliances
- Included: Electric Oven, Electric Range, Dishwasher, Refrigerator
Features
- Built-in Features, Ceiling Fan(s), Entrance Foyer, High Ceilings, Pantry, Walk-In Closet(s)
- Flooring: Wood, Tile
- Basement: Crawl Space
- Number of fireplaces: 1
- Fireplace features: Gas
Interior area
- Total structure area: 3,175
- Total interior livable area: 3,175 sqft
- Finished area above ground: 3,175
Property
Parking
- Total spaces: 5
- Parking features: Garage Door Opener, Garage Faces Side
- Garage spaces: 3
- Uncovered spaces: 2
Features
- Levels: One
- Stories: 2
- Patio & porch: Screened
Lot
- Size: 0.34 Acres
- Dimensions: 100 x 150
Details
- Parcel number: 063040A01400CO
- Special conditions: Standard
Construction
Type & style
- Home type: SingleFamily
- Property subtype: Single Family Residence, Residential
Materials
- Brick
- Roof: Asphalt
Condition
- New construction: No
- Year built: 2008
Utilities & green energy
- Sewer: Public Sewer
- Water: Public
- Utilities for property: Water Available
Community & HOA
Community
- Subdivision: Cleveland Hall
HOA
- Has HOA: Yes
- HOA fee: $50 monthly
Location
- Region: Old Hickory
Financial & listing details
- Price per square foot: $260/sqft
- Tax assessed value: $786,100
- Annual tax amount: $5,467
- Date on market: 4/24/2026
Estimated market value
Not available
Estimated sales range
Not available
Not available
Price history
| Date | Event | Price |
|---|---|---|
| 9/4/2026 | Contingent | $825,000$260/sqft |
Source:  RealTracs MLS as distributed by MLS GRID #3180545 Report a problem RealTracs MLS as distributed by MLS GRID #3180545 Report a problem | ||
| 8/3/2026 | Price change | $825,000-2.9%$260/sqft |
Source: RealTracs MLS as distributed by MLS GRID #3180545 Report a problem | ||
| 7/12/2026 | Price change | $849,900-0.7%$268/sqft |
Source: RealTracs MLS as distributed by MLS GRID #3180545 Report a problem | ||
| 6/4/2026 | Price change | $856,000-1%$270/sqft |
Source: RealTracs MLS as distributed by MLS GRID #3180545 Report a problem | ||
| 5/19/2026 | Price change | $865,000-1.1%$272/sqft |
Source: RealTracs MLS as distributed by MLS GRID #3180545 Report a problem | ||
| 4/24/2026 | Listed for sale | $875,000+1.2%$276/sqft |
Source: RealTracs MLS as distributed by MLS GRID #3180545 Report a problem | ||
| 7/16/2024 | Sold | $865,000-1.1%$272/sqft |
Source: RealTracs MLS as distributed by MLS GRID #2648053 Report a problem | ||
| 5/31/2024 | Contingent | $875,000$276/sqft |
Source: RealTracs MLS as distributed by MLS GRID #2648053 Report a problem | ||
| 5/28/2024 | Price change | $875,000-1.1%$276/sqft |
Source: RealTracs MLS as distributed by MLS GRID #2648053 Report a problem | ||
| 5/12/2024 | Price change | $885,000-2.7%$279/sqft |
Source: RealTracs MLS as distributed by MLS GRID #2648053 Report a problem | ||
| 4/27/2024 | Listed for sale | $910,000+91.6%$287/sqft |
Source: RealTracs MLS as distributed by MLS GRID #2648053 Report a problem | ||
| 6/23/2020 | Sold | $475,000-1%$150/sqft |
Source: RealTracs MLS as distributed by MLS GRID #2144400 Report a problem | ||
| 4/28/2020 | Listed for sale | $479,900+24.5%$151/sqft |
Source: Team Wilson Real Estate Partners #2144400 Report a problem | ||
| 12/19/2014 | Sold | $385,500+4.2%$121/sqft |
Source: Public Record Report a problem | ||
| 10/21/2008 | Sold | $370,000$117/sqft |
Source: Public Record Report a problem | ||
Public tax history
| Year | Property taxes | Tax assessment |
|---|---|---|
| 2025 | $5,467 +52.6% | $196,525 +60.3% |
| 2024 | $3,583 | $122,625 |
| 2023 | $3,583 | $122,625 |
| 2022 | $3,583 +5.8% | $122,625 +6.9% |
| 2021 | $3,386 -5.6% | $114,675 +21.1% |
| 2020 | $3,586 +37.5% | $94,675 |
| 2019 | $2,608 | $94,675 |
| 2018 | $2,608 +0% | $94,675 |
| 2017 | $2,608 | $94,675 +18.5% |
| 2016 | $2,608 -16.8% | $79,925 |
| 2015 | $3,136 | $79,925 |
| 2014 | $3,136 | $79,925 |
| 2013 | -- | $79,925 -11.5% |
| 2012 | -- | $90,300 |
| 2011 | -- | $90,300 |
| 2010 | -- | $90,300 |
| 2009 | -- | $90,300 +416% |
| 2008 | -- | $17,500 |
| 2007 | -- | $17,500 |
Find assessor info on the county website
Monthly payment
Est. payment
Payment breakdown
Explore the cost of this home by adjusting the details. Changes won't be saved.Climate risks
Neighborhood: 37138
Nearby schools
Schools provided by the listing agent
- Elementary: Andrew Jackson Elementary
- Middle: DuPont Hadley Middle
- High: McGavock Comp High School
Source: RealTracs MLS as distributed by MLS GRID. This data may not be complete. We recommend contacting the local school district to confirm school assignments for this home.

Similar homes
- $839,9005 bd4 ba3.5k sqft304 Shute Ct, Old Hickory, TN 37138For Sale

 MLS ID #3260651, Gharib Haji. RealTracs MLS as distributed by MLS GRID
 - $769,9004 bd3 ba3.5k sqft2105 Chels Way, Old Hickory, TN 37138For Sale
 MLS ID #3255162, Traci Johnson Ardovino. RealTracs MLS as distributed by MLS GRID
 - $742,5004 bd3 ba3.3k sqft4404 Birdseye Ct, Hermitage, TN 37076For Sale
 MLS ID #3333700, Julie A. Davis. RealTracs MLS as distributed by MLS GRID
 - $799,0005 bd5 ba3k sqft5000 Magnolia Estates Blvd, Mount Juliet, TN 37122For Sale
 MLS ID #3512822, Tzion Achvan. RealTracs MLS as distributed by MLS GRID
 - $850,0004 bd3 ba4k sqft219 Hidden Harbour Dr, Mount Juliet, TN 37122For SaleMLS ID #3168129, Jenny Chapman. RealTracs MLS as distributed by MLS GRID
- $799,9004 bd3 ba3.2k sqft1308 Teddys Pl, Mount Juliet, TN 37122For SaleMLS ID #3239780, Jami Crecelius. RealTracs MLS as distributed by MLS GRID
- $925,0004 bd4 ba3.5k sqft116 Faulkner Ln, Mount Juliet, TN 37122For SaleMLS ID #3282520, Jennifer Love. RealTracs MLS as distributed by MLS GRID
- $999,5004 bd3 ba4k sqft1405 Drakes Creek Rd, Hendersonville, TN 37075For SaleMLS ID #3542476, Nathan (Nate) Schultz. RealTracs MLS as distributed by MLS GRID
- $895,0004 bd4 ba3.9k sqft94 Hidden Way Ct, Hendersonville, TN 37075For SaleMLS ID #3213626, Gary Ashton. RealTracs MLS as distributed by MLS GRID
- $800,0004 bd4 ba3.1k sqft1067 Gadwall Cir, Hendersonville, TN 37075For SaleMLS ID #3197955, Rebecca (Becca) Gilbert. RealTracs MLS as distributed by MLS GRID
- $770,0004 bd3 ba3.3k sqft203 Keene Valley N, Hendersonville, TN 37075For SaleMLS ID #3214454, Jackson Zeitlin. RealTracs MLS as distributed by MLS GRID
- $820,0004 bd4 ba3.5k sqft815 Tall Oak Trl, Mount Juliet, TN 37122For SaleMLS ID #3184153, David Huffaker. RealTracs MLS as distributed by MLS GRID
- $845,0004 bd4 ba3.1k sqft1051 Five Coves Trce, Gallatin, TN 37066For SaleMLS ID #3336268, Jake Burns. RealTracs MLS as distributed by MLS GRID
- $814,9004 bd4 ba3.1k sqft1034 Five Coves Trce, Gallatin, TN 37066For SaleMLS ID #3181604, Sherry Smith. RealTracs MLS as distributed by MLS GRID
- $759,0005 bd4 ba3.3k sqft138 Saranac Trl, Hendersonville, TN 37075For SaleMLS ID #3251043, Frances Marcou, Broker. RealTracs MLS as distributed by MLS GRID
- $790,0004 bd4 ba3.4k sqft2010 Brunswick Dr, Lebanon, TN 37087For SaleMLS ID #3297973, Lory Breckler. RealTracs MLS as distributed by MLS GRID
- $824,9004 bd4 ba3.5k sqft1133 Mires Rd, Mount Juliet, TN 37122For SaleMLS ID #3248026, Edward (Eddie) Rockensock. RealTracs MLS as distributed by MLS GRID
- $775,0004 bd4 ba2.8k sqft118 Tirzah St, Lebanon, TN 37087For SaleMLS ID #3260723, Anita Tate. RealTracs MLS as distributed by MLS GRID
- $725,0004 bd3 ba3k sqft1514 Brookstone Cir, Mount Juliet, TN 37122For SaleMLS ID #3256460, Misty James. RealTracs MLS as distributed by MLS GRID
