Stunning custom lakefront home on Old Hickory Lake in the highly sought-after Windstar Bay community! This 2016-built residence offers approximately 4,308 sq ft of living space, 5 bedrooms, 4 full bathrooms, and sits on a spacious 1-acre lot with breathtaking big-channel lake views and incredible sunsets.
Enter through the welcoming foyer into an impressive open-concept main level featuring soaring ceilings, abundant natural light, and beautiful hardwood flooring. The gourmet kitchen boasts modern appliances, ample cabinetry, and a large eat-in island that flows effortlessly into the expansive great room with a cozy gas fireplace — perfect for entertaining family and friends. A formal dining room with nearly 20’ ceilings provides elegant space for large gatherings. The main-level owner’s suite is a true retreat, complete with French doors opening directly onto the massive deck that spans the entire rear of the home, overlooking the lake. The oversized owner’s closet (11x12) is conveniently located next to the laundry room. A secondary main-level bedroom offers additional flexibility.
Upstairs you will find three additional bedrooms with extra-large closets, a generous bonus room, and a Jack & Jill bathroom. The finished 9-foot ceiling walkout basement is an entertainer’s dream featuring a large rec room, bedroom, full bath, covered porch, workshop, and abundant storage.
Step outside to your private lakefront paradise. Enjoy swimming, kayaking, fishing, or simply relaxing by the water. Recent shoreline improvements include rip rap installed in 2023. Master plan for boat dock for Windstar Bay pending review by Army Corps of Engineers — decision to be made by November 2026!
2023–2025 Upgrades Include:
• New architectural shingle roof (2025)
• Hardwood floors in owner’s bedroom and closet (2025)
• Custom shutters and blackout shades throughout (2025)
• New water softener (2025)
• Whole-house backup generator (2024)
• Rip rap shoreline stabilization (2023)
Separate sewer
Active
Price cut: $60K (8/27)
$1,190,000
133 Windmill Pointe Cir, Hendersonville, TN 37075
5beds
4,308sqft
Single Family Residence, Residential
Built in 2016
1 Acres Lot
$-- Zestimate®
$276/sqft
$71/mo HOA
What's special
Cozy gas fireplaceLarge eat-in islandPrivate lakefront paradiseBreathtaking big-channel lake viewsExpansive great roomOverlooking the lakeGourmet kitchen
- 86 days
- 2,674
- 140
Zillow last checked:
Listing updated:
Listed by:
Christopher Barboni 629-234-4569,
Hive Nashville LLC 615-579-8474
Source: RealTracs MLS as distributed by MLS GRID,MLS#: 3224897
Facts & features
Interior
Bedrooms & bathrooms
- Bedrooms: 5
- Bathrooms: 4
- Full bathrooms: 3
- 1/2 bathrooms: 1
- Main level bedrooms: 1
Bedroom 1
- Area: 288 Square Feet
- Dimensions: 18x16
Bedroom 2
- Features: Walk-In Closet(s)
- Level: Walk-In Closet(s)
- Area: 266 Square Feet
- Dimensions: 19x14
Bedroom 3
- Features: Extra Large Closet
- Level: Extra Large Closet
- Area: 144 Square Feet
- Dimensions: 12x12
Bedroom 4
- Features: Walk-In Closet(s)
- Level: Walk-In Closet(s)
- Area: 168 Square Feet
- Dimensions: 14x12
Primary bathroom
- Features: Double Vanity
- Level: Double Vanity
Den
- Features: Separate
- Level: Separate
- Area: 234 Square Feet
- Dimensions: 13x18
Dining room
- Features: Formal
- Level: Formal
- Area: 216 Square Feet
- Dimensions: 18x12
Other
- Features: Workshop
- Level: Workshop
- Area: 240 Square Feet
- Dimensions: 8x30
Kitchen
- Features: Eat-in Kitchen
- Level: Eat-in Kitchen
- Area: 323 Square Feet
- Dimensions: 17x19
Living room
- Features: Great Room
- Level: Great Room
- Area: 323 Square Feet
- Dimensions: 17x19
Other
- Features: Office
- Level: Office
- Area: 168 Square Feet
- Dimensions: 12x14
Other
- Features: Bedroom 5
- Level: Bedroom 5
- Area: 180 Square Feet
- Dimensions: 10x18
Recreation room
- Features: Basement Level
- Level: Basement Level
- Area: 576 Square Feet
- Dimensions: 18x32
Heating
- Central
Cooling
- Central Air
Appliances
- Included: Electric Oven, Cooktop, Dishwasher, Microwave, Refrigerator
- Laundry: Electric Dryer Hookup, Washer Hookup
Features
- High Speed Internet
- Flooring: Carpet, Wood, Tile
- Basement: Finished,Full
- Number of fireplaces: 1
- Fireplace features: Insert, Gas
Interior area
- Total structure area: 4,308
- Total interior livable area: 4,308 sqft
- Finished area above ground: 3,348
- Finished area below ground: 960
Property
Parking
- Total spaces: 2
- Parking features: Garage Faces Front
- Attached garage spaces: 2
Features
- Levels: Three Or More
- Stories: 3
- Patio & porch: Deck, Covered, Porch, Patio, Screened
- Exterior features: Balcony
- Pool features: Association
- Fencing: Back Yard
- Has view: Yes
- View description: Lake, Water
- Has water view: Yes
- Water view: Lake,Water
- Waterfront features: Lake Front
Lot
- Size: 1 Acres
- Features: Wooded
- Topography: Wooded
Details
- Parcel number: 170K B 01200 000
- Special conditions: Standard
Construction
Type & style
- Home type: SingleFamily
- Architectural style: Traditional
- Property subtype: Single Family Residence, Residential
Materials
- Brick, Stone
- Roof: Shingle
Condition
- New construction: No
- Year built: 2016
Utilities & green energy
- Sewer: Public Sewer
- Water: Public
- Utilities for property: Water Available, Cable Connected, Underground Utilities
Green energy
- Green verification: ENERGY STAR Certified Homes
- Energy efficient items: Water Heater, Windows, Thermostat
Community & HOA
Community
- Security: Security System, Smoke Detector(s)
- Subdivision: Windstar Bay
HOA
- Has HOA: Yes
- Amenities included: Clubhouse, Pool, Underground Utilities
- Services included: Recreation Facilities
- HOA fee: $854 annually
Location
- Region: Hendersonville
Financial & listing details
- Price per square foot: $276/sqft
- Tax assessed value: $1,223,600
- Annual tax amount: $6,146
- Date on market: 6/11/2026
Estimated market value
Not available
Estimated sales range
Not available
Not available
Price history
| Date | Event | Price |
|---|---|---|
| 8/27/2026 | Price change | $1,190,000-4.8%$276/sqft |
Source:  RealTracs MLS as distributed by MLS GRID #3224897 Report a problem RealTracs MLS as distributed by MLS GRID #3224897 Report a problem | ||
| 8/3/2026 | Price change | $1,250,000-3.8%$290/sqft |
Source: RealTracs MLS as distributed by MLS GRID #3224897 Report a problem | ||
| 7/16/2026 | Price change | $1,299,000-3.8%$302/sqft |
Source: RealTracs MLS as distributed by MLS GRID #3224897 Report a problem | ||
| 6/26/2026 | Price change | $1,350,000-3.6%$313/sqft |
Source: RealTracs MLS as distributed by MLS GRID #3224897 Report a problem | ||
| 6/13/2026 | Price change | $1,400,000-9.7%$325/sqft |
Source: RealTracs MLS as distributed by MLS GRID #3224897 Report a problem | ||
| 6/11/2026 | Listed for sale | $1,550,000+98.7%$360/sqft |
Source: RealTracs MLS as distributed by MLS GRID #3224897 Report a problem | ||
| 7/22/2020 | Sold | $780,000$181/sqft |
Source: RealTracs MLS as distributed by MLS GRID #2129756 Report a problem | ||
| 7/22/2020 | Pending sale | $780,000$181/sqft |
Source: Keller Williams Realty #2129756 Report a problem | ||
| 5/26/2020 | Price change | $780,000-2.5%$181/sqft |
Source: Keller Williams Realty #2129756 Report a problem | ||
| 4/18/2020 | Price change | $800,000-2.3%$186/sqft |
Source: Keller Williams Realty #2129756 Report a problem | ||
| 4/17/2020 | Price change | $819,000-3.6%$190/sqft |
Source: Keller Williams Realty #2129756 Report a problem | ||
| 3/12/2020 | Listed for sale | $850,000+47.3%$197/sqft |
Source: Keller Williams Realty #2129756 Report a problem | ||
| 3/7/2016 | Sold | $577,011+477%$134/sqft |
Source: Public Record Report a problem | ||
| 8/12/2015 | Sold | $100,000-82%$23/sqft |
Source: Public Record Report a problem | ||
| 7/10/2015 | Listed for sale | $557,000+406.4%$129/sqft |
Source: TheDailyClassifieds.Com #1650653 Report a problem | ||
| 9/23/2014 | Sold | $110,000$26/sqft |
Source: Public Record Report a problem | ||
Public tax history
| Year | Property taxes | Tax assessment |
|---|---|---|
| 2025 | $6,146 | $305,900 |
| 2024 | $6,146 +19.6% | $305,900 +88.7% |
| 2023 | $5,140 -0.3% | $162,100 -75% |
| 2022 | $5,156 +40.6% | $648,400 |
| 2021 | $3,667 | $648,400 |
| 2020 | $3,667 -25.8% | $648,400 +4.3% |
| 2019 | $4,944 +438.2% | $621,700 +28.3% |
| 2018 | $919 | $484,700 |
| 2017 | -- | -- |
| 2016 | -- | -- |
| 2015 | -- | -- |
| 2014 | -- | -- |
Find assessor info on the county website
Monthly payment
Est. payment
Payment breakdown
Explore the cost of this home by adjusting the details. Changes won't be saved.Climate risks
Neighborhood: 37075
Nearby schools
Schools provided by the listing agent
- Elementary: Walton Ferry Elementary
- Middle: V G Hawkins Middle School
- High: Hendersonville High School
Source: RealTracs MLS as distributed by MLS GRID. This data may not be complete. We recommend contacting the local school district to confirm school assignments for this home.
- $1,111,3004 bd4 ba3.3k sqft133 Windmill Pointe Cir LOT 133, Hendersonville, TN 37075Off Market

- $1,140,1004 bd4 ba3.8k sqft131 Windmill Pointe Cir, Hendersonville, TN 37075Off Market
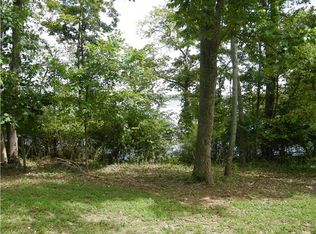
- $1,142,6004 bd4 ba5.3k sqft135 Windmill Pointe Cir, Hendersonville, TN 37075Off Market
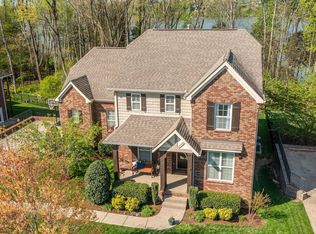
- $1,625,0005 bd5 ba6.3k sqft129 Windmill Pointe Cir, Hendersonville, TN 37075Sold

Similar homes
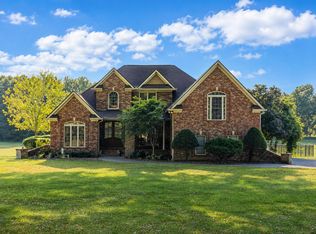
- $999,5004 bd3 ba4k sqft1405 Drakes Creek Rd, Hendersonville, TN 37075For Sale
 MLS ID #3542476, Nathan (Nate) Schultz. RealTracs MLS as distributed by MLS GRID
 - $640,0005 bd4 ba3k sqft162 Sandpiper Cir, Hendersonville, TN 37075For Sale
 MLS ID #3265782, Sheila Hollaway. RealTracs MLS as distributed by MLS GRID
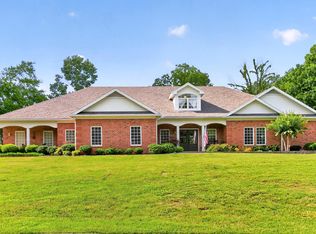
 - $1,199,9953 bd5 ba4.4k sqft1030 Parsons Way, Hendersonville, TN 37075For Sale
 MLS ID #3245740, Eric Oldsen. RealTracs MLS as distributed by MLS GRID
 - $1,225,0004 bd4 ba3.3k sqft2315 New Hope Rd, Hendersonville, TN 37075For Sale
 MLS ID #3333745, Tammy Franklin. RealTracs MLS as distributed by MLS GRID
 - $974,9004 bd4 ba3.8k sqft1023 Gadwall Cir, Hendersonville, TN 37075For SaleMLS ID #3265351, Becky Holtzclaw. RealTracs MLS as distributed by MLS GRID
- $849,9004 bd4 ba3.6k sqft121 Saranac Trl, Hendersonville, TN 37075For SaleMLS ID #3302230, Angela D. McCorkle. RealTracs MLS as distributed by MLS GRID
- $649,9004 bd3 ba2.9k sqft1010 Hearthside Ct S, Hendersonville, TN 37075For SaleMLS ID #3336428, Mitch Healey. RealTracs MLS as distributed by MLS GRID
- $665,0004 bd4 ba2.8k sqft125 Ervin St, Hendersonville, TN 37075For SaleMLS ID #3529594, Sonja Kelly. RealTracs MLS as distributed by MLS GRID
- $609,9005 bd4 ba3.2k sqft120 Rice Rd, Hendersonville, TN 37075For SaleMLS ID #3165417, Corey Fager. RealTracs MLS as distributed by MLS GRID
- $1,270,0004 bd6 ba4.9k sqft200 Camille Victoria Ct, Mount Juliet, TN 37122For SaleMLS ID #3255872, David Huffaker. RealTracs MLS as distributed by MLS GRID
- $800,0004 bd4 ba3.1k sqft1067 Gadwall Cir, Hendersonville, TN 37075For SaleMLS ID #3197955, Rebecca (Becca) Gilbert. RealTracs MLS as distributed by MLS GRID
- $1,225,0004 bd5 ba5.1k sqft3208 Thoroughbred Dr, Hermitage, TN 37076For SaleMLS ID #3133814, Tony Meyers. RealTracs MLS as distributed by MLS GRID
- $1,150,0004 bd4 ba4k sqft908 Plantation Blvd, Gallatin, TN 37066For SaleMLS ID #3269921, Matt Clausen. RealTracs MLS as distributed by MLS GRID
- $1,100,0004 bd4 ba3.4k sqft20 Beechwood Ct, Mount Juliet, TN 37122For SaleMLS ID #3510429, Brandi Kane. RealTracs MLS as distributed by MLS GRID
- $779,9004 bd4 ba3.3k sqft285 Page Dr, Mount Juliet, TN 37122For SaleMLS ID #3530934, Justin Brown. RealTracs MLS as distributed by MLS GRID
- $799,0005 bd5 ba3k sqft5000 Magnolia Estates Blvd, Mount Juliet, TN 37122For SaleMLS ID #3512822, Tzion Achvan. RealTracs MLS as distributed by MLS GRID
- $1,050,0004 bd3 ba3.1k sqft299 Karlee Dr, Lebanon, TN 37087For SaleMLS ID #3526333, Bella Mercy Chalfant. RealTracs MLS as distributed by MLS GRID
- $839,9005 bd4 ba3.5k sqft304 Shute Ct, Old Hickory, TN 37138For SaleMLS ID #3260651, Gharib Haji. RealTracs MLS as distributed by MLS GRID
- $806,9004 bd5 ba3.4k sqft110 Ashington Cir, Hendersonville, TN 37075For SaleMLS ID #3185435, Martin Hickman. RealTracs MLS as distributed by MLS GRID
- $899,9005 bd4 ba3.8k sqft792 Plowson Rd, Mount Juliet, TN 37122For SaleMLS ID #3529934, Amy Lazere. RealTracs MLS as distributed by MLS GRID
