Dream lakefront oasis! A haven of elegance and comfort, where indoor & outdoor living seamlessly merge. The outdoor area is a masterpiece, featuring a swimming pool with an automatic cover, & hot tub. A sprawling stone patio with a cozy fire pit invites you to unwind under the starlit sky.There are three charming porches, plus a grilling porch! Inside, you'll find timeless design & meticulous craftsmanship. Rich ceiling beams add character and warmth to the living spaces.The wide plank beadboard porch ceilings, wainscoting, extensive custom crown molding create a rich atmosphere. There is a spacious bonus rm & lower level rec room that doubles as the ultimate man cave,& even has a sauna! 2 addt'l bdrms, 2 full baths, a kitchen & 2nd laundry make lower level ideal for inlaws or second family.Acre lot plus corp prop. Community boat dock applied for. Subd. Clubhouse & Pool. Hannah Custom Homes. 20 min to downtown Nashville. 2 marinas & 3 boat launch areas w/in 5 minutes of home.
Closed
$1,625,000
129 Windmill Pointe Cir, Hendersonville, TN 37075
5beds
6,395sqft
Single Family Residence, Residential
Built in 2017
1 Acres Lot
$1,911,600 Zestimate®
$254/sqft
$5,921 Estimated rent
Home value
$1,911,600
$1.76M - $2.08M
$5,921/mo
Zestimate® history
Owner options
List your home for rent
$5,921/mo
Rent Zestimate®
Find your next renter with Zillow Rental Manager. Plus, with online applications, you can quickly screen prospective tenants – for free.
$5,921/mo
Rent Zestimate®
Refinance and save
$10,201/mo
Est. payment
Refinancing to a lower rate could help reduce your monthly payments and save thousands over the life of the loan.
$10,201/mo
Est. payment
Explore your selling options
Work with a Zillow partner agent
Leverage their expertise and Zillow's premium Showcase listings to get your home seen by more buyers.
Get startedList with your own agent
Get your home in front of millions of buyers by listing it on Zillow.
Learn how to do itSell it yourself
Take full control of how buyers see your home on Zillow by listing For Sale by Owner (FSBO).
List your homeWhat's special
Cozy fire pitSprawling stone patioAutomatic coverTimeless designHot tubSpacious bonus rmRich ceiling beams
Zillow last checked:
Listing updated:
Listed by:
Jack Gaughan 615-478-0970,
RE/MAX Choice Properties
Bought with:
Mark Landon, 368112
Crye-Leike, Realtors
Krista Angelucci, 362023
Crye-Leike, Realtors
Source: RealTracs MLS as distributed by MLS GRID,MLS#: 2588433
Facts & features
Interior
Bedrooms & bathrooms
- Bedrooms: 5
- Bathrooms: 5
- Full bathrooms: 4
- 1/2 bathrooms: 1
- Main level bedrooms: 3
Bonus room
- Features: Basement Level
- Level: Basement Level
Dining room
- Features: Formal
- Level: Formal
Kitchen
- Features: Pantry
- Level: Pantry
Heating
- Central
Cooling
- Central Air
Appliances
- Included: Dishwasher, Microwave, Refrigerator, Double Oven, Electric Oven, Gas Range
Features
- Ceiling Fan(s), In-Law Floorplan, Walk-In Closet(s), Wet Bar, Entrance Foyer
- Flooring: Wood, Tile
- Basement: Finished
- Number of fireplaces: 1
- Fireplace features: Living Room
Interior area
- Total structure area: 6,395
- Total interior livable area: 6,395 sqft
- Finished area above ground: 3,903
- Finished area below ground: 2,492
Property
Parking
- Total spaces: 5
- Parking features: Garage Door Opener, Attached
- Attached garage spaces: 5
Accessibility
- Accessibility features: Accessible Hallway(s)
Features
- Levels: Two
- Stories: 2
- Patio & porch: Deck, Patio, Porch, Screened
- Has private pool: Yes
- Pool features: In Ground, Association
- Fencing: Back Yard
- Has view: Yes
- View description: Lake
- Has water view: Yes
- Water view: Lake
- Waterfront features: Lake Front
Lot
- Size: 1 Acres
- Features: Level
Details
- Parcel number: 170K B 01000 000
- Special conditions: Standard
Construction
Type & style
- Home type: SingleFamily
- Architectural style: Traditional
- Property subtype: Single Family Residence, Residential
Materials
- Brick
- Roof: Shingle
Condition
- New construction: No
- Year built: 2017
Utilities & green energy
- Sewer: Public Sewer
- Water: Public
- Utilities for property: Water Available, Cable Connected
Community & HOA
Community
- Subdivision: Windstar Bay
HOA
- Has HOA: Yes
- Amenities included: Clubhouse, Playground, Pool
- Services included: Recreation Facilities
- HOA fee: $739 annually
Location
- Region: Hendersonville
Financial & listing details
- Price per square foot: $254/sqft
- Tax assessed value: $1,572,600
- Annual tax amount: $7,149
- Date on market: 11/3/2023
Price history
| Date | Event | Price |
|---|---|---|
| 12/4/2023 | Sold | $1,625,000+1.6%$254/sqft |
Source:  RealTracs MLS as distributed by MLS GRID #2588433 Report a problem RealTracs MLS as distributed by MLS GRID #2588433 Report a problem | ||
| 11/6/2023 | Contingent | $1,600,000$250/sqft |
Source: RealTracs MLS as distributed by MLS GRID #2588433 Report a problem | ||
| 11/3/2023 | Listed for sale | $1,600,000+1291.3%$250/sqft |
Source: RealTracs MLS as distributed by MLS GRID #2588433 Report a problem | ||
| 3/20/2015 | Sold | $115,000$18/sqft |
Source: Public Record Report a problem | ||
Public tax history
| Year | Property taxes | Tax assessment |
|---|---|---|
| 2025 | $7,900 -0.4% | $393,150 -0.4% |
| 2024 | $7,933 +11.3% | $394,800 +75.7% |
| 2023 | $7,126 -0.3% | $224,750 -75% |
| 2022 | $7,149 +40.6% | $899,000 +0% |
| 2021 | $5,083 -18.2% | $898,900 -18.2% |
| 2020 | $6,214 -28.9% | $1,098,900 |
| 2019 | $8,738 +2556.2% | $1,098,900 +61% |
| 2018 | $329 | $682,500 |
| 2017 | -- | -- |
| 2016 | -- | -- |
| 2015 | -- | -- |
| 2014 | -- | -- |
Find assessor info on the county website
Neighborhood: 37075
Nearby homes
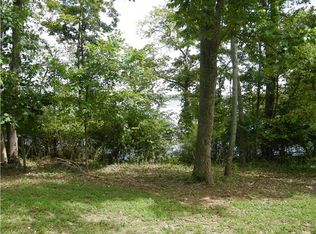
- $1,170,0004 bd4 ba3.8k sqft131 Windmill Pointe Cir, Hendersonville, TN 37075Off Market
- $671,2004 bd4 ba3.3k sqft127 Windmill Point Cir, Hendersonville, TN 37075Off Market

- $673,9004 bd4 ba3.3k sqft127A Windmill Pointe Cir, Hendersonville, TN 37075Off Market

- $1,024,0003 bd3 ba2.4k sqft118 Circle Dr, Hendersonville, TN 37075Off Market
- $1,299,0005 bd4 ba4.3k sqft133 Windmill Pointe Cir, Hendersonville, TN 37075For Sale
- $1,134,1004 bd4 ba3.3k sqft133 Windmill Pointe Cir LOT 133, Hendersonville, TN 37075Off Market
- $359,6003 bd2 ba1.7k sqft116 Circle Dr, Hendersonville, TN 37075Off Market
- $720,3004 bd4 ba3.3k sqft127 Windmill Point Cir #A, Hendersonville, TN 37075Off Market
Nearby schools
GreatSchools rating
- 8/10Walton Ferry Elementary SchoolGrades: K-5Distance: 0.2 mi
- 7/10V G Hawkins Middle SchoolGrades: 6-8Distance: 1.5 mi
- 7/10Hendersonville High SchoolGrades: 9-12Distance: 3.2 mi
Schools provided by the listing agent
- Elementary: Walton Ferry Elementary
- Middle: V G Hawkins Middle School
- High: Hendersonville High School
Source: RealTracs MLS as distributed by MLS GRID. This data may not be complete. We recommend contacting the local school district to confirm school assignments for this home.
Get a cash offer in 3 minutes
Find out how much your home could sell for in as little as 3 minutes with a no-obligation cash offer.
Estimated market value
$1,911,600
Get a cash offer in 3 minutes
Find out how much your home could sell for in as little as 3 minutes with a no-obligation cash offer.
Estimated market value
$1,911,600
- Tennessee
- Sumner County
- Hendersonville
- 37075
- 129 Windmill Pointe Cir
Nearby cities
Nearby zip codes
Other Hendersonville Topics
