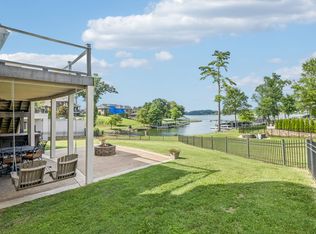
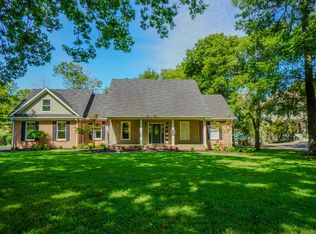
Experience a rare opportunity to own a three-level estate on the region's only private island. This gated lakefront sanctuary on Old Hickory Lake offers unparalleled exclusivity with a front row seat to a thriving natural ecosystem, including a Great Blue Heron rookery, bald eagles, ospreys and more. The property features a coveted grandfathered in dock and sits moments from the yacht club, with waters stocked with bass, crappie, walleye, and bream. Enjoy permanent privacy as the neighboring lot is HOA owned and designated as "never-to-be-built-on." This home features a primary suite on the main floor and a complete first floor in-law apartment with two bedrooms, two bathrooms, a full kitchen, and private laundry. Combining security with the serenity of island life, this is a truly irreplaceable lakefront setting.
Active
$2,075,000
305 Harbor Dr, Old Hickory, TN 37138
5beds
5,010sqft
:
Get pre-qualified$12,045/mo
Single Family Residence, Residential
Built in 1995
0.49 Acres Lot
$-- Zestimate®
$414/sqft
$58/mo HOA
What's special
Irreplaceable lakefront settingPrivate islandGated lakefront sanctuaryCoveted grandfathered in dock
- 1 day |
- 308 |
- 18 |
Likely to sell faster than
Zillow last checked:
Listing updated:
Listed by:
Matt Collins 615-943-1987,
Compass 615-383-6964
Source: RealTracs MLS as distributed by MLS GRID,MLS#: 3306069
Facts & features
Interior
Bedrooms & bathrooms
- Bedrooms: 5
- Bathrooms: 5
- Full bathrooms: 4
- 1/2 bathrooms: 1
- Main level bedrooms: 1
Bedroom 1
- Area: 360 Square Feet
- Dimensions: 20x18
Bedroom 2
- Area: 169 Square Feet
- Dimensions: 13x13
Bedroom 3
- Area: 165 Square Feet
- Dimensions: 11x15
Bedroom 4
- Area: 340 Square Feet
- Dimensions: 20x17
Heating
- Central
Cooling
- Central Air
Appliances
- Included: Built-In Electric Oven, Built-In Electric Range, Dishwasher, Disposal, Refrigerator
Features
- Flooring: Carpet, Wood, Laminate, Tile
- Basement: Apartment,Finished
Interior area
- Total structure area: 5,010
- Total interior livable area: 5,010 sqft
- Finished area above ground: 3,431
- Finished area below ground: 1,579
Property
Parking
- Total spaces: 3
- Parking features: Garage Faces Side
- Garage spaces: 3
Features
- Levels: Three Or More
- Stories: 2
- Exterior features: Dock
- On waterfront: Yes
- Waterfront features: Lake Front
Lot
- Size: 0.49 Acres
- Dimensions: 150 x 145.6 IRR
Details
- Parcel number: 050A A 03400 000
- Special conditions: Standard
Construction
Type & style
- Home type: SingleFamily
- Property subtype: Single Family Residence, Residential
Materials
- Stucco
- Roof: Asphalt
Condition
- New construction: No
- Year built: 1995
Utilities & green energy
- Sewer: Septic Tank
- Water: Public
- Utilities for property: Water Available
Community & HOA
Community
- Subdivision: Harbor Island
HOA
- Has HOA: Yes
- HOA fee: $700 annually
Location
- Region: Old Hickory
Financial & listing details
- Price per square foot: $414/sqft
- Tax assessed value: $137,500
- Annual tax amount: $4,787
- Date on market: 7/24/2026
Estimated market value
Not available
Estimated sales range
Not available
Not available
Price history
| Date | Event | Price |
|---|---|---|
| 7/24/2026 | Listed for sale | $2,075,000-2.4%$414/sqft |
Source:  RealTracs MLS as distributed by MLS GRID #3306069 Report a problem RealTracs MLS as distributed by MLS GRID #3306069 Report a problem | ||
| 7/24/2026 | Listing removed | $2,125,000$424/sqft |
Source: RealTracs MLS as distributed by MLS GRID #3189534 Report a problem | ||
| 6/11/2026 | Price change | $2,125,000-5.6%$424/sqft |
Source: RealTracs MLS as distributed by MLS GRID #3189534 Report a problem | ||
| 5/12/2026 | Listed for sale | $2,250,000+882.5%$449/sqft |
Source: RealTracs MLS as distributed by MLS GRID #3189534 Report a problem | ||
| 6/13/1996 | Sold | $229,000$46/sqft |
Source: Public Record Report a problem | ||
Public tax history
| Year | Property taxes | Tax assessment |
|---|---|---|
| 2025 | $656 | $34,375 |
| 2024 | $656 | $34,375 |
| 2023 | $656 | $34,375 |
| 2022 | $656 | $34,375 |
| 2021 | -- | $34,375 +118.6% |
| 2020 | $396 | $15,725 |
| 2019 | $396 | $15,725 |
| 2018 | $396 +0% | $15,725 |
| 2017 | $396 0% | $15,725 |
| 2016 | $396 -2% | $15,725 |
| 2015 | $404 +0% | $15,725 +0% |
| 2014 | $404 | $15,722 |
| 2013 | $404 +0% | $15,722 |
| 2012 | $404 +2.8% | $15,722 |
| 2011 | $393 | $15,722 |
| 2010 | -- | $15,722 +4.5% |
| 2009 | $366 | $15,045 |
| 2008 | $366 +15.7% | $15,045 +18% |
| 2007 | $316 | $12,750 |
| 2006 | $316 | $12,750 |
| 2005 | $316 -16.5% | $12,750 |
| 2003 | $379 +80.7% | $12,750 +80.7% |
| 2002 | $210 | $7,055 |
| 2001 | -- | $7,055 -75% |
| 2000 | -- | $28,220 |
Find assessor info on the county website
Monthly payment
Est. payment
Payment breakdown
Explore the cost of this home by adjusting the details. Changes won't be saved.Climate risks
Neighborhood: 37138
Nearby schools
GreatSchools rating
- 9/10Lakeview Elementary SchoolGrades: K-5Distance: 1.1 mi
- 7/10Mt. Juliet Middle SchoolGrades: 6-8Distance: 3.8 mi
- 9/10Green Hill High SchoolGrades: 9-12Distance: 2.3 mi
Schools provided by the listing agent
- Elementary: Lakeview Elementary School
- Middle: Mt. Juliet Middle School
- High: Green Hill High School
Source: RealTracs MLS as distributed by MLS GRID. This data may not be complete. We recommend contacting the local school district to confirm school assignments for this home.
- $1,560,900-- bd3 ba4.9k sqft305 Harbor Dr, Old Hickory, TN 37138Off Market
- $1,651,1004 bd2 ba2.9k sqft309 Harbor Dr, Old Hickory, TN 37138Off Market
- $275,000-- bd-- ba-- sqftBay Point Dr, Old hickory, TN 37138Off Market
- $275,000-- bd-- ba-- sqftBay Point Dr, Old hickory, TN 37138Off Market
- $1,846,0004 bd4 ba3.2k sqft311 Harbor Dr, Old Hickory, TN 37138Off Market
- $187,500-- bd-- ba-- sqft305 Harbor Dr, Old hickory, TN 37138Off Market
- $7,000-- bd-- ba-- sqft305 Harbor Dr, Old hickory, TN 37138Off Market
- $2,898,6004 bd6 ba8.6k sqft209 Bay Point Dr, Old Hickory, TN 37138Off Market
A local agent can set up tours, give advice and negotiate with sellers.
A local lender can help you make sure your offer is ready when you are.
Similar homes
- $1,974,0005 bd6 ba5.4k sqft3033 Lakeshore Dr, Old Hickory, TN 37138For Sale
 MLS ID #2944354, Cindy Denson. RealTracs MLS as distributed by MLS GRID
 - $1,990,0004 bd4 ba5.7k sqft103 Cherry Branch Ln, Old Hickory, TN 37138For Sale
 MLS ID #2988660, Christina Cunningham. RealTracs MLS as distributed by MLS GRID
 - $2,789,0005 bd6 ba4.7k sqft3863 Saundersville Ferry Rd, Mount Juliet, TN 37122For Sale
 MLS ID #3299352, Adrian Trawick. RealTracs MLS as distributed by MLS GRID
 - $1,299,0004 bd4 ba2.8k sqft242 Lake Terrace Dr, Hendersonville, TN 37075For Sale
 MLS ID #3305375, Nicole Fedorchek. RealTracs MLS as distributed by MLS GRID
 - $1,400,0005 bd6 ba5.1k sqft201 Higginson Pl S, Gallatin, TN 37066For SaleMLS ID #3306165, Ann McConnell. RealTracs MLS as distributed by MLS GRID
- $2,099,0005 bd7 ba4.6k sqft17 Jones Cir, Old Hickory, TN 37138New ConstructionMLS ID #3224241, Andrea Niemiec. RealTracs MLS as distributed by MLS GRID
- $1,499,9003 bd4 ba4.3k sqft100 Lakecrest Cir, Hendersonville, TN 37075For SaleMLS ID #3304719, Jack Gaughan. RealTracs MLS as distributed by MLS GRID
- $1,349,9005 bd4 ba3.5k sqft207 Bluegrass Dr, Hendersonville, TN 37075For SaleMLS ID #3304280, Angela Ambrose. RealTracs MLS as distributed by MLS GRID
- $1,800,0006 bd6 ba6.4k sqft3211 Lakeshore Dr, Old Hickory, TN 37138For SaleMLS ID #3166794, AMY HAMILTON. RealTracs MLS as distributed by MLS GRID
- $1,299,0005 bd6 ba4.8k sqft600 Mossy Point, Mount Juliet, TN 37122For SaleMLS ID #3247459, Pam King. RealTracs MLS as distributed by MLS GRID
- $1,990,0005 bd6 ba4.4k sqft19 Jones Cir, Old Hickory, TN 37138New ConstructionMLS ID #3218096, Andrea Niemiec. RealTracs MLS as distributed by MLS GRID
- $2,000,0003 bd3 ba4.5k sqft103 Ridge Dr, Hendersonville, TN 37075For SaleMLS ID #3211856, Morgan Smith. RealTracs MLS as distributed by MLS GRID
- $1,425,0004 bd4 ba4.6k sqft337 Vanderbilt Rd, Mount Juliet, TN 37122New ConstructionMLS ID #3288343, Justin Day. RealTracs MLS as distributed by MLS GRID
- $1,850,0005 bd4 ba6.5k sqft342 Raintree Dr, Hendersonville, TN 37075New ConstructionMLS ID #3285920, Troy Towe. RealTracs MLS as distributed by MLS GRID
- $1,399,0004 bd5 ba6k sqft1055 Litchfield Pl, Gallatin, TN 37066For SaleMLS ID #3302551, Jeremy Michael Poindexter. RealTracs MLS as distributed by MLS GRID
- $1,790,0005 bd6 ba6.8k sqft741 Saundersville Ferry Rd, Mount Juliet, TN 37122For SaleMLS ID #3117353, Traci Johnson Ardovino. RealTracs MLS as distributed by MLS GRID
- $1,999,0004 bd5 ba5.8k sqft2020 Shoreline Dr, Mount Juliet, TN 37122For SaleMLS ID #3246671, Amanda Morrow, CNHS | RCC | SRES. RealTracs MLS as distributed by MLS GRID
- $1,550,0002 bd2 ba3k sqft680 Gay Winds Dr, Mount Juliet, TN 37122For SaleMLS ID #3299355, Wendell Ethridge, GRI ,PREA,CIMA,CG. RealTracs MLS as distributed by MLS GRID
- $2,399,0005 bd5 ba5.9k sqft344 Raintree Dr, Hendersonville, TN 37075For SaleMLS ID #3259946, Angela Maria Brewer. RealTracs MLS as distributed by MLS GRID
- $1,299,9005 bd4 ba7.1k sqft300 Rolling Mill Rd, Old Hickory, TN 37138For SaleMLS ID #3181887, Traci Johnson Ardovino. RealTracs MLS as distributed by MLS GRID
