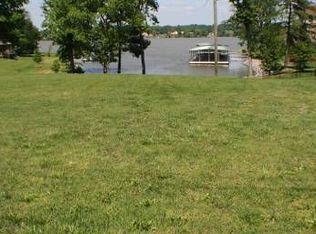
LAKEFRONT LUXURY WITH $50,000 BUYER CREDIT! Your "Daily Retreat" on the serene shores of Old Hickory Lake, just 20 minutes from downtown Nashville and 15 min to airport. The seller is offering a $50,000 concession at closing.Use this substantial allowance to complete your own custom interior renovations, purchase your boat or use towards a pool in this spacious backyard! This magnificent 5-bedroom, 4 full and 2 half bath estate features over 5,450 square feet of finished living space and a private, covered boat slip right in your backyard. Open-concept main level with windows galore and soaring ceilings. Chef's kitchen overlooks greatroom and dining area, all with lake views. Primary suite alongside an additional guest suite are also on main level. Downstairs is an Entertainer's dream, a fully finished, walk-out lower level with beautiful bar and island. Two lake view bedrooms and two baths also on lower level. 3 oversized flex rooms are perfect for workout studio, office, theatre etc. New roof.
Active
Price cut: $74.1K (7/29)
$1,899,900
3033 Lakeshore Dr, Old Hickory, TN 37138
5beds
5,455sqft
Single Family Residence, Residential
Built in 2006
0.33 Acres Lot
$-- Zestimate®
$348/sqft
$167/mo HOA
What's special
New roofSpacious backyardOpen-concept main levelSoaring ceilingsWindows galore
- 401 days
- 1,124
- 66
Zillow last checked:
Listing updated:
Listed by:
Cindy Denson 615-587-0366,
Onward Real Estate 615-234-5180
Source: RealTracs MLS as distributed by MLS GRID,MLS#: 2944354
Facts & features
Interior
Bedrooms & bathrooms
- Bedrooms: 5
- Bathrooms: 6
- Full bathrooms: 4
- 1/2 bathrooms: 2
- Main level bedrooms: 2
Bedroom 1
- Features: Suite
- Level: Suite
- Area: 234 Square Feet
- Dimensions: 18x13
Bedroom 2
- Features: Bath
- Level: Bath
- Area: 224 Square Feet
- Dimensions: 16x14
Bedroom 3
- Features: Bath
- Level: Bath
- Area: 192 Square Feet
- Dimensions: 16x12
Bedroom 4
- Area: 224 Square Feet
- Dimensions: 16x14
Primary bathroom
- Features: Double Vanity
- Level: Double Vanity
Den
- Area: 266 Square Feet
- Dimensions: 19x14
Dining room
- Features: Formal
- Level: Formal
- Area: 120 Square Feet
- Dimensions: 12x10
Other
- Features: Other
- Level: Other
- Area: 272 Square Feet
- Dimensions: 17x16
Kitchen
- Area: 340 Square Feet
- Dimensions: 20x17
Living room
- Features: Combination
- Level: Combination
- Area: 196 Square Feet
- Dimensions: 14x14
Other
- Features: Office
- Level: Office
- Area: 210 Square Feet
- Dimensions: 15x14
Other
- Features: Exercise Room
- Level: Exercise Room
- Area: 132 Square Feet
- Dimensions: 12x11
Recreation room
- Features: Basement Level
- Level: Basement Level
- Area: 651 Square Feet
- Dimensions: 31x21
Heating
- Central, Natural Gas
Cooling
- Ceiling Fan(s), Central Air, Electric
Appliances
- Included: Built-In Electric Oven, Double Oven, Built-In Gas Range, Cooktop, Dishwasher, Disposal, Dryer, Microwave, Refrigerator, Stainless Steel Appliance(s), Washer
- Laundry: Electric Dryer Hookup, Washer Hookup
Features
- Air Filter, Ceiling Fan(s), Entrance Foyer, High Ceilings, Open Floorplan, Pantry, Walk-In Closet(s), Wet Bar, High Speed Internet, Kitchen Island
- Flooring: Carpet, Wood, Other, Tile
- Basement: Full,Finished
- Number of fireplaces: 1
- Fireplace features: Gas, Great Room
Interior area
- Total structure area: 5,455
- Total interior livable area: 5,455 sqft
- Finished area above ground: 3,247
- Finished area below ground: 2,208
Video & virtual tour
Property
Parking
- Total spaces: 2
- Parking features: Garage Door Opener, Garage Faces Side, Circular Driveway
- Garage spaces: 2
- Has uncovered spaces: Yes
Features
- Levels: Three Or More
- Stories: 3
- Patio & porch: Patio, Covered, Deck
- Exterior features: Boat Slip, Gas Grill
- Has spa: Yes
- Spa features: Private
- Has view: Yes
- View description: Lake
- Has water view: Yes
- Water view: Lake
- Waterfront features: Lake Front
Lot
- Size: 0.33 Acres
- Dimensions: 95 x 167
- Features: Sloped, Views
- Topography: Sloped,Views
Details
- Parcel number: 054090A00800CO
- Special conditions: Owner Agent
- Other equipment: Air Purifier
Construction
Type & style
- Home type: SingleFamily
- Architectural style: Traditional
- Property subtype: Single Family Residence, Residential
Materials
- Brick
- Roof: Asphalt
Condition
- New construction: No
- Year built: 2006
Utilities & green energy
- Sewer: Public Sewer
- Water: Public
- Utilities for property: Electricity Available, Natural Gas Available, Water Available, Cable Connected, Underground Utilities
Community & HOA
Community
- Security: Security System, Smoke Detector(s)
- Subdivision: Lakeshore Pointe
HOA
- Has HOA: Yes
- Amenities included: Boat Dock, Underground Utilities, Trail(s)
- Services included: Trash
- HOA fee: $2,000 annually
Location
- Region: Old Hickory
Financial & listing details
- Price per square foot: $348/sqft
- Tax assessed value: $1,457,600
- Annual tax amount: $8,191
- Date on market: 8/3/2025
- Electric utility on property: Yes
Estimated market value
Not available
Estimated sales range
Not available
Not available
Price history
| Date | Event | Price |
|---|---|---|
| 7/29/2026 | Price change | $1,899,900-3.8%$348/sqft |
Source:  RealTracs MLS as distributed by MLS GRID #2944354 Report a problem RealTracs MLS as distributed by MLS GRID #2944354 Report a problem | ||
| 7/21/2026 | Price change | $1,974,000-1.3%$362/sqft |
Source: RealTracs MLS as distributed by MLS GRID #2944354 Report a problem | ||
| 6/8/2026 | Price change | $1,999,000-3.7%$366/sqft |
Source: RealTracs MLS as distributed by MLS GRID #2944354 Report a problem | ||
| 5/31/2026 | Price change | $2,075,000-1.2%$380/sqft |
Source: RealTracs MLS as distributed by MLS GRID #2944354 Report a problem | ||
| 5/16/2026 | Price change | $2,100,000-2.3%$385/sqft |
Source: RealTracs MLS as distributed by MLS GRID #2944354 Report a problem | ||
| 5/13/2026 | Price change | $2,149,900-1.1%$394/sqft |
Source: RealTracs MLS as distributed by MLS GRID #2944354 Report a problem | ||
| 4/9/2026 | Price change | $2,174,900-1.1%$399/sqft |
Source: RealTracs MLS as distributed by MLS GRID #2944354 Report a problem | ||
| 8/3/2025 | Listed for sale | $2,200,000+247%$403/sqft |
Source: RealTracs MLS as distributed by MLS GRID #2944354 Report a problem | ||
| 3/22/2011 | Sold | $634,000-9.4%$116/sqft |
Source: Public Record Report a problem | ||
| 1/10/2011 | Listed for sale | $699,900+0.1%$128/sqft |
Source: Benchmark Realty, LLC #1241525 Report a problem | ||
| 11/7/2010 | Listing removed | $699,000-6.8%$128/sqft |
Source: Bob Parks Realty #1154980 Report a problem | ||
| 2/14/2010 | Listed for sale | $750,000-3.7%$137/sqft |
Source: Bob Parks Realty #1154980 Report a problem | ||
| 11/7/2009 | Listing removed | $779,000$143/sqft |
Source: Bob Parks Realty, LLC #1037020 Report a problem | ||
| 8/16/2009 | Price change | $779,000-1.3%$143/sqft |
Source: Bob Parks Realty, LLC #1037020 Report a problem | ||
| 7/18/2009 | Price change | $789,000-1.3%$145/sqft |
Source: Bob Parks Realty, LLC #1037020 Report a problem | ||
| 6/12/2009 | Price change | $799,000-11.1%$146/sqft |
Source: Bob Parks Realty, LLC #1037020 Report a problem | ||
| 5/28/2009 | Price change | $899,000+1.1%$165/sqft |
Source: Luxury Real Estate #941188 Report a problem | ||
| 5/3/2009 | Price change | $889,000-1.1%$163/sqft |
Source: Luxury Real Estate #941188 Report a problem | ||
| 4/25/2009 | Price change | $899,000-7.2%$165/sqft |
Source: Listhub #1037020 Report a problem | ||
| 2/15/2009 | Price change | $969,000-2.6%$178/sqft |
Source: Listhub #1037020 Report a problem | ||
| 2/5/2009 | Price change | $995,000-22.9%$182/sqft |
Source: Listhub #1037020 Report a problem | ||
| 11/28/2008 | Listed for sale | $1,290,000+31%$236/sqft |
Source: Listhub #1037020 Report a problem | ||
| 8/1/2006 | Sold | $985,000$181/sqft |
Source: Public Record Report a problem | ||
Public tax history
| Year | Property taxes | Tax assessment |
|---|---|---|
| 2025 | $10,138 +23.8% | $364,400 +30% |
| 2024 | $8,191 | $280,325 |
| 2023 | $8,191 | $280,325 |
| 2022 | $8,191 -1% | $280,325 |
| 2021 | $8,278 +25.2% | $280,325 +60.6% |
| 2020 | $6,611 +37.5% | $174,525 |
| 2019 | $4,808 | $174,525 |
| 2018 | $4,808 | $174,525 |
| 2017 | $4,808 | $174,525 +9.9% |
| 2016 | $4,808 -22.9% | $158,825 |
| 2015 | $6,232 | $158,825 |
| 2014 | $6,232 | $158,825 |
| 2013 | -- | $158,825 -2.8% |
| 2012 | -- | $163,350 |
| 2011 | -- | $163,350 |
| 2010 | -- | $163,350 |
| 2009 | -- | $163,350 -23.8% |
| 2008 | -- | $214,450 +1.2% |
| 2007 | -- | $212,000 |
| 2006 | -- | -- |
Find assessor info on the county website
Monthly payment
Est. payment
Payment breakdown
Explore the cost of this home by adjusting the details. Changes won't be saved.Climate risks
Neighborhood: Lakewood
Nearby schools
Schools provided by the listing agent
- Elementary: DuPont Elementary
- Middle: DuPont Hadley Middle
- High: McGavock Comp High School
Source: RealTracs MLS as distributed by MLS GRID. This data may not be complete. We recommend contacting the local school district to confirm school assignments for this home.
Similar homes
- $1,899,0004 bd4 ba5.2k sqft4434 Brush Hill Rd, Nashville, TN 37216For Sale

 MLS ID #3501219, Mary Poor. RealTracs MLS as distributed by MLS GRID
 - $1,349,9004 bd5 ba4.7k sqft1416 Shannon Pl, Old Hickory, TN 37138For Sale
 MLS ID #3319811, Samuel Parker. RealTracs MLS as distributed by MLS GRID
 - $2,300,0005 bd5 ba6k sqft107 Liberty Cv, Hendersonville, TN 37075For Sale
 MLS ID #3529274, Jacqueline Brown. RealTracs MLS as distributed by MLS GRID
 - $1,850,0005 bd4 ba6.5k sqft342 Raintree Dr, Hendersonville, TN 37075New Construction
 MLS ID #3285920, Troy Towe. RealTracs MLS as distributed by MLS GRID
 - $1,880,0005 bd7 ba7k sqft107 Gaston St, Gallatin, TN 37066For SaleMLS ID #3525701, Gary Ashton. RealTracs MLS as distributed by MLS GRID
- $1,836,0004 bd5 ba5.8k sqft2020 Shoreline Dr, Mount Juliet, TN 37122For SaleMLS ID #3518959, Amanda Morrow, CNHS | RCC | SRES. RealTracs MLS as distributed by MLS GRID
- $1,950,0004 bd5 ba6.1k sqft3285 Union Hill Rd, Joelton, TN 37080For SaleMLS ID #3245573, Lisa Peebles. RealTracs MLS as distributed by MLS GRID
- $2,497,0004 bd5 ba5.1k sqft112 Sterling Rd, Hendersonville, TN 37075For SaleMLS ID #3180596, Brad Shoulders. RealTracs MLS as distributed by MLS GRID
- $1,899,0004 bd3 ba3k sqft2409 Vaulx Ln, Nashville, TN 37204For SaleMLS ID #3312493, Molly Esworthy. RealTracs MLS as distributed by MLS GRID
- $1,999,9504 bd5 ba4.7k sqft2436 Long Hollow Pike, Hendersonville, TN 37075For SaleMLS ID #3246829, Rick Halcomb. RealTracs MLS as distributed by MLS GRID
- $2,124,9006 bd6 ba6.9k sqft9510 Eldwick Dr, Brentwood, TN 37027For SaleMLS ID #3542040, Susan Gregory. RealTracs MLS as distributed by MLS GRID
- $1,989,9994 bd5 ba4.7k sqft1809 Castleman Dr, Nashville, TN 37215For SaleMLS ID #3528497, Shannon Splaine. RealTracs MLS as distributed by MLS GRID
- $1,799,0005 bd5 ba4.4k sqft9476 Highland Bend Ct, Brentwood, TN 37027For SaleMLS ID #3529582, Garrett Beasley. RealTracs MLS as distributed by MLS GRID
- $1,880,0004 bd5 ba3.3k sqft4100 Westlawn Dr, Nashville, TN 37209For SaleMLS ID #3512539, Tove Gunnarson. RealTracs MLS as distributed by MLS GRID
- $1,595,0004 bd6 ba4.1k sqft868 Douglas Bend Rd, Gallatin, TN 37066For SaleMLS ID #3519155, Ashley Hern. RealTracs MLS as distributed by MLS GRID
- $1,150,0005 bd4 ba3.6k sqft109A Earline Dr, Hendersonville, TN 37075New ConstructionMLS ID #3527968, Blake Batson. RealTracs MLS as distributed by MLS GRID
- $1,685,0005 bd6 ba5.9k sqft872 Douglas Bend Rd, Gallatin, TN 37066For SaleMLS ID #3180575, April Blue. RealTracs MLS as distributed by MLS GRID
- $1,799,9904 bd5 ba4.7k sqft9739 Turner Ln, Brentwood, TN 37027For SaleMLS ID #3285876, Wendy Dyes. RealTracs MLS as distributed by MLS GRID
- $1,400,0005 bd6 ba5.1k sqft201 Higginson Pl S, Gallatin, TN 37066For SaleMLS ID #3306165, Ann McConnell. RealTracs MLS as distributed by MLS GRID
- $1,360,0004 bd4 ba4.9k sqft429 Buffalo Run, Goodlettsville, TN 37072For SaleMLS ID #3499539, Justin Tucker. RealTracs MLS as distributed by MLS GRID
