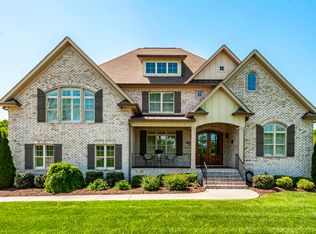
This stunning custom-built home in the sought-after Savannah subdivision offers 5 bedrooms, 5 full baths, and 2 half baths across an impressive 7,045 square feet, perfectly situated on a private 0.94-acre lot. As the original builder’s custom home, it showcases exceptional craftsmanship and thoughtful details rarely found in today’s new construction. The main living area welcomes you with soaring ceilings, abundant natural light, and a dramatic stacked stone fireplace that anchors the space. The beautiful kitchen features a large island and ample room for gathering, while a dedicated office and formal dining room provide spaces for working from home and entertaining. Spacious primary suite is a true retreat, complete with its own fireplace, private deck access, a spa-like en-suite bathroom and additional room makes for a perfect nursery, office or space for the Peloton. Oversized bonus room with projection screen & wet bar plus three large additional bedrooms are on the upstairs level--one featuring an en-suite bath and an adorable "hidden room" that kids love! Downstairs, the expansive finished basement is perfect for entertaining or multi-generational living, complete with large living area, full kitchen, walkout access directly to the pool area, several flex rooms, and a second primary suite making it perfect for in-law quarters. Step outside to experience one of the most impressive tree-lined backyard retreats, featuring a 12ft deep resort-style swimming pool with a brand new liner, and plenty of space to relax or entertain guests. Additional highlights include a dedicated pool bath for extra convenience, circular driveway, and an attached 3-car garage. Up to 1% lender credit on the loan amount when buyer uses Seller's Preferred Lender.
Active
$1,880,000
107 Gaston St, Gallatin, TN 37066
5beds
7,045sqft
Single Family Residence, Residential
Built in 2004
0.97 Acres Lot
$-- Zestimate®
$267/sqft
$55/mo HOA
What's special
Dedicated pool bathCircular drivewayDedicated officeSeveral flex roomsDramatic stacked stone fireplaceImpressive tree-lined backyard retreatAbundant natural light
- 55 days
- 354
- 24
Zillow last checked:
Listing updated:
Listed by:
Gary Ashton 615-301-1650,
The Ashton Real Estate Group of RE/MAX Advantage 615-301-1631,
Jen Roman 615-939-0086,
The Ashton Real Estate Group of RE/MAX Advantage
Source: RealTracs MLS as distributed by MLS GRID,MLS#: 3525701
Facts & features
Interior
Bedrooms & bathrooms
- Bedrooms: 5
- Bathrooms: 7
- Full bathrooms: 5
- 1/2 bathrooms: 2
- Main level bedrooms: 1
Bedroom 1
- Features: Suite
- Level: Suite
- Area: 270 Square Feet
- Dimensions: 15x18
Bedroom 2
- Features: Bath
- Level: Bath
- Area: 168 Square Feet
- Dimensions: 12x14
Bedroom 3
- Features: Extra Large Closet
- Level: Extra Large Closet
- Area: 182 Square Feet
- Dimensions: 13x14
Bedroom 4
- Features: Extra Large Closet
- Level: Extra Large Closet
- Area: 196 Square Feet
- Dimensions: 14x14
Primary bathroom
- Features: Suite
- Level: Suite
Den
- Features: Separate
- Level: Separate
- Area: 168 Square Feet
- Dimensions: 14x12
Dining room
- Features: Formal
- Level: Formal
- Area: 221 Square Feet
- Dimensions: 13x17
Other
- Features: Other
- Level: Other
Kitchen
- Features: Eat-in Kitchen
- Level: Eat-in Kitchen
- Area: 210 Square Feet
- Dimensions: 14x15
Living room
- Features: Great Room
- Level: Great Room
- Area: 400 Square Feet
- Dimensions: 20x20
Other
- Features: Gathering Room
- Level: Gathering Room
- Area: 400 Square Feet
- Dimensions: 20x20
Other
- Features: Office
- Level: Office
- Area: 221 Square Feet
- Dimensions: 17x13
Recreation room
- Features: Second Floor
- Level: Second Floor
- Area: 532 Square Feet
- Dimensions: 28x19
Heating
- Central, Natural Gas
Cooling
- Central Air, Electric
Appliances
- Included: Double Oven, Electric Oven, Cooktop, Trash Compactor, Dishwasher, Disposal
- Laundry: Electric Dryer Hookup, Washer Hookup
Features
- Ceiling Fan(s), Central Vacuum, Entrance Foyer, Extra Closets, High Ceilings, In-Law Floorplan, High Speed Internet
- Flooring: Carpet, Wood, Slate, Tile
- Basement: Finished,Full
- Number of fireplaces: 3
- Fireplace features: Gas, Living Room
Interior area
- Total structure area: 7,045
- Total interior livable area: 7,045 sqft
- Finished area above ground: 4,495
- Finished area below ground: 2,550
Video & virtual tour
Property
Parking
- Total spaces: 7
- Parking features: Garage Door Opener, Garage Faces Side, Aggregate, Circular Driveway, Driveway
- Garage spaces: 3
- Uncovered spaces: 4
Features
- Levels: Three Or More
- Stories: 3
- Patio & porch: Patio, Covered, Porch
- Exterior features: Balcony
- Has private pool: Yes
- Pool features: In Ground
- Has spa: Yes
- Spa features: Private
- Fencing: Back Yard
Lot
- Size: 0.97 Acres
- Dimensions: 164.1 x 402.04 IRR
- Features: Level
- Topography: Level
Details
- Parcel number: 146E A 04500 000
- Special conditions: Standard
- Other equipment: Irrigation System
Construction
Type & style
- Home type: SingleFamily
- Architectural style: Traditional
- Property subtype: Single Family Residence, Residential
Materials
- Brick, Ducts Professionally Air-Sealed
- Roof: Asphalt
Condition
- New construction: No
- Year built: 2004
Utilities & green energy
- Sewer: Public Sewer
- Water: Public
- Utilities for property: Electricity Available, Natural Gas Available, Water Available, Cable Connected
Green energy
- Energy efficient items: Windows, Thermostat
Community & HOA
Community
- Security: Fire Alarm, Security System, Smoke Detector(s)
- Subdivision: Savannah
HOA
- Has HOA: Yes
- Amenities included: Trail(s)
- HOA fee: $55 monthly
Location
- Region: Gallatin
Financial & listing details
- Price per square foot: $267/sqft
- Tax assessed value: $1,183,800
- Annual tax amount: $5,947
- Date on market: 8/24/2026
- Electric utility on property: Yes
Estimated market value
Not available
Estimated sales range
Not available
Not available
Price history
| Date | Event | Price |
|---|---|---|
| 8/25/2026 | Listed for sale | $1,880,000$267/sqft |
Source:  RealTracs MLS as distributed by MLS GRID #3525701 Report a problem RealTracs MLS as distributed by MLS GRID #3525701 Report a problem | ||
| 6/24/2026 | Listing removed | $1,880,000$267/sqft |
Source: RealTracs MLS as distributed by MLS GRID #3164829 Report a problem | ||
| 4/1/2026 | Listed for sale | $1,880,000+2.2%$267/sqft |
Source: RealTracs MLS as distributed by MLS GRID #3164829 Report a problem | ||
| 12/1/2022 | Listing removed | -- |
Source: RealTracs MLS as distributed by MLS GRID #2439950 Report a problem | ||
| 9/28/2022 | Price change | $1,840,000-2.4%$261/sqft |
Source: RealTracs MLS as distributed by MLS GRID #2439950 Report a problem | ||
| 8/11/2022 | Listed for sale | $1,885,000+16%$268/sqft |
Source: Owner Report a problem | ||
| 3/24/2022 | Sold | $1,625,000+8.3%$231/sqft |
Source: RealTracs MLS as distributed by MLS GRID #2362333 Report a problem | ||
| 3/11/2022 | Pending sale | $1,499,999+89.9%$213/sqft |
Source: RealTracs MLS as distributed by MLS GRID #2362333 Report a problem | ||
| 8/23/2018 | Sold | $790,000-1.2%$112/sqft |
Source: RealTracs MLS as distributed by MLS GRID #1935670 Report a problem | ||
| 7/9/2018 | Price change | $799,990-1.2%$114/sqft |
Source: CENTURY 21 West Main Realty & Auction #1935670 Report a problem | ||
| 6/18/2018 | Price change | $810,000-1.8%$115/sqft |
Source: CENTURY 21 West Main Realty & Auction #1935670 Report a problem | ||
| 6/11/2018 | Price change | $824,900-3%$117/sqft |
Source: CENTURY 21 West Main Realty & Auction #1935670 Report a problem | ||
| 6/1/2018 | Listed for sale | $849,999+33.9%$121/sqft |
Source: CENTURY 21 West Main Realty & Auction #1935670 Report a problem | ||
| 5/27/2016 | Sold | $635,000+57.3%$90/sqft |
Source: Agent Provided Report a problem | ||
| 9/23/2015 | Sold | $403,751-59.2%$57/sqft |
Source: Public Record Report a problem | ||
| 5/3/2012 | Listing removed | $990,000$141/sqft |
Source: Reliant Realty #1301496 Report a problem | ||
| 3/2/2012 | Price change | $990,000-9.2%$141/sqft |
Source: Reliant Realty - REO Division #1301496 Report a problem | ||
| 1/4/2012 | Price change | $1,090,000-8.4%$155/sqft |
Source: Reliant Realty - REO Division #1301496 Report a problem | ||
| 10/8/2011 | Price change | $1,190,000-7.8%$169/sqft |
Source: Reliant Realty - REO Division #1301496 Report a problem | ||
| 8/26/2011 | Listed for sale | $1,290,000+124.3%$183/sqft |
Source: Reliant Realty - REO Division #1301496 Report a problem | ||
| 10/12/2004 | Sold | $575,000$82/sqft |
Source: Public Record Report a problem | ||
Public tax history
| Year | Property taxes | Tax assessment |
|---|---|---|
| 2025 | $5,947 | $295,950 |
| 2024 | $5,947 -7.1% | $295,950 +46.6% |
| 2023 | $6,402 -0.3% | $201,925 -75% |
| 2022 | $6,423 +40.6% | $807,700 |
| 2021 | $4,568 | $807,700 |
| 2020 | $4,568 -28.9% | $807,700 |
| 2019 | $6,423 +343.8% | $807,700 +5.8% |
| 2018 | $1,447 -77.7% | $763,700 |
| 2017 | $6,483 | -- |
| 2016 | $6,483 | -- |
| 2015 | $6,483 +13.5% | -- |
| 2014 | $5,710 +5.3% | -- |
| 2011 | $5,425 -0.6% | $204,367 |
| 2010 | $5,458 | $204,367 |
| 2009 | $5,458 | $204,367 |
| 2008 | -- | $204,367 -2% |
| 2007 | $6,066 | $208,481 |
| 2006 | $6,066 -0.2% | $208,481 +13.6% |
| 2005 | $6,076 +25.6% | $183,569 +25.6% |
| 2004 | $4,840 +799.7% | $146,210 +799.8% |
| 2002 | $538 | $16,250 |
Find assessor info on the county website
Monthly payment
Est. payment
Payment breakdown
Explore the cost of this home by adjusting the details. Changes won't be saved.Climate risks
Neighborhood: 37066
Nearby schools
Schools provided by the listing agent
- Elementary: Jack Anderson Elementary
- Middle: Station Camp Middle School
- High: Station Camp High School
Source: RealTracs MLS as distributed by MLS GRID. This data may not be complete. We recommend contacting the local school district to confirm school assignments for this home.


Similar homes
- $2,195,0005 bd6 ba8.6k sqft113 Tattnall Ct, Gallatin, TN 37066For Sale

 MLS ID #3224272, Nicole Gardner. RealTracs MLS as distributed by MLS GRID
 - $1,499,9996 bd6 ba4.4k sqft106 Nogs Gdn, Gallatin, TN 37066For Sale
 MLS ID #3181098, Tracy Minton. RealTracs MLS as distributed by MLS GRID
 - $1,925,0004 bd5 ba5.1k sqft1503 Candlelit Cv, Mount Juliet, TN 37122For Sale
 MLS ID #3621064, Wylie Chapman. RealTracs MLS as distributed by MLS GRID
 - $1,685,0005 bd6 ba5.9k sqft872 Douglas Bend Rd, Gallatin, TN 37066For Sale
 MLS ID #3180575, April Blue. RealTracs MLS as distributed by MLS GRID
 - $1,599,9995 bd7 ba6.9k sqft107 Mimosa Dr, Gallatin, TN 37066For SaleMLS ID #3546643, Kate Smart. RealTracs MLS as distributed by MLS GRID
- $1,289,9005 bd4 ba4.5k sqft1011 Keeneland Dr, Gallatin, TN 37066For SaleMLS ID #3613196, David Huffaker. RealTracs MLS as distributed by MLS GRID
- $1,285,0005 bd4 ba4.3k sqft215 Higginson Pl S, Gallatin, TN 37066For SaleMLS ID #3547944, Michelle Patterson. RealTracs MLS as distributed by MLS GRID
- $975,0005 bd4 ba3.5k sqft1781 Hickory Trace Dr, Gallatin, TN 37066For SaleMLS ID #3622052, Kyle Graves. RealTracs MLS as distributed by MLS GRID
- $1,250,0005 bd5 ba5.1k sqft119 Sperance Ln, Gallatin, TN 37066For SaleMLS ID #3597841, Brianna Morant. RealTracs MLS as distributed by MLS GRID
- $1,874,0004 bd4 ba4.5k sqft1196 Liberty Ln, Gallatin, TN 37066For SaleMLS ID #3217919, Brandon Schneider. RealTracs MLS as distributed by MLS GRID
- $1,999,9993 bd4 ba4k sqft939 Plantation Blvd, Gallatin, TN 37066For SaleMLS ID #3611682, Peggy St. Peters. RealTracs MLS as distributed by MLS GRID
- $1,595,0004 bd6 ba4.1k sqft868 Douglas Bend Rd, Gallatin, TN 37066For SaleMLS ID #3519155, Ashley Hern. RealTracs MLS as distributed by MLS GRID
- $1,385,0005 bd5 ba4.5k sqft1012 Keeneland Dr, Gallatin, TN 37066For SaleMLS ID #3515056, Nikki Gray. RealTracs MLS as distributed by MLS GRID
- $1,699,0003 bd5 ba5.8k sqft2020 Shoreline Dr, Mount Juliet, TN 37122For SaleMLS ID #3620088, Amanda Morrow, CNHS | RCC | SRES. RealTracs MLS as distributed by MLS GRID
- $1,970,0004 bd5 ba3.7k sqft2024 Albatross Way, Gallatin, TN 37066For SaleMLS ID #3281419, Brad Shoulders. RealTracs MLS as distributed by MLS GRID
- $1,199,0005 bd4 ba4.1k sqft359 Broughton St, Gallatin, TN 37066For SaleMLS ID #3513126, Elizabeth Evans. RealTracs MLS as distributed by MLS GRID
- $1,749,9374 bd5 ba4.5k sqft1048 Hillview Dr, Hendersonville, TN 37075For SaleMLS ID #3530750, Julie Ricciardi. RealTracs MLS as distributed by MLS GRID
- $1,450,0004 bd4 ba3.7k sqft214 Woodlake Dr, Gallatin, TN 37066For SaleMLS ID #3612310, Stacey Graves. RealTracs MLS as distributed by MLS GRID
- $1,790,0005 bd6 ba6.8k sqft741 Saundersville Ferry Rd, Mount Juliet, TN 37122For SaleMLS ID #3314558, Traci Johnson Ardovino. RealTracs MLS as distributed by MLS GRID
- $1,450,0004 bd5 ba4.7k sqft915 John Armfield Ct, Gallatin, TN 37066For SaleMLS ID #3304160, Gary Ashton. RealTracs MLS as distributed by MLS GRID
