Skip main navigation
Closed
  • $1,515,000

    109 Gaston St, Gallatin, TN 37066

    4beds
    5,855sqft
    Single Family Residence, Residential
    Built in 2006
    0.93 Acres Lot
    $1,644,000 Zestimate®
    $259/sqft
    $5,917 Estimated rent

    Home value

    $1,644,000

    $1.53M - $1.78M

    $5,917/mo

    Zestimate® history
    Loading
    Loading...

    Owner options

    List your home for rent

    $5,917/mo

    Rent Zestimate®

    Find your next renter with Zillow Rental Manager. Plus, with online applications, you can quickly screen prospective tenants – for free.

    Learn more

    $5,917/mo

    Rent Zestimate®

    Refinance and save

    $8,866/mo

    Est. payment

    Refinancing to a lower rate could help reduce your monthly payments and save thousands over the life of the loan.

    See today's rates

    $8,866/mo

    Est. payment

    Explore your selling options

    Work with a Zillow partner agent

    Leverage their expertise and Zillow's premium Showcase listings to get your home seen by more buyers.

    Get started

    List with your own agent

    Get your home in front of millions of buyers by listing it on Zillow.

    Learn how to do it

    Sell it yourself

    Take full control of how buyers see your home on Zillow by listing For Sale by Owner (FSBO).

    List your home

    What's special

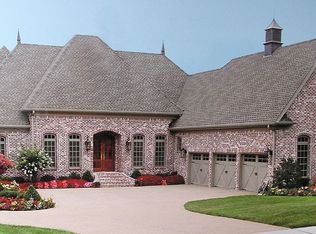
    This luxury custom-built home by McPherson-Shaw, Inc. has it all! Nearly acre lot convenient to shopping with plenty of room for entertaining large family gatherings. Features include in-ground pool, outdoor kitchen area, circular and large rear driveway for basketball, finished basement with game room, theater room, exercise room and additional 2-car tandem garage with plenty of room for workspace in addition to a 2-car garage on main level. Master bedroom located on main level, huge kitchen with wrap-around bar, stone fireplace in den, living/music room with high ceilings, separate office with french doors. Three additional bedrooms located on third floor each with en-suite bathrooms and a convenient workspace nook perfect for extra office/study area. Two huge walk-out storage rooms!

    Zillow last checked:

    Listing updated:

    Listed by:

    Kari Powell 615-579-5784,

    Black Book Real Estate

    Bought with:

    Steve Hannah, 220366

    Century 21 Prestige Hendersonville

    Source: RealTracs MLS as distributed by MLS GRID,MLS#: 2554408MLS Logo

    Facts & features

    Interior

    Bedrooms & bathrooms
    • Bedrooms: 4
    • Bathrooms: 6
    • Full bathrooms: 5
    • 1/2 bathrooms: 1
    • Main level bedrooms: 1
    Bedroom 1
    • Features: Suite
    • Level: Suite
    • Area: 260 Square Feet
    • Dimensions: 20x13
    Bedroom 2
    • Features: Bath
    • Level: Bath
    • Area: 210 Square Feet
    • Dimensions: 15x14
    Bedroom 3
    • Features: Bath
    • Level: Bath
    • Area: 196 Square Feet
    • Dimensions: 14x14
    Bedroom 4
    • Features: Bath
    • Level: Bath
    • Area: 196 Square Feet
    • Dimensions: 14x14
    Bonus room
    • Features: Basement Level
    • Level: Basement Level
    • Area: 240 Square Feet
    • Dimensions: 16x15
    Den
    • Features: Separate
    • Level: Separate
    • Area: 225 Square Feet
    • Dimensions: 15x15
    Dining room
    • Features: Formal
    • Level: Formal
    • Area: 210 Square Feet
    • Dimensions: 15x14
    Kitchen
    • Features: Eat-in Kitchen
    • Level: Eat-in Kitchen
    • Area: 300 Square Feet
    • Dimensions: 20x15
    Living room
    • Area: 300 Square Feet
    • Dimensions: 20x15
    Heating
    • Natural Gas
    Cooling
    • Central Air
    Appliances
    • Included: Dishwasher, Disposal, Ice Maker, Microwave, Refrigerator, Double Oven, Electric Oven, Cooktop
    Features
    • Ceiling Fan(s), Central Vacuum, Extra Closets, Walk-In Closet(s), Wet Bar, Entrance Foyer
    • Flooring: Carpet, Wood, Tile
    • Basement: Finished
    • Number of fireplaces: 1
    • Fireplace features: Gas
    Interior area
    • Total structure area: 5,855
    • Total interior livable area: 5,855 sqft
    • Finished area above ground: 4,391
    • Finished area below ground: 1,464

    Property

    Parking
    • Total spaces: 4
    • Parking features: Garage Door Opener, Garage Faces Side, Circular Driveway
    • Garage spaces: 4
    • Has uncovered spaces: Yes
    Features
    • Levels: Three Or More
    • Stories: 3
    • Exterior features: Balcony
    • Has private pool: Yes
    • Pool features: In Ground
    • Fencing: Partial
    Lot
    • Size: 0.93 Acres
    • Dimensions: 181.53 x 402.04 IRR
    • Features: Rolling Slope
    Details
    • Parcel number: 146E A 04400 000
    • Special conditions: Standard

    Construction

    Type & style
    • Home type: SingleFamily
    • Property subtype: Single Family Residence, Residential
    Materials
    • Brick
    Condition
    • New construction: No
    • Year built: 2006

    Utilities & green energy

    • Sewer: Public Sewer
    • Water: Public
    • Utilities for property: Natural Gas Available, Water Available, Cable Connected, Underground Utilities

    Community & HOA

    Community
    • Security: Security System, Smoke Detector(s)
    • Subdivision: Savannah
    HOA
    • Has HOA: Yes
    • Amenities included: Underground Utilities
    • HOA fee: $45 monthly
    • Second HOA fee: $300 one time
    Location
    • Region: Gallatin

    Financial & listing details

    • Price per square foot: $259/sqft
    • Tax assessed value: $1,275,300
    • Annual tax amount: $6,748
    • Date on market: 8/15/2023

    Price history

    DateEventPrice
    2/15/2024Sold$1,515,000-13.4%$259/sqft
    Source: RealTracs MLS as distributed by MLS GRID #2554408 Report a problem
    2/13/2024Pending sale$1,750,000$299/sqft
    Source: RealTracs MLS as distributed by MLS GRID #2554408 Report a problem
    1/26/2024Contingent$1,750,000$299/sqft
    Source: RealTracs MLS as distributed by MLS GRID #2554408 Report a problem
    10/16/2023Price change$1,750,000-2.7%$299/sqft
    Source: RealTracs MLS as distributed by MLS GRID #2554408 Report a problem
    9/7/2023Price change$1,799,000-2.8%$307/sqft
    Source: RealTracs MLS as distributed by MLS GRID #2554408 Report a problem
    8/15/2023Listed for sale$1,850,000+2079%$316/sqft
    Source: RealTracs MLS as distributed by MLS GRID #2554408 Report a problem
    6/22/2005Sold$84,900+13.2%$15/sqft
    Source: Public Record Report a problem
    5/25/2004Sold$75,000$13/sqft
    Source: Public Record Report a problem

    Public tax history

    YearProperty taxesTax assessment
    2025$6,406 $318,825
    2024$6,406 -4.8%$318,825 +50.3%
    2023$6,727 -0.3%$212,150 -75%
    2022$6,748 +40.6%$848,600
    2021$4,799 $848,600
    2020$4,799 -28.9%$848,600
    2019$6,748 +416.7%$848,600 +23.1%
    2018$1,306 $689,200
    2017-- --
    2016-- --
    2015-- --
    2014-- --
    2011$5,496 -0.6%$207,031
    2010$5,529 $207,031
    2009$5,529 $207,031
    2008-- $207,031 -10.9%
    2007$6,758 -12.1%$232,263 -12.1%
    2006$7,686 +1329%$264,162 +1525.6%
    2005$538 $16,250
    2004$538 $16,250
    2002$538 $16,250
    Find assessor info on the county website

    Neighborhood: 37066

    Nearby schools

    GreatSchools rating
    Schools provided by the listing agent
    • Elementary: Jack Anderson Elementary
    • Middle: Station Camp Middle School
    • High: Station Camp High School

    Source: RealTracs MLS as distributed by MLS GRID. This data may not be complete. We recommend contacting the local school district to confirm school assignments for this home.

    Get a cash offer in 3 minutes
    Find out how much your home could sell for in as little as 3 minutes with a no-obligation cash offer.
    Estimated market value
    $1,644,000
    Get a cash offer in 3 minutes
    Find out how much your home could sell for in as little as 3 minutes with a no-obligation cash offer.
    Estimated market value
    $1,644,000