Flawless! That is the word for this home. On the TN Grasslands golf course with lake views! Custom designed so that each room is big enough but not oversized. Mostly one floor living with 3 bedrooms on the main floor with full bathrooms and walk in closets. Zero entry front entry-No stairs to get into the house! Back porch will be your new favorite place! Peaceful views in a beautiful space and a fenced in yard and motorized screens. Updated kitchen in 2022 with $42,000 in Wolf appliances, plus new countertops, new backsplash, added whole house water filtration, new lighting, New hardscape retaining wall and garden on side of home. Newly finished out upstairs to create comfortable new bonus room, work out room and storage. Italian marble entry foyer floor. New wood floors in bedrooms, closets, primary bath, and floors refinished throughout in 2022. Security system w/ cameras. Arched steel entry doors, 8' solid core interior doors, 5x10 granite kitchen island, 12" wet bar in family room with sink, ice maker and wine fridge. Retractable doors open to the tiled and screened patio with motorized shades to showcase the wide open and serene views behind the house. Primary bedroom also has beautiful view. Upgraded irrigation system, Large laundry room with steel door and poured concrete walls for possible safe room during storms. New side door to garden to easily allow pets in and out. HVAC has 2 Honeywell Steam humidifiers and 2 air scrubbers plus F100 air filters. This house had these upgrades and more done in the last 4 years. House feels new. Come see it to feel the comfort and see the upgraded look. Move in ready. Built by Botsko Builders. 10' ceilings. Large walk in pantry. Plantation shutters on front for privacy and light management. Pella windows, sound system throughout. 7" crown molding at top and 7" base trim. 24" deep section in 3 car heated and cooled garage. Upgraded Racchio system for irrigation with wifi capability. Whole house generator.
Active
$1,999,999
939 Plantation Blvd, Gallatin, TN 37066
3beds
4,080sqft
Single Family Residence, Residential
Built in 2014
0.34 Acres Lot
$-- Zestimate®
$490/sqft
$56/mo HOA
What's special
Back porchLarge walk in pantryFenced in yardPeaceful viewsUpgraded irrigation systemNew countertopsNew backsplash
- 11 days
- 711
- 32
Likely to sell faster than
Zillow last checked:
Listing updated:
Listed by:
Peggy St. Peters 615-522-8924,
Compass 615-824-5920,
Lisa Swint 615-319-1060,
Compass
Source: RealTracs MLS as distributed by MLS GRID,MLS#: 3611682
Facts & features
Interior
Bedrooms & bathrooms
- Bedrooms: 3
- Bathrooms: 4
- Full bathrooms: 3
- 1/2 bathrooms: 1
- Main level bedrooms: 3
Bedroom 1
- Features: Full Bath
- Level: Full Bath
- Area: 304 Square Feet
- Dimensions: 19x16
Bedroom 2
- Features: Bath
- Level: Bath
- Area: 210 Square Feet
- Dimensions: 15x14
Bedroom 3
- Features: Walk-In Closet(s)
- Level: Walk-In Closet(s)
- Area: 182 Square Feet
- Dimensions: 14x13
Primary bathroom
- Features: Suite
- Level: Suite
Dining room
- Features: Combination
- Level: Combination
- Area: 168 Square Feet
- Dimensions: 14x12
Other
- Features: Other
- Level: Other
- Area: 182 Square Feet
- Dimensions: 14x13
Kitchen
- Features: Pantry
- Level: Pantry
- Area: 234 Square Feet
- Dimensions: 18x13
Living room
- Features: Great Room
- Level: Great Room
- Area: 529 Square Feet
- Dimensions: 23x23
Other
- Features: Exercise Room
- Level: Exercise Room
- Area: 374 Square Feet
- Dimensions: 17x22
Recreation room
- Features: Second Floor
- Level: Second Floor
- Area: 380 Square Feet
- Dimensions: 19x20
Heating
- Central, Electric, Natural Gas
Cooling
- Central Air
Appliances
- Included: Built-In Electric Oven, Cooktop, Dishwasher, Dryer, Ice Maker, Microwave, Refrigerator, Washer, Humidifier, Water Purifier
- Laundry: Washer Hookup
Features
- Air Filter, Central Vacuum, Entrance Foyer, High Ceilings, Open Floorplan, Pantry, Walk-In Closet(s), Wet Bar
- Flooring: Wood, Marble, Tile
- Basement: None
- Number of fireplaces: 1
- Fireplace features: Family Room
Interior area
- Total structure area: 4,080
- Total interior livable area: 4,080 sqft
- Finished area above ground: 4,080
Property
Parking
- Total spaces: 5
- Parking features: Garage Door Opener, Garage Faces Side, Circular Driveway
- Garage spaces: 3
- Uncovered spaces: 2
Accessibility
- Accessibility features: Accessible Entrance
Features
- Levels: Two
- Stories: 2
- Patio & porch: Porch, Covered, Patio, Screened
- Exterior features: Smart Irrigation, Smart Lock(s)
- Fencing: Back Yard
- Has view: Yes
- View description: Lake
- Has water view: Yes
- Water view: Lake
- Waterfront features: Lake Front
Lot
- Size: 0.34 Acres
- Dimensions: 100 x 150
- Features: Level, Views
- Topography: Level,Views
Details
- Parcel number: 147C A 00800 000
- Special conditions: Standard
- Other equipment: Irrigation System, Air Purifier
Construction
Type & style
- Home type: SingleFamily
- Architectural style: Cottage
- Property subtype: Single Family Residence, Residential
Materials
- Brick, Stone
- Roof: Shingle
Condition
- New construction: No
- Year built: 2014
Utilities & green energy
- Sewer: Public Sewer
- Water: Public
- Utilities for property: Electricity Available, Natural Gas Available, Water Available, Underground Utilities
Community & HOA
Community
- Security: Smoke Detector(s)
- Subdivision: Fairvue Planation
HOA
- Has HOA: Yes
- Amenities included: Park, Pickleball Court(s), Playground, Sidewalks, Underground Utilities
- HOA fee: $675 annually
- Second HOA fee: $350 one time
Location
- Region: Gallatin
Financial & listing details
- Price per square foot: $490/sqft
- Tax assessed value: $1,223,200
- Annual tax amount: $5,965
- Date on market: 10/8/2026
- Date available: 10/30/2014
- Electric utility on property: Yes
Estimated market value
Not available
Estimated sales range
Not available
Not available
Price history
| Date | Event | Price |
|---|---|---|
| 10/8/2026 | Listed for sale | $1,999,999+48.1%$490/sqft |
Source:  RealTracs MLS as distributed by MLS GRID #3611682 Report a problem | ||
| 8/13/2021 | Sold | $1,350,000+440%$331/sqft |
Source: RealTracs MLS as distributed by MLS GRID #2269224 Report a problem | ||
| 7/31/2013 | Sold | $250,000-9.1%$61/sqft |
Source: Public Record Report a problem | ||
| 3/22/2013 | Listed for sale | $275,000$67/sqft |
Source: resultsmls.com #1435803 Report a problem | ||
| 12/6/2012 | Listing removed | $275,000$67/sqft |
Source: Crye-Leike #1341135 Report a problem | ||
| 2/29/2012 | Listed for sale | $275,000$67/sqft |
Source: Crye-Leike #1341135 Report a problem | ||
| 1/31/2011 | Listing removed | $275,000$67/sqft |
Source: Godfrey Realty Group, LLC #1241070 Report a problem | ||
| 1/30/2011 | Listed for sale | $275,000-8.3%$67/sqft |
Source: Godfrey Realty Group, LLC #1241070 Report a problem | ||
| 4/1/2010 | Listed for sale | $300,000+53.8%$74/sqft |
Source: RE/MAX Choice Properties #1168619 Report a problem | ||
| 11/17/2003 | Sold | $195,000$48/sqft |
Source: Public Record Report a problem | ||
Public tax history
| Year | Property taxes | Tax assessment |
|---|---|---|
| 2025 | $5,965 | $305,800 |
| 2024 | $5,965 +14.3% | $305,800 +78.9% |
| 2023 | $5,218 -0.3% | $170,950 -75% |
| 2022 | $5,235 +35.4% | $683,800 |
| 2021 | $3,867 | $683,800 |
| 2020 | $3,867 -26.1% | $683,800 |
| 2019 | $5,235 +253.9% | $683,800 +14.4% |
| 2018 | $1,479 | $597,700 |
| 2017 | -- | -- |
| 2016 | -- | -- |
| 2015 | -- | -- |
| 2014 | -- | -- |
| 2001 | -- | $46,250 -75% |
| 2000 | -- | $185,000 |
Find assessor info on the county website
Monthly payment
Est. payment
Payment breakdown
Explore the cost of this home by adjusting the details. Changes won't be saved.Climate risks
Neighborhood: 37066
Nearby schools
Schools provided by the listing agent
- Elementary: Jack Anderson Elementary
- Middle: Station Camp Middle School
- High: Station Camp High School
Source: RealTracs MLS as distributed by MLS GRID. This data may not be complete. We recommend contacting the local school district to confirm school assignments for this home.

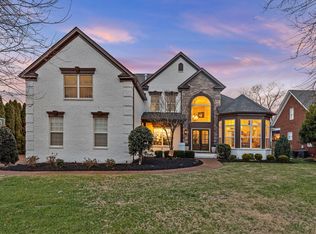

Similar homes
- $1,970,0004 bd5 ba3.7k sqft2024 Albatross Way, Gallatin, TN 37066For Sale
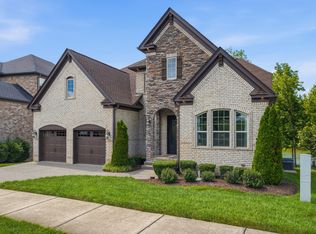
 MLS ID #3281419, Brad Shoulders. RealTracs MLS as distributed by MLS GRID
- $1,050,0004 bd4 ba4k sqft908 Plantation Blvd, Gallatin, TN 37066For Sale
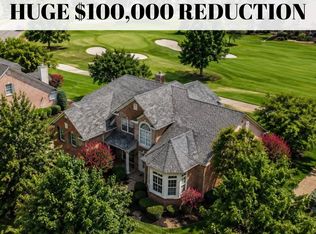 MLS ID #3618611, Matt Clausen. RealTracs MLS as distributed by MLS GRID
- $1,450,0004 bd5 ba4.7k sqft915 John Armfield Ct, Gallatin, TN 37066For Sale
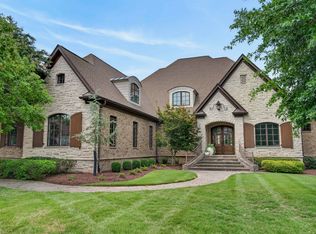 MLS ID #3304160, Gary Ashton. RealTracs MLS as distributed by MLS GRID
- $1,450,0004 bd4 ba3.7k sqft214 Woodlake Dr, Gallatin, TN 37066For Sale
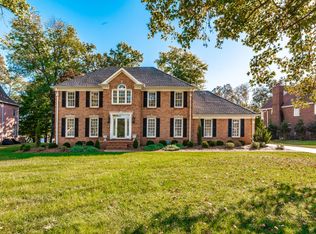 MLS ID #3612310, Stacey Graves. RealTracs MLS as distributed by MLS GRID
- $1,874,0004 bd4 ba4.5k sqft1196 Liberty Ln, Gallatin, TN 37066For SaleMLS ID #3217919, Brandon Schneider. RealTracs MLS as distributed by MLS GRID
- $1,595,0004 bd6 ba4.1k sqft868 Douglas Bend Rd, Gallatin, TN 37066For SaleMLS ID #3519155, Ashley Hern. RealTracs MLS as distributed by MLS GRID
- $1,199,9974 bd4 ba4k sqft1606 Boardwalk Pl, Gallatin, TN 37066For SaleMLS ID #3531211, Amber Cline. RealTracs MLS as distributed by MLS GRID
- $1,925,0004 bd5 ba5.1k sqft1503 Candlelit Cv, Mount Juliet, TN 37122For SaleMLS ID #3621064, Wylie Chapman. RealTracs MLS as distributed by MLS GRID
- $1,259,9505 bd4 ba3.6k sqft1244 Potter Ln, Gallatin, TN 37066For SaleMLS ID #3261501, Angela Ballou. RealTracs MLS as distributed by MLS GRID
- $1,799,9994 bd5 ba4.2k sqft110 Akers Trl, Gallatin, TN 37066For SaleMLS ID #3547068, Kindle Hughes. RealTracs MLS as distributed by MLS GRID
- $1,999,9504 bd5 ba4.7k sqft2436 Long Hollow Pike, Hendersonville, TN 37075For SaleMLS ID #3246829, Rick Halcomb. RealTracs MLS as distributed by MLS GRID
- $1,685,0005 bd6 ba5.9k sqft872 Douglas Bend Rd, Gallatin, TN 37066For SaleMLS ID #3180575, April Blue. RealTracs MLS as distributed by MLS GRID
- $1,150,0004 bd4 ba4.2k sqft208 Pecan Ct, Gallatin, TN 37066For SaleMLS ID #3512945, Candace Campbell. RealTracs MLS as distributed by MLS GRID
- $1,699,0003 bd5 ba5.8k sqft2020 Shoreline Dr, Mount Juliet, TN 37122For SaleMLS ID #3620088, Amanda Morrow, CNHS | RCC | SRES. RealTracs MLS as distributed by MLS GRID
- $1,699,9504 bd4 ba3.3k sqft157 Giles Ln, Gallatin, TN 37066For SaleMLS ID #3215151, Angela Ballou. RealTracs MLS as distributed by MLS GRID
- $1,289,9005 bd4 ba4.5k sqft1011 Keeneland Dr, Gallatin, TN 37066For SaleMLS ID #3613196, David Huffaker. RealTracs MLS as distributed by MLS GRID
- $1,499,9996 bd6 ba4.4k sqft106 Nogs Gdn, Gallatin, TN 37066For SaleMLS ID #3181098, Tracy Minton. RealTracs MLS as distributed by MLS GRID
- $1,149,9003 bd3 ba3.5k sqft1020 Shimmering Way, Gallatin, TN 37066For SaleMLS ID #3612021, Gary Ashton. RealTracs MLS as distributed by MLS GRID
- $1,285,0005 bd4 ba4.3k sqft215 Higginson Pl S, Gallatin, TN 37066For SaleMLS ID #3547944, Michelle Patterson. RealTracs MLS as distributed by MLS GRID
- $1,150,0003 bd2 ba3.1k sqft1139 S Wrights Ln, Gallatin, TN 37066For SaleMLS ID #3591991, Rachel Gallaher. RealTracs MLS as distributed by MLS GRID
