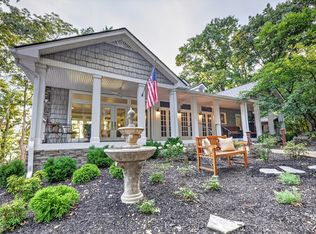
EXPERIENCE LAKE LIVING AT ITS FINEST IN THIS BEAUTIFULLY UPDATED HOME IN A LAKE COMMUNITY BOASTING NO HOA FEES! WITH NEARLY AN ACRE OF PROPERTY THIS IS A BEAUTIFUL AND SERENSE SETTING WITH METICULOUS LANSCAPING AND A BRAND-NEW IRRIGATION SYSTEM. WOODED WALKWAY LEADS TO YOUR OWN DEEDED BOAT SLIP ON A PRIVATE COVE. HOME HAS SOARING CEILINGS WHICH OFFER AMAZING NATURAL LIGHT.LOADS OF DINING AND ENTERTAING SPACE IN THIS ONE. LARGE PRIMARY SUITE WITH CUSTOM BATH WHICH BOASTS A STEAM SHOWER AND HEATED TOWEL RACKS. MASSIVE HOME THEATER ROOM IS ON THE MAIN LEVEL, PERFECT FOR FAMILY ENTERTAINING! THIS HOME ALSO BOASTS A "COOKS" KITCHEN WITH GAS BURNERS A POT FILL AND EVEN HAS ITS OWN SEPERATE ICE MACHINE FOR ALL THOSE WEEKEND PARTIES! FULL FINISHED BASEMENT SPACE PERFECT FOR TEENS OR IN-LAWS. EVEN BOASTS A LARGE WINE CELLAR WITH SEPERATE GYM SPACE. ALL NEW OUTDOOR LIGHTING AND COMPOSITE DECKING FOR ALL YOUR "DECK PARTIES". THIS SPACE EVEN COMES WITH A HOTTUB OFF THE MASTER FOR SOAKING YOUR PROBLEMS AWAY! WITH SO MANY EXTRAS NOT LISTED THIS IS ONE YOU DEFINITELY DON'T WANT TO MISS OUT ON!
Active
$1,925,000
1503 Candlelit Cv, Mount Juliet, TN 37122
4beds
5,132sqft
Single Family Residence, Residential
Built in 2006
0.96 Acres Lot
$-- Zestimate®
$375/sqft
$-- HOA
What's special
Full finished basement spaceLarge wine cellarWooded walkwayBrand-new irrigation systemAmazing natural lightAll new outdoor lightingComposite decking
- 4 days
- 401
- 18
Likely to sell faster than
Zillow last checked:
Listing updated:
Listed by:
Wylie Chapman 615-424-8333,
Blackwell Realty and Auction 615-444-0072
Source: RealTracs MLS as distributed by MLS GRID,MLS#: 3621064
Facts & features
Interior
Bedrooms & bathrooms
- Bedrooms: 4
- Bathrooms: 5
- Full bathrooms: 4
- 1/2 bathrooms: 1
- Main level bedrooms: 1
Bedroom 1
- Features: Suite
- Level: Suite
- Area: 252 Square Feet
- Dimensions: 18x14
Bedroom 2
- Features: Walk-In Closet(s)
- Level: Walk-In Closet(s)
- Area: 210 Square Feet
- Dimensions: 15x14
Bedroom 3
- Area: 156 Square Feet
- Dimensions: 13x12
Bedroom 4
- Area: 196 Square Feet
- Dimensions: 14x14
Primary bathroom
- Features: Double Vanity
- Level: Double Vanity
Den
- Features: Separate
- Level: Separate
- Area: 520 Square Feet
- Dimensions: 20x26
Dining room
- Features: Formal
- Level: Formal
- Area: 156 Square Feet
- Dimensions: 13x12
Kitchen
- Features: Eat-in Kitchen
- Level: Eat-in Kitchen
- Area: 462 Square Feet
- Dimensions: 33x14
Living room
- Features: Formal
- Level: Formal
- Area: 304 Square Feet
- Dimensions: 19x16
Other
- Features: Office
- Level: Office
- Area: 140 Square Feet
- Dimensions: 14x10
Other
- Features: Media Room
- Level: Media Room
- Area: 483 Square Feet
- Dimensions: 23x21
Recreation room
- Features: Basement Level
- Level: Basement Level
- Area: 400 Square Feet
- Dimensions: 20x20
Heating
- Central, Propane
Cooling
- Central Air, Electric
Appliances
- Included: Double Oven, Gas Range, Dishwasher, Disposal, Ice Maker, Microwave, Refrigerator, Stainless Steel Appliance(s), Washer
Features
- Flooring: Carpet, Wood, Tile
- Basement: Finished
Interior area
- Total structure area: 5,132
- Total interior livable area: 5,132 sqft
- Finished area above ground: 3,603
- Finished area below ground: 1,529
Property
Parking
- Total spaces: 4
- Parking features: Basement
- Attached garage spaces: 4
Features
- Levels: Three Or More
- Stories: 2
- Exterior features: Dock
- Fencing: Back Yard
- Has view: Yes
Lot
- Size: 0.96 Acres
- Dimensions: 133 x 216
Details
- Parcel number: 029B B 00300 000
- Special conditions: Standard
Construction
Type & style
- Home type: SingleFamily
- Property subtype: Single Family Residence, Residential
Materials
- Brick
Condition
- New construction: No
- Year built: 2006
Utilities & green energy
- Sewer: Septic Tank
- Water: Public
- Utilities for property: Electricity Available, Water Available
Community & HOA
Community
- Security: Security System
- Subdivision: Hickory Isles 3
HOA
- Has HOA: No
Location
- Region: Mount Juliet
Financial & listing details
- Price per square foot: $375/sqft
- Tax assessed value: $925,300
- Annual tax amount: $4,416
- Date on market: 10/16/2026
- Electric utility on property: Yes
Estimated market value
Not available
Estimated sales range
Not available
Not available
Price history
| Date | Event | Price |
|---|---|---|
| 10/16/2026 | Listed for sale | $1,925,000+6.9%$375/sqft |
Source:  RealTracs MLS as distributed by MLS GRID #3621064 Report a problem RealTracs MLS as distributed by MLS GRID #3621064 Report a problem | ||
| 9/25/2026 | Sold | $1,800,000-5.1%$351/sqft |
Source: RealTracs MLS as distributed by MLS GRID #3541207 Report a problem | ||
| 9/17/2026 | Pending sale | $1,897,000$370/sqft |
Source: RealTracs MLS as distributed by MLS GRID #3541207 Report a problem | ||
| 9/9/2026 | Contingent | $1,897,000$370/sqft |
Source: RealTracs MLS as distributed by MLS GRID #3541207 Report a problem | ||
| 9/3/2026 | Listed for sale | $1,897,000+111.4%$370/sqft |
Source: RealTracs MLS as distributed by MLS GRID #3541207 Report a problem | ||
| 4/29/2020 | Sold | $897,400$175/sqft |
Source: RealTracs MLS as distributed by MLS GRID #2114946 Report a problem | ||
| 1/17/2020 | Listed for sale | $897,400+63.2%$175/sqft |
Source: Pilkerton Realtors #2114946 Report a problem | ||
| 7/5/2012 | Sold | $550,000-11.1%$107/sqft |
Source: Public Record Report a problem | ||
| 4/21/2012 | Listed for sale | $619,000+17.9%$121/sqft |
Source: RE/MAX Carriage House #1356895 Report a problem | ||
| 3/28/2012 | Sold | $525,000+425%$102/sqft |
Source: Public Record Report a problem | ||
| 9/20/2005 | Sold | $100,000$19/sqft |
Source: Public Record Report a problem | ||
Public tax history
| Year | Property taxes | Tax assessment |
|---|---|---|
| 2025 | $4,416 | $231,325 |
| 2024 | $4,416 | $231,325 |
| 2023 | $4,416 +4.9% | $231,325 +4.9% |
| 2022 | $4,209 | $220,500 |
| 2021 | -- | $220,500 +38.6% |
| 2020 | $4,006 | $159,050 |
| 2019 | $4,006 | $159,050 |
| 2018 | $4,006 +0% | $159,050 |
| 2017 | $4,006 +1.5% | $159,050 +1.5% |
| 2016 | $3,948 -23% | $156,750 -21.4% |
| 2015 | $5,127 +33.8% | $199,475 +33.8% |
| 2014 | $3,832 | $149,072 |
| 2013 | $3,832 +0% | $149,072 |
| 2012 | $3,831 +2.8% | $149,072 |
| 2011 | $3,727 | $149,072 |
| 2010 | -- | $149,072 -1.4% |
| 2009 | $3,678 | $151,203 |
| 2008 | $3,678 +8.8% | $151,203 +10.9% |
| 2007 | $3,380 +891.3% | $136,297 +891.3% |
| 2006 | $341 +10% | $13,750 +10% |
| 2005 | $310 -16.5% | $12,500 |
| 2003 | $371 -33.3% | $12,500 -33.3% |
| 2002 | $557 | $18,750 |
| 2001 | -- | $18,750 -75% |
| 2000 | -- | $75,000 |
Find assessor info on the county website
Monthly payment
Est. payment
Payment breakdown
Explore the cost of this home by adjusting the details. Changes won't be saved.Climate risks
Neighborhood: 37122
Nearby schools
Schools provided by the listing agent
- Elementary: Lakeview Elementary School
- Middle: Mt. Juliet Middle School
- High: Green Hill High School
Source: RealTracs MLS as distributed by MLS GRID. This data may not be complete. We recommend contacting the local school district to confirm school assignments for this home.
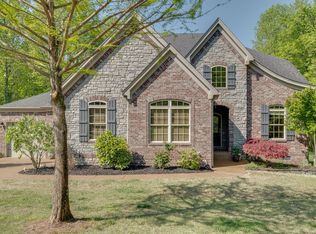
- $1,016,7004 bd3 ba3.6k sqft1505 Candlelit Cv, Mount Juliet, TN 37122Off Market
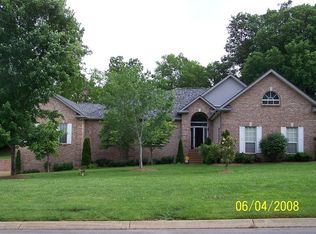
- $175,000-- bd-- ba-- sqftCandlelit Cv, Mount juliet, TN 37122Off Market
- $548,100-- bd-- ba-- sqftSaundersville Fry, Mount juliet, TN 37122Off Market
- $1,214,9005 bd4 ba4.8k sqft1500 Candlelit Cv, Mount Juliet, TN 37122Off Market
Similar homes
- $1,697,0004 bd6 ba6.6k sqft4896 Benders Ferry Rd, Mount Juliet, TN 37122For Sale
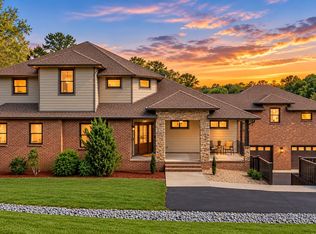
 MLS ID #3620951, Brian Wiggins. RealTracs MLS as distributed by MLS GRID
 - $1,699,0003 bd5 ba5.8k sqft2020 Shoreline Dr, Mount Juliet, TN 37122For Sale
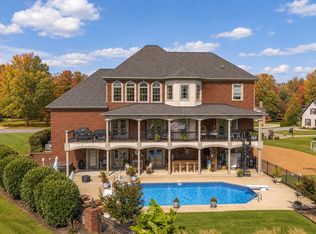 MLS ID #3620088, Amanda Morrow, CNHS | RCC | SRES. RealTracs MLS as distributed by MLS GRID
 - $2,495,0004 bd5 ba5.8k sqft1510 Candlelit Cv, Mount Juliet, TN 37122For Sale
 MLS ID #3520855, Melonie Rich. RealTracs MLS as distributed by MLS GRID
 - $1,895,0003 bd3 ba3k sqft428 Beacon Hill Dr, Mount Juliet, TN 37122For Sale
 MLS ID #3306460, Lisa Chambers. RealTracs MLS as distributed by MLS GRID
 - $1,790,0005 bd6 ba6.8k sqft741 Saundersville Ferry Rd, Mount Juliet, TN 37122For SaleMLS ID #3314558, Traci Johnson Ardovino. RealTracs MLS as distributed by MLS GRID
- $1,499,9994 bd3 ba4.1k sqft753 Tate Ln, Mount Juliet, TN 37122For SaleMLS ID #3178935, John Thomas. RealTracs MLS as distributed by MLS GRID
- $1,949,7004 bd5 ba5.4k sqft1466 Berea Church Rd, Lebanon, TN 37087For SaleMLS ID #3610547, Brad Shoulders. RealTracs MLS as distributed by MLS GRID
- $1,749,9374 bd5 ba4.5k sqft1048 Hillview Dr, Hendersonville, TN 37075For SaleMLS ID #3530750, Julie Ricciardi. RealTracs MLS as distributed by MLS GRID
- $1,880,0005 bd7 ba7k sqft107 Gaston St, Gallatin, TN 37066For SaleMLS ID #3525701, Gary Ashton. RealTracs MLS as distributed by MLS GRID
- $1,399,0005 bd4 ba4.1k sqft3365 Saundersville Ferry Rd, Mount Juliet, TN 37122For SaleMLS ID #3499647, Lisa Marie Mason. RealTracs MLS as distributed by MLS GRID
- $975,0005 bd4 ba3.5k sqft1781 Hickory Trace Dr, Gallatin, TN 37066For SaleMLS ID #3622052, Kyle Graves. RealTracs MLS as distributed by MLS GRID
- $1,999,9504 bd5 ba4.7k sqft2436 Long Hollow Pike, Hendersonville, TN 37075For SaleMLS ID #3246829, Rick Halcomb. RealTracs MLS as distributed by MLS GRID
- $1,260,0004 bd6 ba4.9k sqft200 Camille Victoria Ct, Mount Juliet, TN 37122For SaleMLS ID #3255872, David Huffaker. RealTracs MLS as distributed by MLS GRID
- $2,399,9905 bd5 ba5.8k sqft127 Kathryn Adele Ln, Mount Juliet, TN 37122For SaleMLS ID #3542890, Hunter Briley. RealTracs MLS as distributed by MLS GRID
- $1,999,9993 bd4 ba4k sqft939 Plantation Blvd, Gallatin, TN 37066For SaleMLS ID #3611682, Peggy St. Peters. RealTracs MLS as distributed by MLS GRID
- $1,399,9004 bd4 ba4.6k sqft337 Vanderbilt Rd, Mount Juliet, TN 37122For SaleMLS ID #3288343, Justin Day. RealTracs MLS as distributed by MLS GRID
- $1,874,0004 bd4 ba4.5k sqft1196 Liberty Ln, Gallatin, TN 37066For SaleMLS ID #3217919, Brandon Schneider. RealTracs MLS as distributed by MLS GRID
- $2,250,0004 bd4 ba4.8k sqft3794 Rockdale Fellowship Rd, Mount Juliet, TN 37122For SaleMLS ID #3596404, Karen Hotsinpiller. RealTracs MLS as distributed by MLS GRID
- $1,595,0004 bd6 ba4.1k sqft868 Douglas Bend Rd, Gallatin, TN 37066For SaleMLS ID #3519155, Ashley Hern. RealTracs MLS as distributed by MLS GRID
- $1,275,0004 bd4 ba4.6k sqft1040 Kendras Run, Gallatin, TN 37066For SaleMLS ID #3511251, Tammy Jeffers. RealTracs MLS as distributed by MLS GRID
