Lake living at its finest. Set on a quiet cove, this exceptional custom-built lakefront home combines elevated design, resort-style amenities, and effortless waterfront living. The property includes ownership of a slip in a shared four-slip dock—complete with a boat lift—putting days on the water just steps from home.
Built in 2022 with extraordinary attention to detail, the home is filled with thoughtful custom finishes throughout. Handcrafted barn doors, custom cabinetry, sand-and-finished hardwood floors on the main level, Restoration Hardware floor grates, and Wi-Fi-connected window shades are just a few of the details that set this home apart. The beautifully appointed kitchen features striking matte-blue Viking appliances, while multiple wine refrigerators make entertaining effortless.
The fully finished basement expands the home’s living and entertaining space, while outdoors, a custom pool—both heated and cooled—creates a private resort-like retreat overlooking the lake. A 48 kW whole-home generator provides added comfort and peace of mind, keeping the home prepared through unexpected power outages.
From quiet mornings by the water to afternoons on the boat and evenings entertaining poolside, this home was designed to make the most of lake life. With nearly 5,850 square feet, exceptional craftsmanship, premium finishes, direct lake access, whole-home backup power, and amenities rarely found together in one property, this is more than a beautiful home—it’s a lifestyle.
A truly special opportunity on the lake in Mount Juliet.
Coming soon / hold
$2,459,000
127 Kathryn Adele Ln, Mount Juliet, TN 37122
5beds
5,843sqft
Single Family Residence, Residential
Built in 2022
0.77 Acres Lot
$-- Zestimate®
$421/sqft
$25/mo HOA
What's special
- 1 day
- 187
- 12
Zillow last checked:
Listing updated:
Listed by:
Hunter Briley 615-630-9735,
Regal Realty Group 615-499-5864
Source: RealTracs MLS as distributed by MLS GRID,MLS#: 3542890
Facts & features
Interior
Bedrooms & bathrooms
- Bedrooms: 5
- Bathrooms: 5
- Full bathrooms: 4
- 1/2 bathrooms: 1
- Main level bedrooms: 1
Bedroom 1
- Features: Suite
- Level: Suite
- Area: 323 Square Feet
- Dimensions: 17x19
Bedroom 2
- Features: Bath
- Level: Bath
- Area: 204 Square Feet
- Dimensions: 17x12
Bedroom 3
- Features: Extra Large Closet
- Level: Extra Large Closet
- Area: 240 Square Feet
- Dimensions: 15x16
Bedroom 4
- Features: Extra Large Closet
- Level: Extra Large Closet
- Area: 210 Square Feet
- Dimensions: 14x15
Primary bathroom
- Features: Double Vanity
- Level: Double Vanity
Den
- Features: Separate
- Level: Separate
- Area: 340 Square Feet
- Dimensions: 17x20
Dining room
- Features: Formal
- Level: Formal
- Area: 160 Square Feet
- Dimensions: 16x10
Kitchen
- Features: Pantry
- Level: Pantry
- Area: 342 Square Feet
- Dimensions: 19x18
Living room
- Features: Great Room
- Level: Great Room
- Area: 266 Square Feet
- Dimensions: 19x14
Other
- Features: Exercise Room
- Level: Exercise Room
- Area: 330 Square Feet
- Dimensions: 22x15
Other
- Features: Office
- Level: Office
- Area: 130 Square Feet
- Dimensions: 10x13
Recreation room
- Features: Basement Level
- Level: Basement Level
- Area: 306 Square Feet
- Dimensions: 18x17
Heating
- Central
Cooling
- Central Air
Appliances
- Included: Double Oven, Gas Oven, Gas Range
Features
- Ceiling Fan(s), Extra Closets, Walk-In Closet(s)
- Flooring: Wood, Tile
- Basement: Full,Finished
- Number of fireplaces: 1
- Fireplace features: Gas
Interior area
- Total structure area: 5,843
- Total interior livable area: 5,843 sqft
- Finished area above ground: 4,785
- Finished area below ground: 1,058
Property
Parking
- Total spaces: 3
- Parking features: Garage Door Opener, Garage Faces Side
- Garage spaces: 3
Features
- Levels: Three Or More
- Stories: 3
- Exterior features: Smart Irrigation
- Has private pool: Yes
- Pool features: In Ground
- Has view: Yes
- View description: Lake
- Has water view: Yes
- Water view: Lake
- Waterfront features: Lake Front
Lot
- Size: 0.77 Acres
Details
- Parcel number: 012N D 02300 000
- Special conditions: Standard
Construction
Type & style
- Home type: SingleFamily
- Property subtype: Single Family Residence, Residential
Materials
- Brick
Condition
- New construction: No
- Year built: 2022
Utilities & green energy
- Sewer: Septic Tank
- Water: Public
- Utilities for property: Water Available, Underground Utilities
Community & HOA
Community
- Subdivision: Phase 1 Hickory Point
HOA
- Has HOA: Yes
- Amenities included: Underground Utilities, Boat Dock
- HOA fee: $300 annually
Location
- Region: Mount Juliet
Financial & listing details
- Price per square foot: $421/sqft
- Tax assessed value: $1,221,400
- Annual tax amount: $5,829
- Date on market: 9/6/2026
Estimated market value
Not available
Estimated sales range
Not available
Not available
Price history
| Date | Event | Price |
|---|---|---|
| 10/6/2023 | Sold | $1,875,000-6.2%$321/sqft |
Source:  RealTracs MLS as distributed by MLS GRID #2569412 Report a problem RealTracs MLS as distributed by MLS GRID #2569412 Report a problem | ||
| 9/11/2023 | Contingent | $1,999,900$342/sqft |
Source: RealTracs MLS as distributed by MLS GRID #2569412 Report a problem | ||
| 9/9/2023 | Listed for sale | $1,999,900-18.4%$342/sqft |
Source: RealTracs MLS as distributed by MLS GRID #2569412 Report a problem | ||
| 4/10/2023 | Listing removed | -- |
Source: RealTracs MLS as distributed by MLS GRID #2461969 Report a problem | ||
| 11/28/2022 | Listed for sale | $2,450,000-5.8%$419/sqft |
Source: RealTracs MLS as distributed by MLS GRID #2461969 Report a problem | ||
| 11/18/2022 | Listing removed | -- |
Source: RealTracs MLS as distributed by MLS GRID #2448184 Report a problem | ||
| 10/24/2022 | Listed for sale | $2,600,000+68.4%$445/sqft |
Source: RealTracs MLS as distributed by MLS GRID #2448184 Report a problem | ||
| 3/2/2022 | Sold | $1,544,000+250.9%$264/sqft |
Source: Public Record Report a problem | ||
| 3/25/2021 | Sold | $440,000$75/sqft |
Source: Public Record Report a problem | ||
Public tax history
| Year | Property taxes | Tax assessment |
|---|---|---|
| 2025 | $5,829 | $305,350 |
| 2024 | $5,829 | $305,350 |
| 2023 | $5,829 +8.2% | $305,350 +8.2% |
| 2022 | $5,388 | $282,275 +645.3% |
| 2021 | -- | $37,875 |
| 2020 | $954 | $37,875 |
| 2019 | $954 | $37,875 |
Find assessor info on the county website
Monthly payment
Est. payment
Payment breakdown
Explore the cost of this home by adjusting the details. Changes won't be saved.Climate risks
Neighborhood: 37122
Nearby schools
Schools provided by the listing agent
- Elementary: West Elementary
- Middle: West Wilson Middle School
- High: Mt. Juliet High School
Source: RealTracs MLS as distributed by MLS GRID. This data may not be complete. We recommend contacting the local school district to confirm school assignments for this home.
- $2,298,000-- bd-- ba-- sqft127 Kathryn Adele Ln LOT 14, Mount Juliet, TN 37122Off Market
- $586,500-- bd4 ba3.4k sqft147 Kathryn Adele Ln, Mount Juliet, TN 37122Off Market
- $826,400-- bd3 ba2.6k sqft167 Kathryn Adele Ln, Mount Juliet, TN 37122Off Market
- $1,257,400-- bd3 ba3.8k sqft160 Kathryn Adele Ln, Mount Juliet, TN 37122Off Market
Similar homes
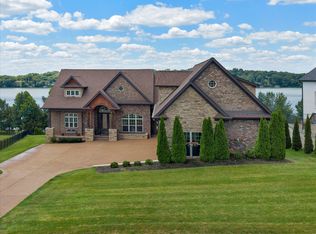
- $2,450,0004 bd5 ba5.8k sqft143 Kathryn Adele Ln, Mount Juliet, TN 37122For Sale
 MLS ID #3251149, Hunter Briley. RealTracs MLS as distributed by MLS GRID
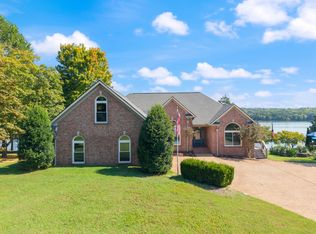
 - $1,950,0003 bd5 ba3.8k sqft605 Lake Haven Dr, Mount Juliet, TN 37122For Sale
 MLS ID #3542766, Becky Ramos. RealTracs MLS as distributed by MLS GRID
 - $1,950,0004 bd6 ba4.9k sqft35 Gambil Cv Lot 1, Mount Juliet, TN 37122New Construction
 MLS ID #3536128, Erin Williams. RealTracs MLS as distributed by MLS GRID
 - $2,500,0003 bd4 ba4.1k sqft447 Liberty Chapel Rd, Mount Juliet, TN 37122For Sale
 MLS ID #3272294, Richard Van Kluyve. RealTracs MLS as distributed by MLS GRID
 - $1,897,0003 bd5 ba5.1k sqft1503 Candlelit Cv, Mount Juliet, TN 37122For SaleMLS ID #3541207, Carol S.Thayer. RealTracs MLS as distributed by MLS GRID
- $1,836,0004 bd5 ba5.8k sqft2020 Shoreline Dr, Mount Juliet, TN 37122For SaleMLS ID #3518959, Amanda Morrow, CNHS | RCC | SRES. RealTracs MLS as distributed by MLS GRID
- $1,259,0005 bd4 ba3.8k sqft302 Kelsey Grace Pl, Mount Juliet, TN 37122For SaleMLS ID #3527889, Tony Meyers. RealTracs MLS as distributed by MLS GRID
- $2,700,0005 bd6 ba4.7k sqft3863 Saundersville Ferry Rd, Mount Juliet, TN 37122For SaleMLS ID #3299352, Adrian Trawick. RealTracs MLS as distributed by MLS GRID
- $2,850,0004 bd5 ba5.8k sqft1510 Candlelit Cv, Mount Juliet, TN 37122For SaleMLS ID #3520855, Melonie Rich. RealTracs MLS as distributed by MLS GRID
- $1,650,0004 bd6 ba4.3k sqft15 Gambill Cv Lot 2, Mount Juliet, TN 37122New ConstructionMLS ID #3531789, Erin Williams. RealTracs MLS as distributed by MLS GRID
- $1,698,0004 bd6 ba6.6k sqft4896 Benders Ferry Rd, Mount Juliet, TN 37122For SaleMLS ID #3508134, Brian Wiggins. RealTracs MLS as distributed by MLS GRID
- $2,400,0007 bd8 ba7.9k sqft1417 Fairview Dr, Mount Juliet, TN 37122For SaleMLS ID #3278599, Brian Clark. RealTracs MLS as distributed by MLS GRID
- $1,790,0005 bd6 ba6.8k sqft741 Saundersville Ferry Rd, Mount Juliet, TN 37122For SaleMLS ID #3314558, Traci Johnson Ardovino. RealTracs MLS as distributed by MLS GRID
- $1,650,0004 bd5 ba3.9k sqft1385 Burton Rd Lot 1, Mount Juliet, TN 37122New ConstructionMLS ID #3531807, Erin Williams. RealTracs MLS as distributed by MLS GRID
- $1,625,0004 bd5 ba4.2k sqft1339 Burton Rd Lot 2, Mount Juliet, TN 37122New ConstructionMLS ID #3531795, Erin Williams. RealTracs MLS as distributed by MLS GRID
- $1,995,0003 bd3 ba3k sqft428 Beacon Hill Dr, Mount Juliet, TN 37122For SaleMLS ID #3306460, Lisa Chambers. RealTracs MLS as distributed by MLS GRID
- $1,250,0005 bd6 ba4.8k sqft600 Mossy Point, Mount Juliet, TN 37122For SaleMLS ID #3515102, Susanne Flynn. RealTracs MLS as distributed by MLS GRID
- $2,300,0005 bd5 ba6k sqft107 Liberty Cv, Hendersonville, TN 37075For SaleMLS ID #3529274, Jacqueline Brown. RealTracs MLS as distributed by MLS GRID
- $2,300,0003 bd4 ba5.1k sqft1260 Potter Ln, Gallatin, TN 37066For SaleMLS ID #3270634, GWEN DOWLAND. RealTracs MLS as distributed by MLS GRID
