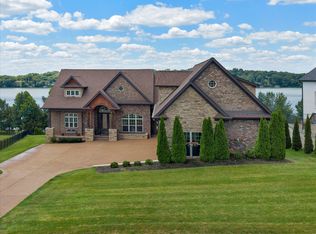
OWNER TERMS Options Available. Nestled on approximately 10 tree-lined acres within Wilson County and just minutes from the lake, this exceptional custom estate offers the increasingly hard-to-find combination of acreage, privacy, luxury, and convenience. Bordering the city while maintaining the peaceful feel of the countryside, the property is tucked away from it all yet only minutes from shopping, dining, schools, and everyday conveniences.
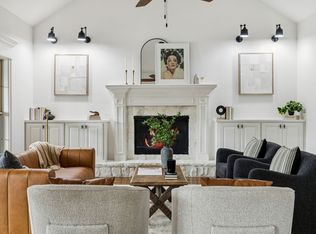
Built in 2017, the approximately 4,200-square-foot custom farmhouse was thoughtfully designed for both beautiful everyday living and effortless entertaining. Timeless farmhouse character, inviting indoor and outdoor living spaces, and a private pool create a property that feels as much like a retreat as it does a home.
Beyond the main residence, a substantial 40' x 60' barn offers exceptional versatility and includes an approximately 400-square-foot finished apartment with a full kitchen, bathroom, and laundry—ideal for guests, extended family, a private workspace, or additional living quarters. The barn also features a ventilated loft/man cave area and a 35,000 BTU heating and cooling unit. Near the pool, a separate heated and cooled “She Shed” provides another charming and flexible space for a private office, studio, pool house, or creative retreat.
Professionally designed and featured in the homeowner's published work and national media, this is far more than a traditional farmhouse—it is a one-of-a-kind lifestyle property with a story and character all its own.
For buyers dreaming of multi-generational living or creating a private family compound, an especially unique opportunity may exist. Additional acreage and a second residence—a Southern Living Cottage of the Year home—may potentially be available and can be discussed separately, creating possibilities rarely found this close to Mount Juliet and Nashville.
Private. Distinctive.
Qualified buyers are encouraged to contact agent.
Active
$2,500,000
447 Liberty Chapel Rd, Mount Juliet, TN 37122
3beds
4,100sqft
Single Family Residence, Residential
Built in 2017
10 Acres Lot
$-- Zestimate®
$610/sqft
$-- HOA
What's special
Private poolCustom farmhouseTimeless farmhouse characterTree-lined acresEffortless entertaining
- 20 days
- 3,920
- 217
Zillow last checked:
Listing updated:
Listed by:
Richard Van Kluyve 615-429-1982,
Regal Realty Group 615-499-5864
Source: RealTracs MLS as distributed by MLS GRID,MLS#: 3272294
Facts & features
Interior
Bedrooms & bathrooms
- Bedrooms: 3
- Bathrooms: 4
- Full bathrooms: 3
- 1/2 bathrooms: 1
- Main level bedrooms: 1
Bedroom 1
- Features: Suite
- Level: Suite
- Area: 238 Square Feet
- Dimensions: 14x17
Bedroom 2
- Area: 130 Square Feet
- Dimensions: 10x13
Bedroom 3
- Area: 130 Square Feet
- Dimensions: 10x13
Primary bathroom
- Features: Double Vanity
- Level: Double Vanity
Den
- Features: Combination
- Level: Combination
- Area: 200 Square Feet
- Dimensions: 10x20
Dining room
- Features: Combination
- Level: Combination
- Area: 108 Square Feet
- Dimensions: 9x12
Other
- Features: Other
- Level: Other
- Area: 100 Square Feet
- Dimensions: 10x10
Kitchen
- Area: 300 Square Feet
- Dimensions: 15x20
Living room
- Features: Great Room
- Level: Great Room
- Area: 600 Square Feet
- Dimensions: 20x30
Other
- Features: Office
- Level: Office
- Area: 130 Square Feet
- Dimensions: 10x13
Other
- Features: Utility Room
- Level: Utility Room
- Area: 40 Square Feet
- Dimensions: 4x10
Recreation room
- Features: Other
- Level: Other
- Area: 300 Square Feet
- Dimensions: 20x15
Heating
- Electric
Cooling
- Ceiling Fan(s), Central Air
Appliances
- Included: Built-In Electric Oven, Built-In Electric Range, Dishwasher, Disposal, Dryer, Refrigerator, Stainless Steel Appliance(s), Washer
- Laundry: Electric Dryer Hookup
Features
- Bookcases, Built-in Features, Ceiling Fan(s), High Ceilings, Open Floorplan, Pantry, Walk-In Closet(s), High Speed Internet, Kitchen Island
- Flooring: Tile
- Basement: Crawl Space
- Number of fireplaces: 1
- Fireplace features: Great Room
Interior area
- Total structure area: 4,100
- Total interior livable area: 4,100 sqft
- Finished area above ground: 4,100
Property
Parking
- Total spaces: 2
- Parking features: Attached, Driveway
- Attached garage spaces: 2
- Has uncovered spaces: Yes
Features
- Levels: Two
- Stories: 2
- Patio & porch: Patio, Covered, Porch
- Has private pool: Yes
- Pool features: In Ground
- Fencing: Back Yard
- Has view: Yes
Lot
- Size: 10 Acres
- Features: Level, Private
- Topography: Level,Private
Details
- Additional structures: Barn(s)
- Parcel number: 049 00802 000
- Special conditions: Standard
Construction
Type & style
- Home type: SingleFamily
- Architectural style: Country
- Property subtype: Single Family Residence, Residential
Materials
- Hardboard Siding, Brick
- Roof: Asphalt
Condition
- New construction: No
- Year built: 2017
Utilities & green energy
- Sewer: Septic Tank
- Water: Public
- Utilities for property: Electricity Available, Water Available
Community & HOA
Community
- Security: Carbon Monoxide Detector(s), Fire Alarm, Smoke Detector(s)
- Subdivision: None
HOA
- Has HOA: No
Location
- Region: Mount Juliet
Financial & listing details
- Price per square foot: $610/sqft
- Tax assessed value: $763,400
- Annual tax amount: $3,163
- Date on market: 9/2/2026
- Electric utility on property: Yes
Estimated market value
Not available
Estimated sales range
Not available
Not available
Price history
| Date | Event | Price |
|---|---|---|
| 9/2/2026 | Listed for sale | $2,500,000$610/sqft |
Source:  RealTracs MLS as distributed by MLS GRID #3272294 Report a problem RealTracs MLS as distributed by MLS GRID #3272294 Report a problem | ||
Public tax history
| Year | Property taxes | Tax assessment |
|---|---|---|
| 2025 | $3,163 | $165,700 |
| 2024 | $3,163 | $165,700 |
| 2023 | $3,163 | $165,700 |
| 2022 | $3,163 | $165,700 |
| 2021 | -- | $165,700 +24.9% |
| 2020 | $3,341 | $132,650 |
| 2019 | $3,341 | $132,650 |
| 2018 | $3,341 +0% | $132,650 +3461.1% |
| 2017 | $3,341 +3460.7% | $3,725 |
| 2016 | $94 | $3,725 |
Find assessor info on the county website
Monthly payment
Est. payment
Payment breakdown
Explore the cost of this home by adjusting the details. Changes won't be saved.Climate risks
Neighborhood: 37122
Nearby schools
Schools provided by the listing agent
- Elementary: West Elementary
- Middle: Mt. Juliet Middle School
- High: Mt. Juliet High School
Source: RealTracs MLS as distributed by MLS GRID. This data may not be complete. We recommend contacting the local school district to confirm school assignments for this home.
- $773,900-- bd2 ba2.4k sqft449 Liberty Chapel Rd, Mount Juliet, TN 37122Off Market
- $908,400-- bd2 ba3k sqft445 Liberty Chapel Rd, Mount Juliet, TN 37122Off Market
- $172,600-- bd1 ba1.5k sqft301 Liberty Chapel Rd, Mount juliet, TN 37122Off Market
- $390,400-- bd0 ba1.2k sqft471 Liberty Chapel Rd, Mount Juliet, TN 37122Off Market
Similar homes
- $2,550,0004 bd5 ba5.8k sqft1510 Candlelit Cv, Mount Juliet, TN 37122For Sale

 MLS ID #3520855, Melonie Rich. RealTracs MLS as distributed by MLS GRID
 - $2,450,0004 bd5 ba5.8k sqft143 Kathryn Adele Ln, Mount Juliet, TN 37122For Sale
 MLS ID #3251149, Hunter Briley. RealTracs MLS as distributed by MLS GRID
 - $2,700,0005 bd6 ba4.7k sqft3863 Saundersville Ferry Rd, Mount Juliet, TN 37122For Sale
 MLS ID #3299352, Adrian Trawick. RealTracs MLS as distributed by MLS GRID
 - $1,300,0004 bd5 ba4.3k sqft1118 Garrett Way, Mount Juliet, TN 37122For Sale
 MLS ID #3314559, Allison (Ali) Noel. RealTracs MLS as distributed by MLS GRID
 - $1,699,9003 bd3 ba3k sqft750 Gay Winds Dr, Mount Juliet, TN 37122For SaleMLS ID #3318474, Brandie Wiehl - Broker, GRI, SRES, AHWD. RealTracs MLS as distributed by MLS GRID
- $1,685,0003 bd3 ba3k sqft8575 Saundersville Rd, Mount Juliet, TN 37122For SaleMLS ID #3309159, Linda Wagner. RealTracs MLS as distributed by MLS GRID
- $1,836,0004 bd5 ba5.8k sqft2020 Shoreline Dr, Mount Juliet, TN 37122For SaleMLS ID #3518959, Amanda Morrow, CNHS | RCC | SRES. RealTracs MLS as distributed by MLS GRID
- $2,499,0004 bd3 ba4.5k sqft750 Upper Station Camp Creek Rd, Gallatin, TN 37066For SaleMLS ID #3178291, Amy Winters-Sakowicz. RealTracs MLS as distributed by MLS GRID
- $1,399,9004 bd4 ba4.6k sqft337 Vanderbilt Rd, Mount Juliet, TN 37122For SaleMLS ID #3288343, Justin Day. RealTracs MLS as distributed by MLS GRID
- $1,499,9994 bd3 ba4.1k sqft753 Tate Ln, Mount Juliet, TN 37122For SaleMLS ID #3178935, John Thomas. RealTracs MLS as distributed by MLS GRID
- $2,100,0003 bd3 ba3.9k sqft4540 Brick Church Pike, Whites Creek, TN 37189For SaleMLS ID #3546842, Jacob Rowland Tate. RealTracs MLS as distributed by MLS GRID
- $2,500,0004 bd5 ba4.3k sqft2780 Canoe Branch Rd, Lebanon, TN 37087For SaleMLS ID #3305260, Hannah Hulsey. RealTracs MLS as distributed by MLS GRID
- $1,799,9374 bd5 ba4.5k sqft1048 Hillview Dr, Hendersonville, TN 37075For SaleMLS ID #3530750, Julie Ricciardi. RealTracs MLS as distributed by MLS GRID
- $1,350,0005 bd4 ba3.9k sqft3303 Saundersville Ferry Rd, Mount Juliet, TN 37122For SaleMLS ID #3591893, JONATHAN HARRIS. RealTracs MLS as distributed by MLS GRID
- $1,590,0003 bd4 ba3.5k sqft2836 Academy Rd, Lebanon, TN 37087For SaleMLS ID #3304527, Curtis Phillips. RealTracs MLS as distributed by MLS GRID
- $1,499,0005 bd4 ba4.1k sqft3365 Saundersville Ferry Rd, Mount Juliet, TN 37122For SaleMLS ID #3499647, Lisa Marie Mason. RealTracs MLS as distributed by MLS GRID
- $2,397,0004 bd5 ba5.1k sqft112 Sterling Rd, Hendersonville, TN 37075For SaleMLS ID #3180596, Brad Shoulders. RealTracs MLS as distributed by MLS GRID
- $1,595,0004 bd6 ba4.1k sqft868 Douglas Bend Rd, Gallatin, TN 37066For SaleMLS ID #3519155, Ashley Hern. RealTracs MLS as distributed by MLS GRID
- $3,650,0005 bd4 ba4.2k sqft1 Kingsbury Ct, Lebanon, TN 37090For SaleMLS ID #3263454, Ben Wilson. RealTracs MLS as distributed by MLS GRID
- $2,799,0005 bd7 ba4k sqft192 Cherokee Rd, Hendersonville, TN 37075For SaleMLS ID #3233183, Axel Reed. RealTracs MLS as distributed by MLS GRID
