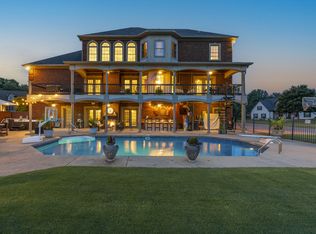
Experience exceptional Lakefront living on Old Hickory Lake in Mount Juliet in this stunning custom-built estate situated on a very rare & private 1.8-acre level lot with your own private boat dock & lift w/ electric & water, offering the perfect blend of luxury, privacy, and outdoor entertainment. This impressive home features 5 bedrooms, 5.5 baths, w/ a private office that could easily serve as a 6th bedroom, plus a spacious bonus/rec room above the garage space. Designed for both everyday living and entertaining, this home is filled with natural light, highlighted by a beautiful Florida room surrounded by windows and a covered upper-level deck ideal for enjoying the views of abundant wildlife. The newly added primary suite is a true retreat featuring California Closets, a luxurious spa-style bathroom, & private Miele coffee and drink center for ultimate convenience and comfort. BRAND NEW CUSTOM DESIGNED CHEF'S KITCHEN equipped with a premium Wolf appliance package, perfect for the culinary enthusiasts and entertaining guests. Step outside to an incredible outdoor living space featuring a heated in-ground saltwater pool with spillover spa, a large entertainment patio, and a custom concrete propane fire pit- all overlooking the expansive private grounds and lake. Additional upgrades and features include a brand new *new kitchen,*whole house generator, *tankless water heater, *new roof with leaf guard, *all new windows, *pool area,*new flooring and *fresh interior paint throughout, *electric vehicle charging station, *high end exterior home stereo system, *front and back fencing, *private dock w/ lift on Old Hickory Lake. Also- Bedroom option on main level if needed. This property offers rare privacy with expansive level land, incredible lake front access, and luxury upgrades throughout- creating the perfect setting for resort-style living just minutes from everyday conveniences.
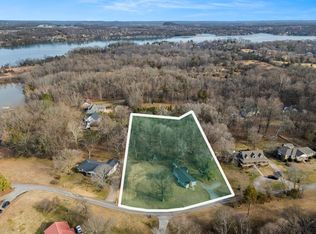
*Seller has additional adjoining lot for sale, over 2 additional acres, MLS 3133015.*
Active
Price cut: $89K (8/1)
$2,700,000
3863 Saundersville Ferry Rd, Mount Juliet, TN 37122
5beds
4,744sqft
Single Family Residence, Residential
Built in 1997
1.8 Acres Lot
$-- Zestimate®
$569/sqft
$-- HOA
What's special
Private officeIncredible lake front accessFront and back fencingAll new windowsNew flooringLarge entertainment patioIncredible outdoor living space
- 67 days
- 994
- 62
Likely to sell faster than
Zillow last checked:
Listing updated:
Listed by:
Adrian Trawick 615-739-0540,
RE/MAX Advantage 615-301-1650
Source: RealTracs MLS as distributed by MLS GRID,MLS#: 3299352
Facts & features
Interior
Bedrooms & bathrooms
- Bedrooms: 5
- Bathrooms: 6
- Full bathrooms: 5
- 1/2 bathrooms: 1
Bedroom 1
- Features: Suite
- Level: Suite
- Area: 368 Square Feet
- Dimensions: 16x23
Bedroom 2
- Features: Bath
- Level: Bath
- Area: 169 Square Feet
- Dimensions: 13x13
Bedroom 3
- Features: Bath
- Level: Bath
- Area: 169 Square Feet
- Dimensions: 13x13
Bedroom 4
- Features: Extra Large Closet
- Level: Extra Large Closet
- Area: 221 Square Feet
- Dimensions: 17x13
Primary bathroom
- Features: Double Vanity
- Level: Double Vanity
Dining room
- Features: Other
- Level: Other
- Area: 135 Square Feet
- Dimensions: 9x15
Other
- Features: Other
- Level: Other
- Area: 105 Square Feet
- Dimensions: 7x15
Kitchen
- Features: Pantry
- Level: Pantry
- Area: 552 Square Feet
- Dimensions: 24x23
Living room
- Area: 405 Square Feet
- Dimensions: 27x15
Other
- Features: Bedroom 5
- Level: Bedroom 5
- Area: 204 Square Feet
- Dimensions: 17x12
Other
- Features: Office
- Level: Office
- Area: 210 Square Feet
- Dimensions: 15x14
Recreation room
- Features: Other
- Level: Other
- Area: 416 Square Feet
- Dimensions: 26x16
Heating
- Central
Cooling
- Central Air
Appliances
- Included: Gas Oven, Gas Range, Dishwasher, Ice Maker, Microwave, Refrigerator, Stainless Steel Appliance(s), Smart Appliance(s)
- Laundry: Electric Dryer Hookup, Washer Hookup
Features
- Air Filter, Bookcases, Built-in Features, Ceiling Fan(s), Central Vacuum, Entrance Foyer, Extra Closets, High Ceilings, Open Floorplan, Pantry, Redecorated, Smart Light(s), Smart Thermostat, Walk-In Closet(s), High Speed Internet
- Flooring: Carpet, Wood, Marble, Tile
- Basement: Crawl Space
- Number of fireplaces: 2
- Fireplace features: Living Room
Interior area
- Total structure area: 4,744
- Total interior livable area: 4,744 sqft
- Finished area above ground: 4,744
Property
Parking
- Total spaces: 2
- Parking features: Garage Door Opener, Garage Faces Front
- Attached garage spaces: 2
Features
- Levels: Three Or More
- Stories: 3
- Patio & porch: Deck, Covered, Patio, Porch
- Exterior features: Dock, Balcony, Smart Light(s)
- Has private pool: Yes
- Pool features: In Ground
- Has spa: Yes
- Spa features: Private
- Fencing: Back Yard
- Has view: Yes
- View description: Lake
- Has water view: Yes
- Water view: Lake
- Waterfront features: Lake Front
Lot
- Size: 1.8 Acres
- Features: Cleared, Level, Views
- Topography: Cleared,Level,Views
Details
- Additional structures: Storage
- Parcel number: 011 00301 000
- Special conditions: Standard
- Other equipment: Air Purifier, Satellite Dish
Construction
Type & style
- Home type: SingleFamily
- Property subtype: Single Family Residence, Residential
Materials
- Hardboard Siding, Brick
- Roof: Shingle
Condition
- New construction: No
- Year built: 1997
Utilities & green energy
- Sewer: Septic Tank
- Water: Public
- Utilities for property: Water Available, Cable Connected
Community & HOA
Community
- Security: Carbon Monoxide Detector(s), Fire Alarm, Security System, Smoke Detector(s), Smart Camera(s)/Recording
- Subdivision: None
HOA
- Has HOA: No
- Amenities included: Boat Dock
Location
- Region: Mount Juliet
Financial & listing details
- Price per square foot: $569/sqft
- Tax assessed value: $622,800
- Annual tax amount: $2,972
- Date on market: 7/21/2026
Estimated market value
Not available
Estimated sales range
Not available
Not available
Price history
| Date | Event | Price |
|---|---|---|
| 8/1/2026 | Price change | $2,700,000-3.2%$569/sqft |
Source:  RealTracs MLS as distributed by MLS GRID #3299352 Report a problem RealTracs MLS as distributed by MLS GRID #3299352 Report a problem | ||
| 7/21/2026 | Listed for sale | $2,789,000$588/sqft |
Source: RealTracs MLS as distributed by MLS GRID #3299352 Report a problem | ||
| 7/13/2026 | Listing removed | $2,789,000$588/sqft |
Source: RealTracs MLS as distributed by MLS GRID #3159047 Report a problem | ||
| 3/24/2026 | Listed for sale | $2,789,000$588/sqft |
Source: RealTracs MLS as distributed by MLS GRID #3159047 Report a problem | ||
| 3/24/2026 | Listing removed | $2,789,000$588/sqft |
Source: RealTracs MLS as distributed by MLS GRID #3148167 Report a problem | ||
| 3/12/2026 | Listed for sale | $2,789,000+136.4%$588/sqft |
Source: RealTracs MLS as distributed by MLS GRID #3148167 Report a problem | ||
| 11/15/2019 | Sold | $1,180,000-12.4%$249/sqft |
Source: RealTracs MLS as distributed by MLS GRID #2063496 Report a problem | ||
| 7/22/2019 | Listed for sale | $1,347,750+49.8%$284/sqft |
Source: Vision Realty Partners, LLC #2063496 Report a problem | ||
| 5/9/2015 | Listing removed | $3,295$1/sqft |
Source: Tandem Realty, LLC Report a problem | ||
| 4/2/2015 | Listed for rent | $3,295$1/sqft |
Source: Tandem Realty, LLC Report a problem | ||
| 10/31/2014 | Listing removed | $3,295$1/sqft |
Source: Tandem Realty #1580301 Report a problem | ||
| 10/2/2014 | Listed for rent | $3,295+4.8%$1/sqft |
Source: Tandem Realty, LLC Report a problem | ||
| 4/5/2013 | Listing removed | $3,145$1/sqft |
Source: Tandem Realty #1435620 Report a problem | ||
| 3/19/2013 | Listed for rent | $3,145+5%$1/sqft |
Source: Tandem Realty Report a problem | ||
| 4/19/2012 | Listing removed | $2,995$1/sqft |
Source: Owner Report a problem | ||
| 3/23/2012 | Price change | $2,995-14.3%$1/sqft |
Source: Owner Report a problem | ||
| 3/13/2012 | Listed for rent | $3,495$1/sqft |
Source: Owner Report a problem | ||
| 1/5/2012 | Listing removed | $3,495$1/sqft |
Source: Tandem Realty #1292665 Report a problem | ||
| 10/7/2011 | Price change | $3,495-10.4%$1/sqft |
Source: Time Trust, LLC #1292665 Report a problem | ||
| 9/24/2011 | Price change | $3,900+30.2%$1/sqft |
Source: Time Trust, LLC #1292665 Report a problem | ||
| 9/16/2011 | Listed for rent | $2,995$1/sqft |
Source: Time Trust, LLC #1292665 Report a problem | ||
| 8/24/2009 | Listing removed | $899,900$190/sqft |
Source: Crye-Leike, Inc., REALTORS #1063712 Report a problem | ||
| 8/2/2009 | Listed for sale | $899,900$190/sqft |
Source: Crye-Leike, Inc., REALTORS #1063712 Report a problem | ||
Public tax history
| Year | Property taxes | Tax assessment |
|---|---|---|
| 2025 | $2,972 | $155,700 |
| 2024 | $2,972 | $155,700 |
| 2023 | $2,972 | $155,700 |
| 2022 | $2,972 | $155,700 |
| 2021 | -- | $155,700 +39.3% |
| 2020 | $2,815 | $111,750 |
| 2019 | $2,815 | $111,750 |
| 2018 | $2,815 0% | $111,750 |
| 2017 | $2,815 +0% | $111,750 |
| 2016 | $2,815 -2% | $111,750 |
| 2015 | $2,872 +56.9% | $111,750 +56.9% |
| 2014 | $1,831 | $71,228 |
| 2013 | $1,831 +0% | $71,228 |
| 2012 | $1,831 -0.1% | $71,228 -2.8% |
| 2011 | $1,833 | $73,309 |
| 2010 | -- | $73,309 -4.7% |
| 2009 | $1,871 | $76,922 |
| 2008 | $1,871 +7.5% | $76,922 +9.6% |
| 2007 | $1,740 | $70,168 |
| 2006 | $1,740 +4.6% | $70,168 +4.6% |
| 2005 | $1,664 -16.5% | $67,089 |
| 2003 | $1,993 +8.1% | $67,089 +8.1% |
| 2002 | $1,842 | $62,036 |
| 2001 | -- | $62,036 -75% |
| 2000 | -- | $248,145 |
Find assessor info on the county website
Monthly payment
Est. payment
Payment breakdown
Explore the cost of this home by adjusting the details. Changes won't be saved.Climate risks
Neighborhood: 37122
Nearby schools
Schools provided by the listing agent
- Elementary: Lakeview Elementary School
- Middle: Mt. Juliet Middle School
- High: Green Hill High School
Source: RealTracs MLS as distributed by MLS GRID. This data may not be complete. We recommend contacting the local school district to confirm school assignments for this home.

- $1,558,700-- bd4 ba4.4k sqft3865 Saundersville Ferry Rd, Mount Juliet, TN 37122Off Market
- $792,900-- bd2 ba3.4k sqft3867 Saundersville Ferry Rd, Mount Juliet, TN 37122Off Market
- $627,1003 bd3 ba3.1k sqft240 Burris Rd, Mount Juliet, TN 37122Off Market
- $425,0002.08 acres200 Burris Rd, Mount Juliet, TN 37122Lot/Land
Similar homes
- $2,550,0004 bd5 ba5.8k sqft1510 Candlelit Cv, Mount Juliet, TN 37122For Sale

 MLS ID #3520855, Melonie Rich. RealTracs MLS as distributed by MLS GRID
 - $2,459,0005 bd5 ba5.8k sqft127 Kathryn Adele Ln, Mount Juliet, TN 37122For Sale
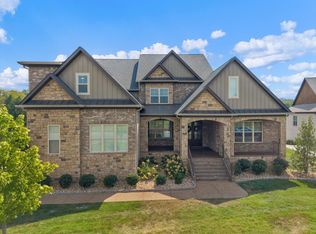 MLS ID #3542890, Hunter Briley. RealTracs MLS as distributed by MLS GRID
 - $2,799,0005 bd7 ba4k sqft192 Cherokee Rd, Hendersonville, TN 37075For Sale
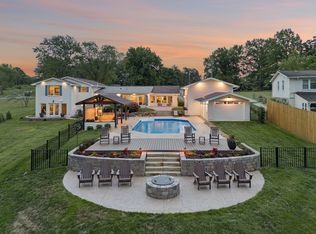 MLS ID #3233183, Axel Reed. RealTracs MLS as distributed by MLS GRID
 - $1,836,0004 bd5 ba5.8k sqft2020 Shoreline Dr, Mount Juliet, TN 37122For Sale
 MLS ID #3518959, Amanda Morrow, CNHS | RCC | SRES. RealTracs MLS as distributed by MLS GRID
 - $1,790,0005 bd6 ba6.8k sqft741 Saundersville Ferry Rd, Mount Juliet, TN 37122For SaleMLS ID #3314558, Traci Johnson Ardovino. RealTracs MLS as distributed by MLS GRID
- $1,895,0003 bd3 ba3k sqft428 Beacon Hill Dr, Mount Juliet, TN 37122For SaleMLS ID #3306460, Lisa Chambers. RealTracs MLS as distributed by MLS GRID
- $1,499,9994 bd3 ba4.1k sqft753 Tate Ln, Mount Juliet, TN 37122For SaleMLS ID #3178935, John Thomas. RealTracs MLS as distributed by MLS GRID
- $1,499,0005 bd4 ba4.1k sqft3365 Saundersville Ferry Rd, Mount Juliet, TN 37122For SaleMLS ID #3499647, Lisa Marie Mason. RealTracs MLS as distributed by MLS GRID
- $1,399,9004 bd4 ba4.6k sqft337 Vanderbilt Rd, Mount Juliet, TN 37122For SaleMLS ID #3288343, Justin Day. RealTracs MLS as distributed by MLS GRID
- $2,499,0004 bd3 ba4.5k sqft750 Upper Station Camp Creek Rd, Gallatin, TN 37066For SaleMLS ID #3178291, Amy Winters-Sakowicz. RealTracs MLS as distributed by MLS GRID
- $2,975,0005 bd5 ba5.4k sqft1149 McCrory Cir, Gallatin, TN 37066For SaleMLS ID #3248321, Becca Hollis. RealTracs MLS as distributed by MLS GRID
- $3,195,0003 bd6 ba5.4k sqft1167 Windsor Dr, Gallatin, TN 37066For SaleMLS ID #3320044, Bernie Gallerani. RealTracs MLS as distributed by MLS GRID
- $2,300,0005 bd5 ba6k sqft107 Liberty Cv, Hendersonville, TN 37075For SaleMLS ID #3529274, Jacqueline Brown. RealTracs MLS as distributed by MLS GRID
- $2,395,0005 bd4 ba4.6k sqft132 Circle Dr, Hendersonville, TN 37075For SaleMLS ID #3247407, Lisa Swint. RealTracs MLS as distributed by MLS GRID
- $1,650,0004 bd6 ba4.3k sqft15 Gambill Cv Lot 2, Mount Juliet, TN 37122New ConstructionMLS ID #3531789, Erin Williams. RealTracs MLS as distributed by MLS GRID
- $1,699,9003 bd3 ba3k sqft750 Gay Winds Dr, Mount Juliet, TN 37122For SaleMLS ID #3318474, Brandie Wiehl - Broker, GRI, SRES, AHWD. RealTracs MLS as distributed by MLS GRID
- $2,625,0004 bd5 ba5.6k sqft824 Stone Brook Dr, Lebanon, TN 37087For SaleMLS ID #3220585, Betty Southworth. RealTracs MLS as distributed by MLS GRID
- $1,749,9374 bd5 ba4.5k sqft1048 Hillview Dr, Hendersonville, TN 37075For SaleMLS ID #3530750, Julie Ricciardi. RealTracs MLS as distributed by MLS GRID
- $1,880,0005 bd7 ba7k sqft107 Gaston St, Gallatin, TN 37066For SaleMLS ID #3525701, Gary Ashton. RealTracs MLS as distributed by MLS GRID
- $1,595,0004 bd6 ba4.1k sqft868 Douglas Bend Rd, Gallatin, TN 37066For SaleMLS ID #3519155, Ashley Hern. RealTracs MLS as distributed by MLS GRID
