Welcome to "Waypoint"- a destination for gathering, rest and reorienting. Perfectly positioned on a rare 1-acre sewer homesite with breathtaking main channel views and a brand new deep-water dock, this extraordinary 4,608 sq ft mid century modern was created for those who love to entertain and embrace lake life. Seller bought this home and tore everything out down to the studs
With 4 bedrooms plus a flex room that could serve as a 5th bedroom or office this thoughtfully designed open floor plan offers oversized rooms and seamless indoor-outdoor living. The dramatic wall of glass in the great room opens completely to a covered lakeside patio while a custom patio at the water's edge with a fireplace creates the ultimate setting for unforgettable evenings. Minimal trees ensure panoramic water views from nearly every room.
No detail was overlooked in this entertainer's dream. The home features two complete kitchens, two laundry rooms (one is 16x10), three full size refrigerators and two stand alone ice makers. The main kitchen is equipped with premium Thermador appliances, three ovens and a convection microwave/oven combination, while the second kitchen showcases KitchenAid Pro Line appliances -ideal for hosting family gatherings, holidays, or multi-generational living.
Luxury finishes abound with LVP flooring, quartz and granite countertops, two tankless water heaters, gorgeous faucets, lighting and tile. Every bath features beautifully tiled walk in showers, while the spectacular primary suite offers a spa-inspired 9x9ft wet room complete with soaking tub and built in bench. The impressive 16x10 ft laundry provides abundant storage and workspace.
Named "Waypoint" meaning a landmark or place to rest, reorient and change direction, this remarkable property truly lives up to its name-a destination where memories are made and life slows down. Rarely does a property combine luxury, functionality and breathtaking waterfront views so effortlessly.
Active
$2,475,000
132 Circle Dr, Hendersonville, TN 37075
5beds
4,608sqft
:
Get pre-qualified$13,898/mo
Single Family Residence, Residential
Built in 2026
1.2 Acres Lot
$-- Zestimate®
$537/sqft
$-- HOA
What's special
- 34 days |
- 2,065 |
- 72 |
Zillow last checked:
Listing updated:
Listed by:
Lisa Swint 615-319-1060,
Compass 615-824-5920
Source: RealTracs MLS as distributed by MLS GRID,MLS#: 3247407
Facts & features
Interior
Bedrooms & bathrooms
- Bedrooms: 5
- Bathrooms: 4
- Full bathrooms: 3
- 1/2 bathrooms: 1
- Main level bedrooms: 3
Bedroom 1
- Area: 360 Square Feet
- Dimensions: 24x15
Bedroom 2
- Area: 180 Square Feet
- Dimensions: 15x12
Bedroom 3
- Area: 216 Square Feet
- Dimensions: 18x12
Bedroom 4
- Area: 132 Square Feet
- Dimensions: 12x11
Primary bathroom
- Features: Double Vanity
- Level: Double Vanity
Dining room
- Area: 240 Square Feet
- Dimensions: 24x10
Other
- Features: Other
- Level: Other
- Area: 506 Square Feet
- Dimensions: 23x22
Kitchen
- Area: 264 Square Feet
- Dimensions: 24x11
Living room
- Features: Great Room
- Level: Great Room
- Area: 432 Square Feet
- Dimensions: 24x18
Other
- Features: Office
- Level: Office
- Area: 132 Square Feet
- Dimensions: 12x11
Other
- Features: Utility Room
- Level: Utility Room
- Area: 160 Square Feet
- Dimensions: 16x10
Recreation room
- Features: Basement Level
- Level: Basement Level
- Area: 374 Square Feet
- Dimensions: 22x17
Heating
- Natural Gas
Cooling
- Electric
Appliances
- Included: Built-In Gas Oven, Dishwasher, Microwave, Refrigerator, Stainless Steel Appliance(s)
Features
- Entrance Foyer, Extra Closets, In-Law Floorplan, Open Floorplan, Pantry, Smart Thermostat, Walk-In Closet(s), Kitchen Island
- Flooring: Luxury Vinyl, Tile
- Basement: Finished
Interior area
- Total structure area: 4,608
- Total interior livable area: 4,608 sqft
- Finished area above ground: 2,731
- Finished area below ground: 1,877
Video & virtual tour
Property
Parking
- Total spaces: 2
- Parking features: Garage Door Opener, Attached
- Attached garage spaces: 2
Features
- Levels: Two
- Stories: 2
- Patio & porch: Patio, Covered, Porch
- Exterior features: Dock
- Has view: Yes
- View description: Lake
- Has water view: Yes
- Water view: Lake
- Waterfront features: Lake Front
Lot
- Size: 1.2 Acres
- Features: Views
- Topography: Views
Details
- Parcel number: 170N A 01900 000
- Special conditions: Standard
Construction
Type & style
- Home type: SingleFamily
- Architectural style: Contemporary
- Property subtype: Single Family Residence, Residential
Materials
- Brick, Stone, Vinyl Siding
- Roof: Shingle
Condition
- New construction: No
- Year built: 2026
Utilities & green energy
- Sewer: Public Sewer
- Water: Public
- Utilities for property: Electricity Available, Natural Gas Available, Water Available
Green energy
- Energy efficient items: Windows, Water Heater
Community & HOA
Community
- Security: Smoke Detector(s)
- Subdivision: J B Curtis
HOA
- Has HOA: No
Location
- Region: Hendersonville
Financial & listing details
- Price per square foot: $537/sqft
- Tax assessed value: $1,070,400
- Annual tax amount: $5,377
- Date on market: 6/23/2026
- Date available: 06/19/2026
- Electric utility on property: Yes
Estimated market value
Not available
Estimated sales range
Not available
Not available
Price history
| Date | Event | Price |
|---|---|---|
| 6/30/2026 | Listed for sale | $2,475,000+170.5%$537/sqft |
Source:  RealTracs MLS as distributed by MLS GRID #3247407 Report a problem RealTracs MLS as distributed by MLS GRID #3247407 Report a problem | ||
| 6/25/2025 | Sold | $915,000+7.6%$199/sqft |
Source: RealTracs MLS as distributed by MLS GRID #2898005 Report a problem | ||
| 6/3/2025 | Pending sale | $850,000$184/sqft |
Source: RealTracs MLS as distributed by MLS GRID #2898005 Report a problem | ||
| 5/31/2025 | Listed for sale | $850,000$184/sqft |
Source: RealTracs MLS as distributed by MLS GRID #2898005 Report a problem | ||
Public tax history
| Year | Property taxes | Tax assessment |
|---|---|---|
| 2025 | $5,377 | $267,600 |
| 2024 | $5,377 +12% | $267,600 +76.8% |
| 2023 | $4,800 -0.3% | $151,375 -75% |
| 2022 | $4,815 +40.6% | $605,500 |
| 2021 | $3,424 | $605,500 |
| 2020 | $3,424 -28.9% | $605,500 |
| 2019 | $4,815 +734.1% | $605,500 +98.8% |
| 2018 | $577 -79% | $304,600 |
| 2017 | $2,744 | -- |
| 2016 | $2,744 | -- |
| 2015 | $2,744 -13.6% | -- |
| 2014 | $3,175 +9.3% | -- |
| 2011 | $2,906 -0.6% | $109,456 |
| 2010 | $2,923 | $109,456 |
| 2009 | $2,923 | $109,456 |
| 2008 | -- | $109,456 +9% |
| 2007 | $2,923 | $100,442 |
| 2006 | $2,923 +5.1% | $100,442 +19.5% |
| 2005 | $2,781 | $84,021 |
| 2004 | $2,781 | $84,021 |
| 2002 | $2,781 | $84,021 +40.5% |
| 2001 | -- | $59,809 -75% |
| 2000 | -- | $239,237 |
Find assessor info on the county website
Monthly payment
Est. payment
Payment breakdown
Explore the cost of this home by adjusting the details. Changes won't be saved.Climate risks
Neighborhood: 37075
Nearby schools
GreatSchools rating
- 8/10Walton Ferry Elementary SchoolGrades: K-5Distance: 0.3 mi
- 7/10V G Hawkins Middle SchoolGrades: 6-8Distance: 1.6 mi
- 7/10Hendersonville High SchoolGrades: 9-12Distance: 3.3 mi
Schools provided by the listing agent
- Elementary: Walton Ferry Elementary
- Middle: V G Hawkins Middle School
- High: Hendersonville High School
Source: RealTracs MLS as distributed by MLS GRID. This data may not be complete. We recommend contacting the local school district to confirm school assignments for this home.
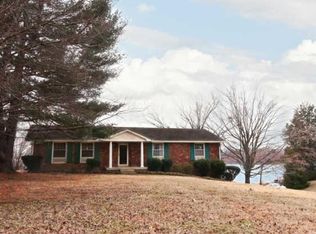
- $753,3004 bd3 ba2.4k sqft130 Circle Dr, Hendersonville, TN 37075Off Market
- $1,784,3005 bd6 ba5.6k sqft147 Lake Harbor Dr, Hendersonville, TN 37075Off Market
- $890,1004 bd3 ba3.8k sqft130 Lake Harbor Dr, Hendersonville, TN 37075Off Market

- $1,920,0005 bd6 ba6.9k sqft145 Lake Harbor Dr, Hendersonville, TN 37075Off Market
- $673,3004 bd3 ba2.7k sqft148 Circle Dr, Hendersonville, TN 37075Off Market
- $753,0004 bd-- ba2.4k sqft135 Circle Dr, Hendersonville, TN 37075Off Market
- $661,7004 bd3 ba2.6k sqft138 Circle Dr, Hendersonville, TN 37075Off Market
- $728,3004 bd3 ba2.8k sqft139 Circle Dr, Hendersonville, TN 37075Off Market
A local agent can set up tours, give advice and negotiate with sellers.
A local lender can help you make sure your offer is ready when you are.
Similar homes
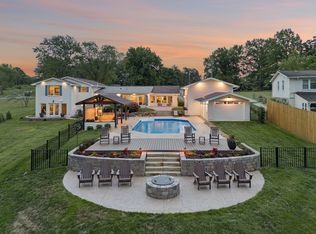
- $2,799,0005 bd7 ba4k sqft192 Cherokee Rd, Hendersonville, TN 37075For Sale
 MLS ID #3233183, Axel Reed. RealTracs MLS as distributed by MLS GRID
 - $2,789,0005 bd6 ba4.7k sqft3863 Saundersville Ferry Rd, Mount Juliet, TN 37122For Sale
 MLS ID #3299352, Adrian Trawick. RealTracs MLS as distributed by MLS GRID
 - $1,349,9005 bd4 ba3.5k sqft207 Bluegrass Dr, Hendersonville, TN 37075For Sale
 MLS ID #3304280, Angela Ambrose. RealTracs MLS as distributed by MLS GRID
 - $2,099,0005 bd7 ba4.6k sqft17 Jones Cir, Old Hickory, TN 37138New Construction
 MLS ID #3224241, Andrea Niemiec. RealTracs MLS as distributed by MLS GRID
 - $2,395,0005 bd7 ba4.4k sqft702 Skyview Dr, Nashville, TN 37206For SaleMLS ID #3270534, Jason Kloess. RealTracs MLS as distributed by MLS GRID
- $2,474,4444 bd3 ba6.2k sqft524 Fern Valley Rd, White House, TN 37188For SaleMLS ID #3181365, Jonathan Macciola. RealTracs MLS as distributed by MLS GRID
- $1,974,0004 bd4 ba5.2k sqft4434 Brush Hill Rd, Nashville, TN 37216For SaleMLS ID #3186669, Mary Poor. RealTracs MLS as distributed by MLS GRID
- $1,455,0004 bd4 ba3.5k sqft1000 Hogans Branch Rd, Hendersonville, TN 37075New ConstructionMLS ID #3226043, Dennis Autry. RealTracs MLS as distributed by MLS GRID
- $2,399,0005 bd5 ba6.2k sqft1112 Radnor Glen Dr, Brentwood, TN 37027For SaleMLS ID #3263458, Kevin Patterson. RealTracs MLS as distributed by MLS GRID
- $1,299,0005 bd6 ba4.8k sqft600 Mossy Point, Mount Juliet, TN 37122For SaleMLS ID #3247459, Pam King. RealTracs MLS as distributed by MLS GRID
- $2,399,0006 bd5 ba4.8k sqft5212 Williamsburg Rd, Brentwood, TN 37027For SaleMLS ID #3254957, Grace Oneal Clayton. RealTracs MLS as distributed by MLS GRID
- $2,499,0005 bd5 ba5.6k sqft907 Halcyon Ave, Nashville, TN 37204For SaleMLS ID #3262040, Mary Beth Thomas. RealTracs MLS as distributed by MLS GRID
- $2,449,0004 bd5 ba5.7k sqft197 E Bugg Hollow Rd, Gallatin, TN 37066For SaleMLS ID #3246245, Danielle Beasley. RealTracs MLS as distributed by MLS GRID
- $1,425,0004 bd4 ba4.6k sqft337 Vanderbilt Rd, Mount Juliet, TN 37122New ConstructionMLS ID #3288343, Justin Day. RealTracs MLS as distributed by MLS GRID
- $2,250,0004 bd4 ba4k sqft2419 Valley Brook Rd, Nashville, TN 37215For SaleMLS ID #3231211, Michael Mike Solomon | KIRBY GROUP. RealTracs MLS as distributed by MLS GRID
- $2,545,0004 bd6 ba5.5k sqft57 Annandale, Nashville, TN 37215For SaleMLS ID #3223002, Donnie Stanley. RealTracs MLS as distributed by MLS GRID
- $2,399,9995 bd6 ba5.1k sqft1004 Rodney Dr, Nashville, TN 37205New ConstructionMLS ID #3245653, Alex Bars. RealTracs MLS as distributed by MLS GRID
- $1,950,0004 bd6 ba4.9k sqft35 Gambil Cv Lot 1, Mount Juliet, TN 37122New ConstructionMLS ID #3250533, Erin Williams. RealTracs MLS as distributed by MLS GRID
- $1,274,9005 bd4 ba4.1k sqft359 Broughton St, Gallatin, TN 37066For SaleMLS ID #3269392, Elizabeth Evans. RealTracs MLS as distributed by MLS GRID
- $1,525,0004 bd5 ba4.7k sqft915 John Armfield Ct, Gallatin, TN 37066For SaleMLS ID #3304160, Gary Ashton. RealTracs MLS as distributed by MLS GRID
