JUST APPRAISED, PRICED TO SELL!! Old Hickory Lake living at its finest in this luxury home featuring a deeded boat slip on a covered dock. This pristine three-story home with lake views, offers extensive millwork, custom trim, sand and finish hardwoods, designer colors and lighting with an abundance of natural light throughout. The grand foyer opens to a two-story great room with a second-story catwalk, formal dining space, and elegant architectural details. The primary suite features a private Juliet balcony overlooking the lake — perfect for morning coffee. Enjoy outdoor living with a double-tiered covered deck, resort-style backyard with patio, in-ground pool with diving board, hot tub, outdoor bar and outdoor fireplace with fenced backyard on almost an acre of land. The fully finished basement with walkout exterior entry includes a home gym, full wet bar, dedicated bathroom, fireplace, and additional hobby/flex room with potential for a ground level private guest suite or apartment-style space. Multi-generational living options. Located in a private and exclusive small lake-lined community with neighborhood boat docks, zoned for highly sought-after Mount Juliet schools. This property is a easy commute to Nashville and could could be your Tennessee dream come true.
Active
$1,836,000
2020 Shoreline Dr, Mount Juliet, TN 37122
4beds
5,800sqft
Single Family Residence, Residential
Built in 2007
0.99 Acres Lot
$-- Zestimate®
$317/sqft
$90/mo HOA
What's special
Sand and finish hardwoodsFull wet barOutdoor fireplaceHome gymLake viewsElegant architectural detailsDedicated bathroom
- 18 days
- 1,303
- 51
Zillow last checked:
Listing updated:
Listed by:
Amanda Morrow, CNHS | RCC | SRES 615-478-1225,
RE/MAX Exceptional Properties 615-754-0200
Source: RealTracs MLS as distributed by MLS GRID,MLS#: 3518959
Facts & features
Interior
Bedrooms & bathrooms
- Bedrooms: 4
- Bathrooms: 5
- Full bathrooms: 4
- 1/2 bathrooms: 1
- Main level bedrooms: 1
Bedroom 1
- Features: Suite
- Level: Suite
- Area: 396 Square Feet
- Dimensions: 22x18
Bedroom 2
- Features: Walk-In Closet(s)
- Level: Walk-In Closet(s)
- Area: 210 Square Feet
- Dimensions: 15x14
Bedroom 3
- Features: Bath
- Level: Bath
- Area: 210 Square Feet
- Dimensions: 15x14
Bedroom 4
- Area: 210 Square Feet
- Dimensions: 15x14
Primary bathroom
- Features: Double Vanity
- Level: Double Vanity
Den
- Area: 425 Square Feet
- Dimensions: 25x17
Dining room
- Features: Formal
- Level: Formal
- Area: 224 Square Feet
- Dimensions: 16x14
Other
- Area: 391 Square Feet
- Dimensions: 23x17
Kitchen
- Features: Eat-in Kitchen
- Level: Eat-in Kitchen
- Area: 275 Square Feet
- Dimensions: 25x11
Living room
- Features: Great Room
- Level: Great Room
- Area: 418 Square Feet
- Dimensions: 22x19
Other
- Features: Exercise Room
- Level: Exercise Room
- Area: 286 Square Feet
- Dimensions: 22x13
Recreation room
- Area: 418 Square Feet
- Dimensions: 22x19
Heating
- Central, Electric
Cooling
- Central Air, Electric
Appliances
- Included: Built-In Electric Oven, Built-In Electric Range, Dishwasher, Disposal, Smart Appliance(s)
- Laundry: Electric Dryer Hookup, Washer Hookup
Features
- Air Filter, Bookcases, Built-in Features, Ceiling Fan(s), Entrance Foyer, Extra Closets, High Ceilings, Open Floorplan, Pantry, Redecorated, Walk-In Closet(s), Wet Bar, High Speed Internet
- Flooring: Concrete, Wood, Luxury Vinyl, Tile
- Basement: Exterior Entry,Finished
- Number of fireplaces: 3
- Fireplace features: Great Room, Recreation Room
Interior area
- Total structure area: 5,800
- Total interior livable area: 5,800 sqft
- Finished area above ground: 4,300
- Finished area below ground: 1,500
Video & virtual tour
Property
Parking
- Total spaces: 3
- Parking features: Garage Door Opener, Garage Faces Side, Aggregate, Circular Driveway
- Garage spaces: 3
- Has uncovered spaces: Yes
Features
- Levels: Three Or More
- Stories: 3
- Patio & porch: Deck, Covered, Patio
- Exterior features: Boat Slip, Balcony
- Has private pool: Yes
- Pool features: In Ground
- Has spa: Yes
- Spa features: Private
- Fencing: Back Yard
- Has view: Yes
- View description: Lake
- Has water view: Yes
- Water view: Lake
- Waterfront features: Lake Front, Year Round Access
Lot
- Size: 0.99 Acres
- Dimensions: 184.23 x 300 IRR
- Features: Cleared, Cul-De-Sac, Views
- Topography: Cleared,Cul-De-Sac,Views
Details
- Parcel number: 012M C 02000 000
- Special conditions: Standard
- Other equipment: Air Purifier
Construction
Type & style
- Home type: SingleFamily
- Property subtype: Single Family Residence, Residential
Materials
- Brick, Stucco
Condition
- New construction: No
- Year built: 2007
Utilities & green energy
- Sewer: Septic Tank
- Water: Public
- Utilities for property: Electricity Available, Water Available
Community & HOA
Community
- Security: Carbon Monoxide Detector(s), Smoke Detector(s)
- Subdivision: Spenlake 1
HOA
- Has HOA: Yes
- Amenities included: Boat Dock, Trail(s)
- Services included: Maintenance Grounds
- HOA fee: $270 quarterly
Location
- Region: Mount Juliet
Financial & listing details
- Price per square foot: $317/sqft
- Tax assessed value: $1,108,400
- Annual tax amount: $5,290
- Date on market: 8/20/2026
- Electric utility on property: Yes
Estimated market value
Not available
Estimated sales range
Not available
Not available
Price history
| Date | Event | Price |
|---|---|---|
| 8/20/2026 | Listed for sale | $1,836,000-8.2%$317/sqft |
Source:  RealTracs MLS as distributed by MLS GRID #3518959 Report a problem RealTracs MLS as distributed by MLS GRID #3518959 Report a problem | ||
| 8/20/2026 | Listing removed | $1,999,000$345/sqft |
Source: RealTracs MLS as distributed by MLS GRID #3246671 Report a problem | ||
| 6/29/2026 | Price change | $1,999,000-7%$345/sqft |
Source: RealTracs MLS as distributed by MLS GRID #3246671 Report a problem | ||
| 6/22/2026 | Listed for sale | $2,149,000+100.8%$371/sqft |
Source: RealTracs MLS as distributed by MLS GRID #3246671 Report a problem | ||
| 10/5/2020 | Sold | $1,070,000-14.4%$184/sqft |
Source: RealTracs MLS as distributed by MLS GRID #2177166 Report a problem | ||
| 8/24/2020 | Listed for sale | $1,250,000+108.4%$216/sqft |
Source: Radnor Realty Company LLC #2177166 Report a problem | ||
| 8/24/2011 | Listing removed | $599,900$103/sqft |
Source: Blackwell Realty Partners #1286656 Report a problem | ||
| 6/30/2011 | Listed for sale | $599,900+344.4%$103/sqft |
Source: Cumberland Real Estate & Auction #1286656 Report a problem | ||
| 7/28/2006 | Sold | $135,000$23/sqft |
Source: Public Record Report a problem | ||
Public tax history
| Year | Property taxes | Tax assessment |
|---|---|---|
| 2025 | $5,290 | $277,100 |
| 2024 | $5,290 | $277,100 |
| 2023 | $5,290 | $277,100 |
| 2022 | $5,290 | $277,100 |
| 2021 | -- | $277,100 +27.6% |
| 2020 | $5,470 | $217,175 |
| 2019 | $5,470 | $217,175 |
| 2018 | $5,470 +0% | $217,175 |
| 2017 | $5,470 0% | $217,175 |
| 2016 | $5,470 -2% | $217,175 |
| 2015 | $5,582 +24.5% | $217,175 +24.5% |
| 2014 | $4,483 | $174,401 |
| 2013 | $4,483 +0% | $174,401 |
| 2012 | $4,482 +2.8% | $174,401 |
| 2011 | $4,361 | $174,401 |
| 2010 | -- | $174,401 -4.5% |
| 2009 | $4,443 -11.8% | $182,621 -11.8% |
| 2008 | $5,035 +2.2% | $206,971 +4.2% |
| 2007 | $4,928 +429.9% | $198,721 +429.9% |
| 2006 | $930 | $37,500 |
| 2005 | $930 -16.5% | $37,500 |
| 2003 | $1,114 +50% | $37,500 +50% |
| 2002 | $743 | $25,000 |
| 2001 | -- | $25,000 -75% |
| 2000 | -- | $100,000 |
Find assessor info on the county website
Monthly payment
Est. payment
Payment breakdown
Explore the cost of this home by adjusting the details. Changes won't be saved.Climate risks
Neighborhood: 37122
Nearby schools
Schools provided by the listing agent
- Elementary: LaGuardo Elementary School
- Middle: West Wilson Middle School
- High: Mt. Juliet High School
Source: RealTracs MLS as distributed by MLS GRID. This data may not be complete. We recommend contacting the local school district to confirm school assignments for this home.
- $--1.01 acres0 Shoreline Dr LOT 19, Mount Juliet, TN 37122Off Market

- $1,707,8003 bd5 ba5.6k sqft2018 Shoreline Dr, Mount Juliet, TN 37122Off Market
- $1,655,6003 bd4 ba3.4k sqft2022 Shoreline Dr, Mount Juliet, TN 37122Off Market
- $555,600-- bd-- ba-- sqft2012 Shoreline Dr, Mount Juliet, TN 37122Off Market
Similar homes
- $1,790,0005 bd6 ba6.8k sqft741 Saundersville Ferry Rd, Mount Juliet, TN 37122For Sale

 MLS ID #3314558, Traci Johnson Ardovino. RealTracs MLS as distributed by MLS GRID
 - $1,259,0005 bd4 ba3.8k sqft302 Kelsey Grace Pl, Mount Juliet, TN 37122For Sale
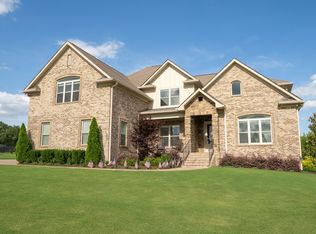 MLS ID #3527889, Tony Meyers. RealTracs MLS as distributed by MLS GRID
 - $2,450,0004 bd5 ba5.8k sqft143 Kathryn Adele Ln, Mount Juliet, TN 37122For Sale
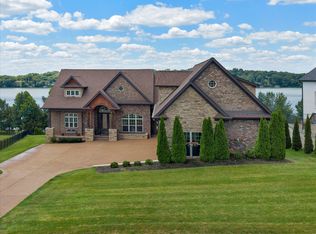 MLS ID #3251149, Hunter Briley. RealTracs MLS as distributed by MLS GRID
 - $1,725,0003 bd3 ba3k sqft750 Gay Winds Dr, Mount Juliet, TN 37122For Sale
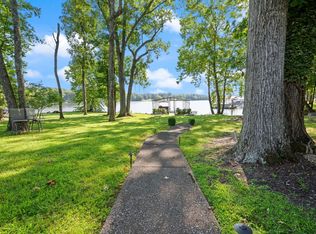 MLS ID #3318474, Brandie Wiehl - Broker, GRI, SRES, AHWD. RealTracs MLS as distributed by MLS GRID
 - $1,880,0005 bd7 ba7k sqft107 Gaston St, Gallatin, TN 37066For SaleMLS ID #3525701, Gary Ashton. RealTracs MLS as distributed by MLS GRID
- $1,595,0004 bd6 ba4.1k sqft868 Douglas Bend Rd, Gallatin, TN 37066For SaleMLS ID #3519155, Ashley Hern. RealTracs MLS as distributed by MLS GRID
- $1,270,0004 bd6 ba4.9k sqft200 Camille Victoria Ct, Mount Juliet, TN 37122For SaleMLS ID #3255872, David Huffaker. RealTracs MLS as distributed by MLS GRID
- $1,995,0003 bd3 ba3k sqft428 Beacon Hill Dr, Mount Juliet, TN 37122For SaleMLS ID #3306460, Lisa Chambers. RealTracs MLS as distributed by MLS GRID
- $1,500,0004 bd4 ba4.5k sqft1411 Fairview Dr, Mount Juliet, TN 37122For SaleMLS ID #3311593, Jennifer S. Davis. RealTracs MLS as distributed by MLS GRID
- $1,499,9994 bd3 ba4.1k sqft753 Tate Ln, Mount Juliet, TN 37122For SaleMLS ID #3178935, John Thomas. RealTracs MLS as distributed by MLS GRID
- $1,199,9974 bd4 ba4k sqft1606 Boardwalk Pl, Gallatin, TN 37066For SaleMLS ID #3531211, Amber Cline. RealTracs MLS as distributed by MLS GRID
- $1,950,0004 bd4 ba4.4k sqft587A Douglas Ln, Gallatin, TN 37066For SaleMLS ID #3525768, Matthew Lawson. RealTracs MLS as distributed by MLS GRID
- $925,0004 bd4 ba3.5k sqft116 Faulkner Ln, Mount Juliet, TN 37122For SaleMLS ID #3282520, Jennifer Love. RealTracs MLS as distributed by MLS GRID
- $1,579,0005 bd7 ba6.3k sqft763 Plantation Way, Gallatin, TN 37066For SaleMLS ID #3270446, Rocki Wunder, Broker/Owner. RealTracs MLS as distributed by MLS GRID
- $1,420,0004 bd4 ba4.6k sqft337 Vanderbilt Rd, Mount Juliet, TN 37122For SaleMLS ID #3288343, Justin Day. RealTracs MLS as distributed by MLS GRID
- $1,490,0004 bd5 ba7.3k sqft538 Burgess Rd, Mount Juliet, TN 37122For SaleMLS ID #3245491, Brittany Friedmann GRI, ABR, AHWD. RealTracs MLS as distributed by MLS GRID
- $1,499,0005 bd4 ba4.1k sqft3365 Saundersville Ferry Rd, Mount Juliet, TN 37122For SaleMLS ID #3499647, Lisa Marie Mason. RealTracs MLS as distributed by MLS GRID
- $1,999,7004 bd5 ba5.4k sqft1466 Berea Church Rd, Lebanon, TN 37087For SaleMLS ID #3271201, Brad Shoulders. RealTracs MLS as distributed by MLS GRID
- $1,399,0004 bd5 ba4.5k sqft162 Hamilton Springs Blvd, Lebanon, TN 37087For SaleMLS ID #3280776, Amanda Morrow, CNHS | RCC | SRES. RealTracs MLS as distributed by MLS GRID
- $1,970,0004 bd5 ba3.7k sqft2024 Albatross Way, Gallatin, TN 37066For SaleMLS ID #3281419, Brad Shoulders. RealTracs MLS as distributed by MLS GRID
