This stunning custom home has lots of luxury features and overlooks the 4th tee box in one of Gallatin's most sought-after communities. From the soaring two-story foyer with modern crystal chandeliers to the beautifully designed living spaces.
The spacious living room opens to a heated and cooled sunroom with a relaxing view overlooking one of the neighborhood's most beautiful backyards. This room will become your favorite place to be! Enjoy the unique and tranquil 5 ft bronze fountain statue named Miranda who is the show piece of the fenced in back yard,Referred to as the prettiest back yard on the golf course with morning sun and afternoon shade. Motorized blinds in the sunroom and kitchen make it easy to control w/ the touch of a button.
The chef's kitchen is the heart of the home, featuring an oversized island where family and friends naturally gather. A main floor audio system with 4 independently controlled zones sets the perfect atmosphere throughout the home. Flow goes from the kitchen to the inviting family room showcasing an oversized updated fireplace, The luxurious main-level primary suite is a private retreat w/exquisite millwork, golf course views, two oversized walk-in closets, a spa-inspired bath featuring 14-foot ceilings, double vanities, large tub, bidet toilet, and timeless finishes. A generously sized 2nd bedroom is on the main level and an office w/ a vaulted ceiling and built-in cabinets.
Upstairs you'll find 2 additional bedrooms, a spacious bonus/family room, and a versatile loft reading nook, or game area. 3 of the 4 bedrooms feature private en-suite baths, while the fourth shares a full bath w/he bonus room.$13,000 closing credit plus free appraisal to buyer who gets loan through Keven Kenerson.
Located moments from Grasslands Country Club where an optional membership offers golf, dining, fitness, and social amenities.This exceptional home offers the luxury lifestyle you've been waiting for. Just a short drive to downtown Nashville.
Active
$1,599,000
916 John Armfield Ct, Gallatin, TN 37066
4beds
6,024sqft
Single Family Residence, Residential
Built in 2005
0.34 Acres Lot
$-- Zestimate®
$265/sqft
$56/mo HOA
What's special
Heated and cooled sunroom
- 7 days
- 266
- 6
Likely to sell faster than
Zillow last checked:
Listing updated:
Listed by:
Peggy St. Peters 615-522-8924,
Compass 615-824-5920
Source: RealTracs MLS as distributed by MLS GRID,MLS#: 3601537
Facts & features
Interior
Bedrooms & bathrooms
- Bedrooms: 4
- Bathrooms: 5
- Full bathrooms: 4
- 1/2 bathrooms: 1
- Main level bedrooms: 2
Bedroom 1
- Features: Suite
- Level: Suite
- Area: 300 Square Feet
- Dimensions: 15x20
Bedroom 2
- Features: Bath
- Level: Bath
- Area: 182 Square Feet
- Dimensions: 14x13
Bedroom 3
- Features: Bath
- Level: Bath
- Area: 323 Square Feet
- Dimensions: 17x19
Bedroom 4
- Features: Extra Large Closet
- Level: Extra Large Closet
- Area: 306 Square Feet
- Dimensions: 17x18
Primary bathroom
- Features: Double Vanity
- Level: Double Vanity
Den
- Area: 255 Square Feet
- Dimensions: 15x17
Dining room
- Features: Formal
- Level: Formal
- Area: 180 Square Feet
- Dimensions: 12x15
Other
- Features: Other
- Level: Other
- Area: 81 Square Feet
- Dimensions: 9x9
Kitchen
- Area: 390 Square Feet
- Dimensions: 15x26
Living room
- Features: Formal
- Level: Formal
- Area: 289 Square Feet
- Dimensions: 17x17
Other
- Features: Office
- Level: Office
- Area: 224 Square Feet
- Dimensions: 14x16
Recreation room
- Features: Second Floor
- Level: Second Floor
- Area: 544 Square Feet
- Dimensions: 32x17
Heating
- Furnace
Cooling
- Central Air
Appliances
- Included: Built-In Electric Oven, Built-In Gas Range, Dishwasher, Disposal, Dryer, Refrigerator, Stainless Steel Appliance(s), Washer
- Laundry: Electric Dryer Hookup, Washer Hookup
Features
- Bookcases, Entrance Foyer, Extra Closets, High Ceilings, Pantry, Redecorated, Walk-In Closet(s), High Speed Internet
- Flooring: Carpet, Wood, Tile
- Basement: Crawl Space
- Number of fireplaces: 3
- Fireplace features: Family Room, Gas, Living Room
Interior area
- Total structure area: 6,024
- Total interior livable area: 6,024 sqft
- Finished area above ground: 6,024
Property
Parking
- Total spaces: 5
- Parking features: Garage Door Opener, Garage Faces Side
- Garage spaces: 3
- Uncovered spaces: 2
Features
- Levels: Two
- Stories: 2
- Patio & porch: Patio, Porch
- Exterior features: Gas Grill
- Fencing: Back Yard
- Has view: Yes
Lot
- Size: 0.34 Acres
- Dimensions: 100 x 150
- Features: Cul-De-Sac, Views
- Topography: Cul-De-Sac,Views
Details
- Parcel number: 147E A 01000 000
- Special conditions: Standard
- Other equipment: Irrigation System
Construction
Type & style
- Home type: SingleFamily
- Architectural style: Traditional
- Property subtype: Single Family Residence, Residential
Materials
- Brick, Stone
- Roof: Shingle
Condition
- New construction: No
- Year built: 2005
Utilities & green energy
- Sewer: Public Sewer
- Water: Public
- Utilities for property: Water Available, Cable Connected, Underground Utilities
Green energy
- Energy efficient items: Windows
Community & HOA
Community
- Security: Security System, Smoke Detector(s), Smart Camera(s)/Recording
- Subdivision: Fairvue Plantation
HOA
- Has HOA: Yes
- Amenities included: Park, Playground, Sidewalks, Underground Utilities
- Services included: Maintenance Grounds
- HOA fee: $675 annually
- Second HOA fee: $350 one time
Location
- Region: Gallatin
Financial & listing details
- Price per square foot: $265/sqft
- Tax assessed value: $1,286,200
- Annual tax amount: $6,272
- Date on market: 9/26/2026
Estimated market value
Not available
Estimated sales range
Not available
Not available
Price history
| Date | Event | Price |
|---|---|---|
| 9/26/2026 | Listed for sale | $1,599,000$265/sqft |
Source:  RealTracs MLS as distributed by MLS GRID #3601537 Report a problem RealTracs MLS as distributed by MLS GRID #3601537 Report a problem | ||
| 9/15/2026 | Listing removed | $1,599,000$265/sqft |
Source: RealTracs MLS as distributed by MLS GRID #3335998 Report a problem | ||
| 8/26/2026 | Price change | $1,599,000-5.9%$265/sqft |
Source: RealTracs MLS as distributed by MLS GRID #3335998 Report a problem | ||
| 8/12/2026 | Listed for sale | $1,700,000+125.2%$282/sqft |
Source: RealTracs MLS as distributed by MLS GRID #3335998 Report a problem | ||
| 10/31/2016 | Sold | $755,000-9%$125/sqft |
Source: RealTracs MLS as distributed by MLS GRID #1711053 Report a problem | ||
| 10/11/2016 | Pending sale | $829,900$138/sqft |
Source: CENTURY 21 Lakes, Land & Auction #1711053 Report a problem | ||
| 3/11/2016 | Price change | $829,900-2.4%$138/sqft |
Source: CENTURY 21 Lakes, Land & Auction #1711053 Report a problem | ||
| 2/25/2016 | Price change | $849,9000%$141/sqft |
Source: CENTURY 21 Lakes, Land & Auction #1658022 Report a problem | ||
| 1/28/2016 | Listed for sale | $849,990+709.5%$141/sqft |
Source: CENTURY 21 Lakes, Land & Auction #1658022 Report a problem | ||
| 3/23/2004 | Sold | $105,000$17/sqft |
Source: Public Record Report a problem | ||
Public tax history
| Year | Property taxes | Tax assessment |
|---|---|---|
| 2025 | $6,272 | $321,550 |
| 2024 | $6,272 +11.5% | $321,550 +74.5% |
| 2023 | $5,624 -0.3% | $184,275 -75% |
| 2022 | $5,642 +35.4% | $737,100 |
| 2021 | $4,168 | $737,100 |
| 2020 | $4,168 -26.1% | $737,100 |
| 2019 | $5,643 +233.6% | $737,100 +7.2% |
| 2018 | $1,691 +0% | $687,600 |
| 2017 | $1,691 | -- |
| 2016 | $1,691 -60.4% | -- |
| 2015 | $4,271 -33.1% | -- |
| 2014 | $6,384 +49% | -- |
| 2011 | $4,284 -32.9% | $212,016 |
| 2010 | $6,383 | $212,016 |
| 2009 | $6,383 | $212,016 |
| 2008 | -- | $212,016 +12.4% |
| 2007 | $6,416 | $188,702 |
| 2006 | $6,416 +5.9% | $188,702 +15.6% |
| 2005 | $6,058 | $163,294 |
Find assessor info on the county website
Monthly payment
Est. payment
Payment breakdown
Explore the cost of this home by adjusting the details. Changes won't be saved.Climate risks
Neighborhood: 37066
Nearby schools
Schools provided by the listing agent
- Elementary: Jack Anderson Elementary
- Middle: Station Camp Middle School
- High: Station Camp High School
Source: RealTracs MLS as distributed by MLS GRID. This data may not be complete. We recommend contacting the local school district to confirm school assignments for this home.


Similar homes
- $1,485,0004 bd5 ba4.7k sqft915 John Armfield Ct, Gallatin, TN 37066For Sale
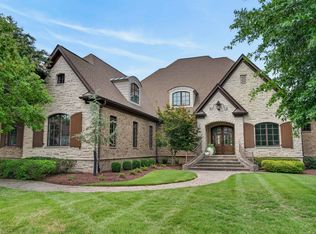
 MLS ID #3304160, Gary Ashton. RealTracs MLS as distributed by MLS GRID
 - $1,599,9995 bd7 ba6.9k sqft107 Mimosa Dr, Gallatin, TN 37066For Sale
 MLS ID #3546643, Kate Smart. RealTracs MLS as distributed by MLS GRID
 - $1,595,0004 bd6 ba4.1k sqft868 Douglas Bend Rd, Gallatin, TN 37066For Sale
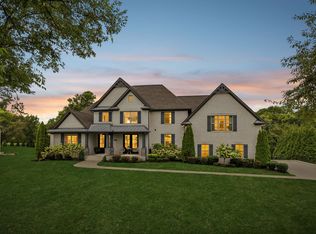 MLS ID #3519155, Ashley Hern. RealTracs MLS as distributed by MLS GRID
 - $1,150,0004 bd4 ba4k sqft908 Plantation Blvd, Gallatin, TN 37066For Sale
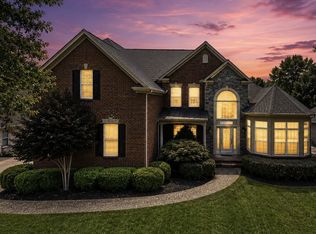 MLS ID #3269921, Matt Clausen. RealTracs MLS as distributed by MLS GRID
 - $1,685,0005 bd6 ba5.9k sqft872 Douglas Bend Rd, Gallatin, TN 37066For SaleMLS ID #3180575, April Blue. RealTracs MLS as distributed by MLS GRID
- $1,250,0005 bd5 ba5.1k sqft119 Sperance Ln, Gallatin, TN 37066For SaleMLS ID #3597841, Brianna Morant. RealTracs MLS as distributed by MLS GRID
- $1,199,9974 bd4 ba4k sqft1606 Boardwalk Pl, Gallatin, TN 37066For SaleMLS ID #3531211, Amber Cline. RealTracs MLS as distributed by MLS GRID
- $1,400,0005 bd6 ba5.1k sqft201 Higginson Pl S, Gallatin, TN 37066For SaleMLS ID #3306165, Ann McConnell. RealTracs MLS as distributed by MLS GRID
- $1,449,0003 bd3 ba4.4k sqft1201 Nashville Pike, Gallatin, TN 37066For SaleMLS ID #3262591, Gwen Cox Dixon ABR,GRI. RealTracs MLS as distributed by MLS GRID
- $1,499,9996 bd6 ba4.4k sqft106 Nogs Gdn, Gallatin, TN 37066For SaleMLS ID #3181098, Tracy Minton. RealTracs MLS as distributed by MLS GRID
- $1,150,0004 bd4 ba4.2k sqft208 Pecan Ct, Gallatin, TN 37066For SaleMLS ID #3512945, Candace Campbell. RealTracs MLS as distributed by MLS GRID
- $1,275,0004 bd4 ba4.6k sqft1040 Kendras Run, Gallatin, TN 37066For SaleMLS ID #3511251, Tammy Jeffers. RealTracs MLS as distributed by MLS GRID
- $997,0004 bd4 ba4.1k sqft1273 Potter Ln, Gallatin, TN 37066For SaleMLS ID #3180821, GWEN DOWLAND. RealTracs MLS as distributed by MLS GRID
- $1,880,0005 bd7 ba7k sqft107 Gaston St, Gallatin, TN 37066For SaleMLS ID #3525701, Gary Ashton. RealTracs MLS as distributed by MLS GRID
- $1,874,0004 bd4 ba4.5k sqft1196 Liberty Ln, Gallatin, TN 37066For SaleMLS ID #3217919, Brandon Schneider. RealTracs MLS as distributed by MLS GRID
- $1,970,0004 bd5 ba3.7k sqft2024 Albatross Way, Gallatin, TN 37066For SaleMLS ID #3281419, Brad Shoulders. RealTracs MLS as distributed by MLS GRID
- $2,300,0003 bd4 ba5.1k sqft1260 Potter Ln, Gallatin, TN 37066For SaleMLS ID #3270634, GWEN DOWLAND. RealTracs MLS as distributed by MLS GRID
- $1,285,0005 bd4 ba4.3k sqft215 Higginson Pl S, Gallatin, TN 37066For SaleMLS ID #3547944, Michelle Patterson. RealTracs MLS as distributed by MLS GRID
- $1,450,0004 bd5 ba3.7k sqft1322 Barry Ln, Gallatin, TN 37066For SaleMLS ID #3243742, Kevin Barker. RealTracs MLS as distributed by MLS GRID
- $1,949,7004 bd5 ba5.4k sqft1466 Berea Church Rd, Lebanon, TN 37087For SaleMLS ID #3610547, Brad Shoulders. RealTracs MLS as distributed by MLS GRID
