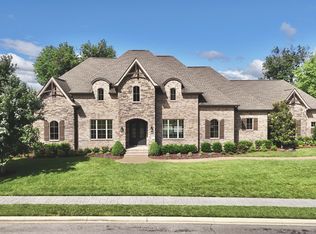
Grand scale with an intimate feel! Architectural detailing and exquisite craftsmanship by Rutenberg Homes. Custom built one owner. Resting on a large corner lot with a manicured lawn and 24 zone irrigation system in sought-after Fairvue Plantation, a sophisticated home in this lake-golf community. 3 car garage/workshop, deluxe open air kitchen, salt water pool with spa, covered porch and veranda. Beautiful entry with sweeping staircase and balcony overlooking foyer. Office with bay window and built-ins. Exceptionally large kitchen with central island, bright morning area and adjoining 17'x14' keeping room (with desk). Wolf 48” dual-fuel self-cleaning range, GE Monogram Microwave and GE refrigerator, Bosch dishwasher, and a hidden walk-in pantry with an additional refrigerator. Private main level owner's suite with fantastic bath and exceptional walk-in closet, 2nd level 14'x14' great suite that adjoins 3rd bedroom boasts a coffee bar and stackable washer/dryer (this could be a 4th bedroom). On this level is also a 17'x13' Home Theater, 19'x14' Club room with built-ins, pool table, a 22'x16' golf simulator room with knee wall storage. Covered outdoor cooking area with Memphis grill, stovetop, sink, and refrigerator. Control4 Smart Home uniting all the disparate home electronics into a single easy-to-use system. This home is designed for today's comfort and grand scale entertaining. Unanticipated delight at every turn! Irreplaceably priced at $2,400,000. Any offers submitted to listing agent after 3:30pm on Fridays, any on weekends, or any on holidays, will be presented the following business day.
Active
Price cut: $100K (8/31)
$2,300,000
1260 Potter Ln, Gallatin, TN 37066
3beds
5,169sqft
Single Family Residence, Residential
Built in 2016
0.72 Acres Lot
$-- Zestimate®
$445/sqft
$56/mo HOA
What's special
Exceptional walk-in closetBalcony overlooking foyerCovered porch and verandaBosch dishwasherBright morning areaDeluxe open air kitchenLarge corner lot
- 100 days
- 192
- 10
Zillow last checked:
Listing updated:
Listed by:
GWEN DOWLAND 615-973-3914,
RE/MAX Choice Properties 615-452-7264
Source: RealTracs MLS as distributed by MLS GRID,MLS#: 3270634
Facts & features
Interior
Bedrooms & bathrooms
- Bedrooms: 3
- Bathrooms: 4
- Full bathrooms: 3
- 1/2 bathrooms: 1
- Main level bedrooms: 1
Bedroom 1
- Features: Suite
- Level: Suite
- Area: 270 Square Feet
- Dimensions: 18x15
Bedroom 2
- Features: Bath
- Level: Bath
- Area: 196 Square Feet
- Dimensions: 14x14
Bedroom 3
- Features: Bath
- Level: Bath
- Area: 168 Square Feet
- Dimensions: 14x12
Primary bathroom
- Features: Suite
- Level: Suite
Dining room
- Features: Formal
- Level: Formal
- Area: 204 Square Feet
- Dimensions: 17x12
Other
- Features: Other
- Level: Other
- Area: 280 Square Feet
- Dimensions: 20x14
Kitchen
- Features: Pantry
- Level: Pantry
- Area: 400 Square Feet
- Dimensions: 20x20
Living room
- Features: Formal
- Level: Formal
- Area: 378 Square Feet
- Dimensions: 21x18
Other
- Features: Breakfast Room
- Level: Breakfast Room
- Area: 132 Square Feet
- Dimensions: 12x11
Other
- Features: Media Room
- Level: Media Room
- Area: 221 Square Feet
- Dimensions: 17x13
Recreation room
- Features: Second Floor
- Level: Second Floor
- Area: 266 Square Feet
- Dimensions: 19x14
Heating
- Central, Dual, Natural Gas
Cooling
- Central Air, Dual, Electric
Appliances
- Included: Double Oven, Electric Oven, Gas Range, Dishwasher, Disposal, Microwave, Refrigerator
- Laundry: Washer Hookup
Features
- Built-in Features, Entrance Foyer, Walk-In Closet(s), Wet Bar
- Flooring: Carpet, Wood, Tile
- Basement: Crawl Space
Interior area
- Total structure area: 5,169
- Total interior livable area: 5,169 sqft
- Finished area above ground: 5,169
Property
Parking
- Total spaces: 5
- Parking features: Garage Door Opener, Garage Faces Side, Aggregate
- Garage spaces: 3
- Uncovered spaces: 2
Features
- Levels: Two
- Stories: 2
- Patio & porch: Patio, Covered, Porch
- Exterior features: Gas Grill
- Has private pool: Yes
- Pool features: In Ground, Association
- Fencing: Partial
Lot
- Size: 0.72 Acres
- Dimensions: 148.05 x 186.11 IRR
- Features: Level
- Topography: Level
Details
- Parcel number: 136N C 02600 000
- Special conditions: Standard
Construction
Type & style
- Home type: SingleFamily
- Architectural style: Contemporary
- Property subtype: Single Family Residence, Residential
Materials
- Brick, Stone
- Roof: Shingle
Condition
- New construction: No
- Year built: 2016
Utilities & green energy
- Sewer: Public Sewer
- Water: Public
- Utilities for property: Electricity Available, Natural Gas Available, Water Available
Community & HOA
Community
- Security: Smoke Detector(s)
- Subdivision: Fairvue Ph 11
HOA
- Has HOA: Yes
- Amenities included: Clubhouse, Fitness Center, Gated, Golf Course, Pool, Sidewalks
- HOA fee: $675 annually
Location
- Region: Gallatin
Financial & listing details
- Price per square foot: $445/sqft
- Tax assessed value: $1,547,700
- Annual tax amount: $7,547
- Date on market: 7/10/2026
- Electric utility on property: Yes
Estimated market value
Not available
Estimated sales range
Not available
Not available
Price history
| Date | Event | Price |
|---|---|---|
| 8/31/2026 | Price change | $2,300,000-4.2%$445/sqft |
Source:  RealTracs MLS as distributed by MLS GRID #3270634 Report a problem RealTracs MLS as distributed by MLS GRID #3270634 Report a problem | ||
| 7/10/2026 | Listed for sale | $2,400,000+1555.2%$464/sqft |
Source: RealTracs MLS as distributed by MLS GRID #3270634 Report a problem | ||
| 8/17/2015 | Sold | $145,000-9.3%$28/sqft |
Source: Public Record Report a problem | ||
| 6/24/2015 | Listed for sale | $159,900+6.6%$31/sqft |
Source: Coldwell Banker Barnes #1646328 Report a problem | ||
| 2/22/2015 | Listing removed | $150,000$29/sqft |
Source: Owner Report a problem | ||
| 9/20/2014 | Listed for sale | $150,000+0%$29/sqft |
Source: Owner Report a problem | ||
| 3/7/2014 | Listing removed | $149,995$29/sqft |
Source: Crye-Leike #1506407 Report a problem | ||
| 1/4/2014 | Listed for sale | $149,995-11%$29/sqft |
Source: Crye-Leike #1506407 Report a problem | ||
| 6/20/2013 | Price change | $168,500+21.3%$33/sqft |
Source: Crye-Leike #1460487 Report a problem | ||
| 6/18/2013 | Listed for sale | $138,900-7.1%$27/sqft |
Source: Crye-Leike Realtors #1460487 Report a problem | ||
| 6/1/2012 | Listing removed | $149,500$29/sqft |
Source: Coldwell Banker Lakeside Inc. #1279708 Report a problem | ||
| 6/12/2011 | Listed for sale | $149,500-0.3%$29/sqft |
Source: Lakeside, Realtors #1279708 Report a problem | ||
| 2/18/2010 | Listed for sale | $150,000$29/sqft |
Source: RE/MAX Choice Properties #1153816 Report a problem | ||
Public tax history
| Year | Property taxes | Tax assessment |
|---|---|---|
| 2025 | $7,547 | $386,925 |
| 2024 | $7,547 +18.5% | $386,925 +85.4% |
| 2023 | $6,368 -0.3% | $208,650 -75% |
| 2022 | $6,389 +35.4% | $834,600 |
| 2021 | $4,720 | $834,600 |
| 2020 | $4,720 -26.1% | $834,600 |
| 2019 | $6,389 +331.4% | $834,600 +39.5% |
| 2018 | $1,481 | $598,400 |
| 2017 | -- | -- |
| 2016 | -- | -- |
| 2015 | -- | -- |
| 2014 | -- | -- |
| 2011 | $556 -32.9% | $27,500 |
| 2010 | $828 | $27,500 |
| 2009 | $828 | $27,500 |
| 2008 | -- | $27,500 |
Find assessor info on the county website
Monthly payment
Est. payment
Payment breakdown
Explore the cost of this home by adjusting the details. Changes won't be saved.Climate risks
Neighborhood: 37066
Nearby schools
Schools provided by the listing agent
- Elementary: Jack Anderson Elementary
- Middle: Station Camp Middle School
- High: Station Camp High School
Source: RealTracs MLS as distributed by MLS GRID. This data may not be complete. We recommend contacting the local school district to confirm school assignments for this home.

Similar homes
- $1,999,9993 bd4 ba4k sqft939 Plantation Blvd, Gallatin, TN 37066For Sale

 MLS ID #3611682, Peggy St. Peters. RealTracs MLS as distributed by MLS GRID
 - $1,970,0004 bd5 ba3.7k sqft2024 Albatross Way, Gallatin, TN 37066For Sale
 MLS ID #3281419, Brad Shoulders. RealTracs MLS as distributed by MLS GRID
 - $2,799,0004 bd5 ba5.4k sqft1463 Rozella Way, Gallatin, TN 37066For Sale
 MLS ID #3175621, GWEN DOWLAND. RealTracs MLS as distributed by MLS GRID
 - $1,874,0004 bd4 ba4.5k sqft1196 Liberty Ln, Gallatin, TN 37066For Sale
 MLS ID #3217919, Brandon Schneider. RealTracs MLS as distributed by MLS GRID
 - $1,599,0004 bd5 ba6k sqft916 John Armfield Ct, Gallatin, TN 37066For SaleMLS ID #3601537, Peggy St. Peters. RealTracs MLS as distributed by MLS GRID
- $1,259,9505 bd4 ba3.6k sqft1244 Potter Ln, Gallatin, TN 37066For SaleMLS ID #3261501, Angela Ballou. RealTracs MLS as distributed by MLS GRID
- $2,330,5006 bd6 ba6.3k sqft617 Coles Ferry Rd, Gallatin, TN 37066For SaleMLS ID #3610218, Karla Frieson. RealTracs MLS as distributed by MLS GRID
- $1,595,0004 bd6 ba4.1k sqft868 Douglas Bend Rd, Gallatin, TN 37066For SaleMLS ID #3519155, Ashley Hern. RealTracs MLS as distributed by MLS GRID
- $1,450,0004 bd5 ba4.7k sqft915 John Armfield Ct, Gallatin, TN 37066For SaleMLS ID #3304160, Gary Ashton. RealTracs MLS as distributed by MLS GRID
- $1,450,0004 bd4 ba3.7k sqft214 Woodlake Dr, Gallatin, TN 37066For SaleMLS ID #3612310, Stacey Graves. RealTracs MLS as distributed by MLS GRID
- $1,449,0003 bd3 ba4.4k sqft1201 Nashville Pike, Gallatin, TN 37066For SaleMLS ID #3262591, Gwen Cox Dixon ABR,GRI. RealTracs MLS as distributed by MLS GRID
- $1,199,9974 bd4 ba4k sqft1606 Boardwalk Pl, Gallatin, TN 37066For SaleMLS ID #3531211, Amber Cline. RealTracs MLS as distributed by MLS GRID
- $1,599,9995 bd7 ba6.9k sqft107 Mimosa Dr, Gallatin, TN 37066For SaleMLS ID #3546643, Kate Smart. RealTracs MLS as distributed by MLS GRID
- $1,685,0005 bd6 ba5.9k sqft872 Douglas Bend Rd, Gallatin, TN 37066For SaleMLS ID #3180575, April Blue. RealTracs MLS as distributed by MLS GRID
- $1,880,0005 bd7 ba7k sqft107 Gaston St, Gallatin, TN 37066For SaleMLS ID #3525701, Gary Ashton. RealTracs MLS as distributed by MLS GRID
- $1,925,0004 bd5 ba5.1k sqft1503 Candlelit Cv, Mount Juliet, TN 37122For SaleMLS ID #3621064, Wylie Chapman. RealTracs MLS as distributed by MLS GRID
- $1,150,0004 bd4 ba4.2k sqft208 Pecan Ct, Gallatin, TN 37066For SaleMLS ID #3512945, Candace Campbell. RealTracs MLS as distributed by MLS GRID
- $2,499,0004 bd3 ba4.5k sqft750 Upper Station Camp Creek Rd, Gallatin, TN 37066For SaleMLS ID #3178291, Amy Winters-Sakowicz. RealTracs MLS as distributed by MLS GRID
- $1,699,0003 bd5 ba5.8k sqft2020 Shoreline Dr, Mount Juliet, TN 37122For SaleMLS ID #3620088, Amanda Morrow, CNHS | RCC | SRES. RealTracs MLS as distributed by MLS GRID
- $3,299,0006 bd6 ba6.1k sqft1469 Boardwalk Pl, Gallatin, TN 37066For SaleMLS ID #3245876, Phil Hopewell. RealTracs MLS as distributed by MLS GRID
