Your own waterfront resort located in historic Foxland Harbor. Your family will love this custom home on Old Hickory Lake. The upgraded dock with extended swim deck is the centerpiece of lake living here – perfect sunbathing, swimming, entertaining, or launching into a day on the water. Enjoy breathtaking lake views and easy access to deep water right from your backyard.
The dream kitchen has custom cabinets, granite countertops, large center-island, stainless steel appliances, 6-burner gas cook top, double ovens, custom walk-in pantry, and lake view.
Hardwood floors flow through the formal living room, dining room, kitchen, family room, office and master suite.
The luxurious master suite on the main floor is a private retreat featuring a cozy fireplace, peaceful lake views, a spa-like en suite bath, and his and hers custom built, elaborately designed walk-in closets.
Upstairs you’ll find a spacious family room with a fireplace, a kitchenette area and access to a large upper balcony deck – perfect for morning coffee or sunrise. Also accessible from the balcony deck is another master suite with a large walk-in closet and a luxurious en suite bath.
The upstairs area also includes a bonus room featuring a beautiful bar and kitchenette, a second laundry room, a sixth
bedroom and abundant storage throughout.
You will enjoy the 3-car garage with its custom built-in closets that provide plenty of extra storage. The colorful upgraded landscaping is all watered by an irrigation system.
Foxland Harbor is a friendly neighborhood that boasts a popular golf course and a beautiful clubhouse with a swimming pool and fitness center. You will love everything about this neighborhood, so call us today to schedule an appointment to walk through your new home. You will feel like you are on vacation – living in your own resort!
Active
Price cut: $251K (8/13)
$3,299,000
1469 Boardwalk Pl, Gallatin, TN 37066
6beds
6,147sqft
Single Family Residence, Residential
Built in 2009
0.35 Acres Lot
$-- Zestimate®
$537/sqft
$29/mo HOA
What's special
Cozy fireplaceLake viewLarge center-islandPeaceful lake viewsBreathtaking lake viewsDouble ovensStainless steel appliances
- 124 days
- 397
- 17
Zillow last checked:
Listing updated:
Listed by:
Phil Hopewell 615-488-2094,
ResultsMLS Realtors 615-488-2094
Source: RealTracs MLS as distributed by MLS GRID,MLS#: 3245876
Facts & features
Interior
Bedrooms & bathrooms
- Bedrooms: 6
- Bathrooms: 6
- Full bathrooms: 5
- 1/2 bathrooms: 1
- Main level bedrooms: 4
Bedroom 1
- Features: Suite
- Level: Suite
- Area: 630 Square Feet
- Dimensions: 30x21
Bedroom 2
- Features: Bath
- Level: Bath
- Area: 182 Square Feet
- Dimensions: 14x13
Bedroom 3
- Features: Bath
- Level: Bath
- Area: 180 Square Feet
- Dimensions: 15x12
Bedroom 4
- Features: Bath
- Level: Bath
- Area: 204 Square Feet
- Dimensions: 17x12
Primary bathroom
- Features: Suite
- Level: Suite
Den
- Features: Bookcases
- Level: Bookcases
Dining room
- Features: Formal
- Level: Formal
Other
- Features: Other
- Level: Other
Kitchen
- Features: Pantry
- Level: Pantry
Living room
- Features: Formal
- Level: Formal
Other
- Features: Bedroom 5
- Level: Bedroom 5
Other
- Features: Bedroom 6
- Level: Bedroom 6
Recreation room
- Features: Wet Bar
- Level: Wet Bar
Heating
- Central, ENERGY STAR Qualified Equipment, Natural Gas
Cooling
- Central Air
Appliances
- Included: Built-In Gas Oven, Double Oven, Built-In Gas Range, Dishwasher, Disposal, Microwave, Refrigerator, Stainless Steel Appliance(s)
- Laundry: Electric Dryer Hookup, Washer Hookup
Features
- Entrance Foyer, High Speed Internet
- Flooring: Carpet, Wood
- Basement: Crawl Space
- Number of fireplaces: 3
- Fireplace features: Den, Gas
Interior area
- Total structure area: 6,147
- Total interior livable area: 6,147 sqft
- Finished area above ground: 6,147
Property
Parking
- Total spaces: 3
- Parking features: Garage Door Opener, Garage Faces Side, Aggregate, Circular Driveway, On Street
- Garage spaces: 3
- Has uncovered spaces: Yes
Features
- Levels: Multi/Split
- Stories: 2
- Patio & porch: Porch, Covered, Deck, Patio, Screened
- Exterior features: Dock, Smart Irrigation
- Pool features: Association
- Has view: Yes
- View description: Lake, Water
- Has water view: Yes
- Water view: Lake,Water
- Waterfront features: Lake Front, Year Round Access
Lot
- Size: 0.35 Acres
- Dimensions: 100 x 150
- Features: Level
- Topography: Level
Details
- Parcel number: 147B B 02300 000
- Special conditions: Standard
- Other equipment: Irrigation System
Construction
Type & style
- Home type: SingleFamily
- Architectural style: Split Level
- Property subtype: Single Family Residence, Residential
Materials
- Brick, Stone
- Roof: Asbestos Shingle
Condition
- New construction: No
- Year built: 2009
Utilities & green energy
- Sewer: Public Sewer
- Water: Private
- Utilities for property: Natural Gas Available, Water Available, Underground Utilities
Green energy
- Energy efficient items: Insulation, Windows, Thermostat, Water Heater
- Water conservation: Low-Flow Fixtures
Community & HOA
Community
- Security: Fire Alarm, Security System, Smoke Detector(s)
- Subdivision: Foxland Ph 1 Sec 2
HOA
- Has HOA: Yes
- Amenities included: Boat Dock, Clubhouse, Fitness Center, Golf Course, Pool, Underground Utilities
- Services included: Gas, Recreation Facilities
- HOA fee: $350 annually
Location
- Region: Gallatin
Financial & listing details
- Price per square foot: $537/sqft
- Tax assessed value: $1,751,900
- Annual tax amount: $8,543
- Date on market: 6/19/2026
Estimated market value
Not available
Estimated sales range
Not available
Not available
Price history
| Date | Event | Price |
|---|---|---|
| 8/13/2026 | Price change | $3,299,000-7.1%$537/sqft |
Source:  RealTracs MLS as distributed by MLS GRID #3245876 Report a problem RealTracs MLS as distributed by MLS GRID #3245876 Report a problem | ||
| 6/19/2026 | Listed for sale | $3,550,000+158.2%$578/sqft |
Source: RealTracs MLS as distributed by MLS GRID #3245876 Report a problem | ||
| 3/24/2021 | Listing removed | -- |
Source: Owner Report a problem | ||
| 1/17/2018 | Sold | $1,375,000-7.4%$224/sqft |
Source: Public Record Report a problem | ||
| 2/7/2017 | Sold | $1,485,000-0.9%$242/sqft |
Source: RealTracs MLS as distributed by MLS GRID #1732479 Report a problem | ||
| 8/23/2016 | Listing removed | $1,499,000$244/sqft |
Source: Owner #24038246 Report a problem | ||
| 6/29/2016 | Listed for sale | $1,499,000$244/sqft |
Source: Owner #24038246 Report a problem | ||
| 12/13/2015 | Listing removed | $1,499,000$244/sqft |
Source: Owner #24038246 Report a problem | ||
| 7/12/2015 | Listed for sale | $1,499,000-9.1%$244/sqft |
Source: Owner #24038246 Report a problem | ||
| 3/7/2012 | Listing removed | $1,649,000$268/sqft |
Source: Homes.com #1138656 Report a problem | ||
| 3/6/2012 | Listed for sale | $1,649,000+70%$268/sqft |
Source: Homes.com #1138656 Report a problem | ||
| 2/3/2011 | Sold | $970,000+55.2%$158/sqft |
Source: Public Record Report a problem | ||
| 7/29/2008 | Sold | $625,000$102/sqft |
Source: Public Record Report a problem | ||
Public tax history
| Year | Property taxes | Tax assessment |
|---|---|---|
| 2025 | $8,543 | $437,975 |
| 2024 | $8,543 -18.8% | $437,975 +27.1% |
| 2023 | $10,515 -0.3% | $344,525 -75% |
| 2022 | $10,550 +35.4% | $1,378,100 |
| 2021 | $7,793 | $1,378,100 |
| 2020 | $7,793 -26.1% | $1,378,100 |
| 2019 | $10,550 +396.9% | $1,378,100 +60.7% |
| 2018 | $2,123 | $857,800 |
| 2017 | -- | -- |
| 2016 | -- | -- |
| 2015 | -- | -- |
| 2014 | -- | -- |
| 2011 | $4,571 -51.6% | $226,195 -27.9% |
| 2010 | $9,445 | $313,695 |
| 2009 | $9,445 | $313,695 +109.1% |
| 2008 | -- | $150,000 +25% |
| 2007 | $4,080 | $120,000 |
Find assessor info on the county website
Monthly payment
Est. payment
Payment breakdown
Explore the cost of this home by adjusting the details. Changes won't be saved.Climate risks
Neighborhood: 37066
Nearby schools
Schools provided by the listing agent
- Elementary: Jack Anderson Elementary
- Middle: Station Camp Middle School
- High: Station Camp High School
Source: RealTracs MLS as distributed by MLS GRID. This data may not be complete. We recommend contacting the local school district to confirm school assignments for this home.
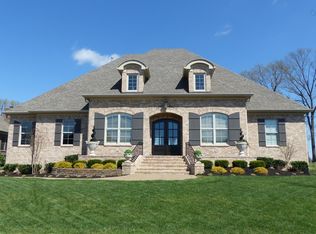


Similar homes
- $3,495,0005 bd7 ba5.2k sqft1483 Boardwalk Pl, Gallatin, TN 37066For Sale
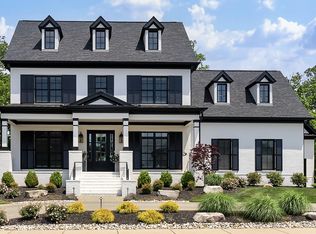
 MLS ID #3185430, Kamryn Pokorny. RealTracs MLS as distributed by MLS GRID
 - $2,975,0005 bd5 ba5.4k sqft1149 McCrory Cir, Gallatin, TN 37066For Sale
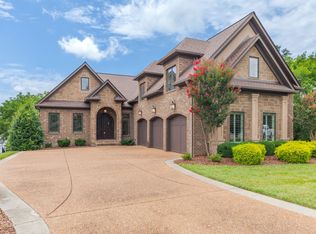 MLS ID #3612109, Becca Hollis. RealTracs MLS as distributed by MLS GRID
 - $3,590,0003 bd5 ba5.2k sqft1467 Rozella Pvt Way, Gallatin, TN 37066For Sale
 MLS ID #3221923, Stacey Graves. RealTracs MLS as distributed by MLS GRID
 - $2,799,0004 bd5 ba5.4k sqft1463 Rozella Way, Gallatin, TN 37066For Sale
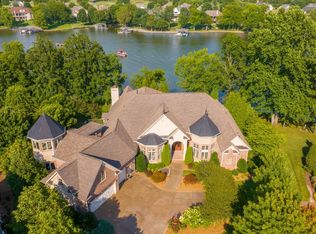 MLS ID #3175621, GWEN DOWLAND. RealTracs MLS as distributed by MLS GRID
 - $1,999,9993 bd4 ba4k sqft939 Plantation Blvd, Gallatin, TN 37066For SaleMLS ID #3611682, Peggy St. Peters. RealTracs MLS as distributed by MLS GRID
- $2,300,0003 bd4 ba5.1k sqft1260 Potter Ln, Gallatin, TN 37066For SaleMLS ID #3270634, GWEN DOWLAND. RealTracs MLS as distributed by MLS GRID
- $1,685,0005 bd6 ba5.9k sqft872 Douglas Bend Rd, Gallatin, TN 37066For SaleMLS ID #3180575, April Blue. RealTracs MLS as distributed by MLS GRID
- $1,970,0004 bd5 ba3.7k sqft2024 Albatross Way, Gallatin, TN 37066For SaleMLS ID #3281419, Brad Shoulders. RealTracs MLS as distributed by MLS GRID
- $1,880,0005 bd7 ba7k sqft107 Gaston St, Gallatin, TN 37066For SaleMLS ID #3525701, Gary Ashton. RealTracs MLS as distributed by MLS GRID
- $2,330,5006 bd6 ba6.3k sqft617 Coles Ferry Rd, Gallatin, TN 37066For SaleMLS ID #3610218, Karla Frieson. RealTracs MLS as distributed by MLS GRID
- $2,195,0005 bd6 ba8.6k sqft113 Tattnall Ct, Gallatin, TN 37066For SaleMLS ID #3224272, Nicole Gardner. RealTracs MLS as distributed by MLS GRID
- $2,449,9006 bd8 ba7.1k sqft109 Tattnall Ct, Gallatin, TN 37066For SaleMLS ID #3602495, Danielle Beasley. RealTracs MLS as distributed by MLS GRID
- $1,874,0004 bd4 ba4.5k sqft1196 Liberty Ln, Gallatin, TN 37066For SaleMLS ID #3217919, Brandon Schneider. RealTracs MLS as distributed by MLS GRID
- $2,700,0005 bd6 ba4.7k sqft3863 Saundersville Ferry Rd, Mount Juliet, TN 37122For SaleMLS ID #3299352, Adrian Trawick. RealTracs MLS as distributed by MLS GRID
- $1,925,0004 bd5 ba5.1k sqft1503 Candlelit Cv, Mount Juliet, TN 37122For SaleMLS ID #3621064, Wylie Chapman. RealTracs MLS as distributed by MLS GRID
- $2,499,0004 bd3 ba4.5k sqft750 Upper Station Camp Creek Rd, Gallatin, TN 37066For SaleMLS ID #3178291, Amy Winters-Sakowicz. RealTracs MLS as distributed by MLS GRID
- $2,495,0004 bd5 ba5.8k sqft1510 Candlelit Cv, Mount Juliet, TN 37122For SaleMLS ID #3520855, Melonie Rich. RealTracs MLS as distributed by MLS GRID
- $1,699,0003 bd5 ba5.8k sqft2020 Shoreline Dr, Mount Juliet, TN 37122For SaleMLS ID #3620088, Amanda Morrow, CNHS | RCC | SRES. RealTracs MLS as distributed by MLS GRID
- $1,697,0004 bd6 ba6.6k sqft4896 Benders Ferry Rd, Mount Juliet, TN 37122For SaleMLS ID #3620951, Brian Wiggins. RealTracs MLS as distributed by MLS GRID
