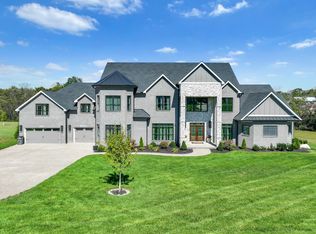
This truly exceptional custom estate offering over 7,000 square feet of thoughtfully designed living space across 3 levels of living, all perfectly positioned on nearly an acre with a private wooded backdrop. Built less than a year ago, this home blends timeless luxury with modern functionality, every inch curated with impeccable detail.
From the moment you enter, you’re greeted by soaring 22-foot ceilings, and stunning millwork that set the tone for the rest of the home. Expansive windows flood the space with natural light, highlighting the open & inviting floorplan. The chef’s kitchen is nothing short of extraordinary, featuring commercial-grade Jenn Air appliances, including a 48-inch gas range with grill plate and double ovens, pot filler, warming drawer, oversized refrigerator, wine fridge, and double dishwashers. The showstopping 11-foot island boasts a 3-inch mitered quartz edge with waterfall, complimented by quartz backsplash and custom cabinetry with pull-outs, toe-kick, & interior lighting.
The luxurious primary suite is a true retreat, complete with vaulted ceilings, exposed beams, & a bay window showcasing serene backyard views. The spa-like primary bath offers an oversized dual shower, soaking tub, marble finishes, sconce lighting, & abundant vanity space, designed for ultimate relaxation. The main level also includes a private secondary bedroom with en-suite bath, an expansive laundry room with dog washing station, a hidden office, and a cozy sunroom with fireplace. Step outside to the covered back porch with gas hookup & one of two exterior fireplaces, perfect for entertaining. Upstairs, you’ll find three generously sized bedrooms, each with its own bath, along with a bonus space featuring a wet bar and Juliette balcony, a cozy nook, and an additional laundry room. The walk-out basement offers incredible flexibility with a media room, a bonus living area with fireplace, gym or 6th bed, laundry, patio and over 1500 sq ft of unfinished space.
Active
$2,499,900
109 Tattnall Ct, Gallatin, TN 37066
6beds
7,151sqft
Single Family Residence, Residential
Built in 2025
0.92 Acres Lot
$-- Zestimate®
$350/sqft
$55/mo HOA
What's special
- 138 days
- 332
- 19
Zillow last checked:
Listing updated:
Listed by:
Danielle Beasley 615-415-9679,
simpliHOM 855-856-9466
Source: RealTracs MLS as distributed by MLS GRID,MLS#: 3180667
Facts & features
Interior
Bedrooms & bathrooms
- Bedrooms: 6
- Bathrooms: 8
- Full bathrooms: 5
- 1/2 bathrooms: 3
- Main level bedrooms: 2
Bedroom 1
- Features: Suite
- Level: Suite
- Area: 324 Square Feet
- Dimensions: 18x18
Bedroom 2
- Area: 180 Square Feet
- Dimensions: 15x12
Bedroom 3
- Area: 168 Square Feet
- Dimensions: 14x12
Bedroom 4
- Area: 156 Square Feet
- Dimensions: 13x12
Primary bathroom
- Features: Suite
- Level: Suite
Den
- Features: Separate
- Level: Separate
- Area: 238 Square Feet
- Dimensions: 17x14
Dining room
- Features: Formal
- Level: Formal
- Area: 240 Square Feet
- Dimensions: 12x20
Other
- Features: Other
- Level: Other
- Area: 143 Square Feet
- Dimensions: 11x13
Kitchen
- Area: 306 Square Feet
- Dimensions: 18x17
Living room
- Features: Great Room
- Level: Great Room
- Area: 380 Square Feet
- Dimensions: 20x19
Other
- Features: Breakfast Room
- Level: Breakfast Room
- Area: 252 Square Feet
- Dimensions: 18x14
Other
- Features: Utility Room
- Level: Utility Room
- Area: 150 Square Feet
- Dimensions: 15x10
Heating
- Central
Cooling
- Central Air
Appliances
- Included: Double Oven, Gas Range, Dishwasher, Disposal, Dryer, Indoor Grill, Microwave, Washer
Features
- Ceiling Fan(s), Entrance Foyer, Extra Closets, High Ceilings, Open Floorplan, Pantry, Walk-In Closet(s), Wet Bar, Kitchen Island
- Flooring: Carpet, Wood, Tile
- Basement: Finished,Unfinished
- Number of fireplaces: 3
- Fireplace features: Gas, Great Room, Living Room, Recreation Room
Interior area
- Total structure area: 7,151
- Total interior livable area: 7,151 sqft
- Finished area above ground: 5,442
- Finished area below ground: 1,709
Video & virtual tour
Property
Parking
- Total spaces: 3
- Parking features: Garage Door Opener, Garage Faces Side
- Garage spaces: 3
Features
- Levels: Three Or More
- Stories: 3
- Patio & porch: Deck, Covered, Patio, Porch
- Exterior features: Smart Light(s), Smart Lock(s)
Lot
- Size: 0.92 Acres
- Dimensions: 87.89 x 357.56 IRR
- Features: Cul-De-Sac
- Topography: Cul-De-Sac
Details
- Parcel number: 146E A 03300 000
- Special conditions: Standard
- Other equipment: Irrigation System
Construction
Type & style
- Home type: SingleFamily
- Property subtype: Single Family Residence, Residential
Materials
- Brick, Stone
Condition
- New construction: No
- Year built: 2025
Utilities & green energy
- Sewer: Public Sewer
- Water: Public
- Utilities for property: Water Available, Underground Utilities
Green energy
- Energy efficient items: Water Heater
Community & HOA
Community
- Security: Fire Sprinkler System, Smoke Detector(s)
- Subdivision: Savannah Resub 237-238
HOA
- Has HOA: Yes
- Amenities included: Sidewalks, Underground Utilities
- HOA fee: $55 monthly
Location
- Region: Gallatin
Financial & listing details
- Price per square foot: $350/sqft
- Tax assessed value: $1,049,700
- Annual tax amount: $5,273
- Date on market: 4/23/2026
Estimated market value
Not available
Estimated sales range
Not available
Not available
Price history
| Date | Event | Price |
|---|---|---|
| 4/23/2026 | Listed for sale | $2,499,900+18.9%$350/sqft |
Source:  RealTracs MLS as distributed by MLS GRID #3180667 Report a problem RealTracs MLS as distributed by MLS GRID #3180667 Report a problem | ||
| 6/11/2025 | Sold | $2,101,651+425.4%$294/sqft |
Source: RealTracs MLS as distributed by MLS GRID #2907592 Report a problem | ||
| 7/29/2024 | Sold | $400,000-4.8%$56/sqft |
Source: Public Record Report a problem | ||
| 1/2/2024 | Sold | $420,000-10.6%$59/sqft |
Source: RealTracs MLS as distributed by MLS GRID #2544460 Report a problem | ||
| 10/25/2023 | Pending sale | $470,000$66/sqft |
Source: RealTracs MLS as distributed by MLS GRID #2544460 Report a problem | ||
| 7/5/2023 | Listed for sale | $470,000-14.5%$66/sqft |
Source: RealTracs MLS as distributed by MLS GRID #2544460 Report a problem | ||
| 7/5/2023 | Listing removed | -- |
Source: RealTracs MLS as distributed by MLS GRID #2501663 Report a problem | ||
| 7/3/2023 | Price change | $550,000+22.2%$77/sqft |
Source: RealTracs MLS as distributed by MLS GRID #2538477 Report a problem | ||
| 6/19/2023 | Price change | $450,000-73.5%$63/sqft |
Source: RealTracs MLS as distributed by MLS GRID #2538477 Report a problem | ||
| 6/17/2023 | Listed for sale | $1,700,000$238/sqft |
Source: RealTracs MLS as distributed by MLS GRID #2501663 Report a problem | ||
| 5/30/2023 | Pending sale | $1,700,000$238/sqft |
Source: RealTracs MLS as distributed by MLS GRID #2501663 Report a problem | ||
| 3/24/2023 | Listed for sale | $1,700,000+1233.3%$238/sqft |
Source: RealTracs MLS as distributed by MLS GRID #2501663 Report a problem | ||
| 3/24/2021 | Listing removed | -- |
Source: Owner Report a problem | ||
| 4/17/2020 | Sold | $127,500-1.2%$18/sqft |
Source: Agent Provided Report a problem | ||
| 2/29/2020 | Listed for sale | $129,000-19.3%$18/sqft |
Source: Owner Report a problem | ||
| 1/19/2019 | Listing removed | $159,900$22/sqft |
Source: Coldwell Banker Lakeside, Realtors #1951855 Report a problem | ||
| 7/19/2018 | Listed for sale | $159,900$22/sqft |
Source: Coldwell Banker Lakeside Inc. #1951855 Report a problem | ||
Public tax history
| Year | Property taxes | Tax assessment |
|---|---|---|
| 2025 | $5,273 +548% | $262,425 +548% |
| 2024 | $814 +28.3% | $40,500 +102.5% |
| 2023 | $634 -0.3% | $20,000 -75% |
| 2022 | $636 +40.6% | $80,000 |
| 2021 | $452 | $80,000 |
| 2020 | $452 -28.9% | $80,000 |
| 2019 | $636 +347.6% | $80,000 +6.7% |
| 2018 | $142 | $75,000 |
| 2017 | -- | -- |
| 2016 | -- | -- |
| 2015 | -- | -- |
| 2014 | -- | -- |
| 2011 | $664 -0.6% | $25,000 |
| 2010 | $668 | $25,000 |
| 2009 | $668 | $25,000 |
| 2008 | -- | $25,000 +32.6% |
| 2007 | $548 | $18,850 |
| 2006 | $548 +2% | $18,850 +16% |
| 2005 | $538 | $16,250 |
| 2004 | $538 | $16,250 |
| 2002 | $538 | $16,250 |
Find assessor info on the county website
Monthly payment
Est. payment
Payment breakdown
Explore the cost of this home by adjusting the details. Changes won't be saved.Climate risks
Neighborhood: 37066
Nearby schools
Schools provided by the listing agent
- Elementary: Jack Anderson Elementary
- Middle: Station Camp Middle School
- High: Station Camp High School
Source: RealTracs MLS as distributed by MLS GRID. This data may not be complete. We recommend contacting the local school district to confirm school assignments for this home.
Similar homes
- $2,195,0005 bd6 ba8.6k sqft113 Tattnall Ct, Gallatin, TN 37066For Sale

 MLS ID #3224272, Nicole Gardner. RealTracs MLS as distributed by MLS GRID
 - $1,880,0005 bd7 ba7k sqft107 Gaston St, Gallatin, TN 37066For Sale
 MLS ID #3525701, Gary Ashton. RealTracs MLS as distributed by MLS GRID
 - $1,539,9996 bd6 ba4.4k sqft106 Nogs Gdn, Gallatin, TN 37066For Sale
 MLS ID #3181098, Tracy Minton. RealTracs MLS as distributed by MLS GRID
 - $2,330,5006 bd6 ba6.3k sqft617 Coles Ferry Rd, Gallatin, TN 37066For Sale
 MLS ID #3205689, Karla Frieson. RealTracs MLS as distributed by MLS GRID
 - $2,499,0004 bd3 ba4.5k sqft750 Upper Station Camp Creek Rd, Gallatin, TN 37066For SaleMLS ID #3178291, Amy Winters-Sakowicz. RealTracs MLS as distributed by MLS GRID
- $1,400,0005 bd6 ba5.1k sqft201 Higginson Pl S, Gallatin, TN 37066For SaleMLS ID #3306165, Ann McConnell. RealTracs MLS as distributed by MLS GRID
- $2,450,0004 bd5 ba5.8k sqft143 Kathryn Adele Ln, Mount Juliet, TN 37122For SaleMLS ID #3251149, Hunter Briley. RealTracs MLS as distributed by MLS GRID
- $2,975,0005 bd5 ba5.4k sqft1149 McCrory Cir, Gallatin, TN 37066For SaleMLS ID #3248321, Becca Hollis. RealTracs MLS as distributed by MLS GRID
- $1,595,0004 bd6 ba4.1k sqft868 Douglas Bend Rd, Gallatin, TN 37066For SaleMLS ID #3519155, Ashley Hern. RealTracs MLS as distributed by MLS GRID
- $1,685,0005 bd6 ba5.9k sqft872 Douglas Bend Rd, Gallatin, TN 37066For SaleMLS ID #3180575, April Blue. RealTracs MLS as distributed by MLS GRID
- $2,300,0005 bd5 ba6k sqft107 Liberty Cv, Hendersonville, TN 37075For SaleMLS ID #3529274, Jacqueline Brown. RealTracs MLS as distributed by MLS GRID
- $2,700,0005 bd6 ba4.7k sqft3863 Saundersville Ferry Rd, Mount Juliet, TN 37122For SaleMLS ID #3299352, Adrian Trawick. RealTracs MLS as distributed by MLS GRID
- $2,497,0004 bd5 ba5.1k sqft112 Sterling Rd, Hendersonville, TN 37075For SaleMLS ID #3180596, Brad Shoulders. RealTracs MLS as distributed by MLS GRID
- $2,299,9004 bd5 ba5.7k sqft197 E Bugg Hollow Rd, Gallatin, TN 37066For SaleMLS ID #3246245, Danielle Beasley. RealTracs MLS as distributed by MLS GRID
- $3,495,0005 bd7 ba5.2k sqft1483 Boardwalk Pl, Gallatin, TN 37066For SaleMLS ID #3185430, Kamryn Pokorny. RealTracs MLS as distributed by MLS GRID
- $2,850,0004 bd5 ba5.8k sqft1510 Candlelit Cv, Mount Juliet, TN 37122For SaleMLS ID #3520855, Melonie Rich. RealTracs MLS as distributed by MLS GRID
- $3,299,0006 bd6 ba6.1k sqft1469 Boardwalk Pl, Gallatin, TN 37066For SaleMLS ID #3245876, Phil Hopewell. RealTracs MLS as distributed by MLS GRID
- $2,799,0005 bd7 ba4k sqft192 Cherokee Rd, Hendersonville, TN 37075For SaleMLS ID #3233183, Axel Reed. RealTracs MLS as distributed by MLS GRID
- $1,970,0004 bd5 ba3.7k sqft2024 Albatross Way, Gallatin, TN 37066For SaleMLS ID #3281419, Brad Shoulders. RealTracs MLS as distributed by MLS GRID
