More than six acres behind a private gate give this Gallatin estate room to spread out. The cleared, level grounds leave space to imagine a barn, an additional garage, or a project of your own.
Step out to the heated in-ground pool, hot tub and over 1,200 square foot pool house that offers more than a full kitchen and fireplace. Keep it as your personal gym or reimagine the space for guests, an art studio or a recording studio.
In the main residence, double sliding doors connect the covered patio with to a great room anchored by a floor-to-ceiling stone fireplace. The kitchen’s two oversized islands create space for cooking and conversation, with a walk-in pantry and wet bar close by. In the main-level primary suite, heated bathroom floors, a clawfoot soaking tub, and a custom walk-in closet with a center island bring comfort to the daily routine. A private office, upstairs guest suite, and generous bonus room give work, guests, and hobbies their own space.
Six minutes away you’ll find both a marina for launching and fishing, as well as The Grasslands Club for a round of golf.
Coming soon / hold
$2,950,000
1106B Bradley Rd, Gallatin, TN 37066
4beds
4,673sqft
Single Family Residence, Residential
Built in 2019
6.45 Acres Lot
$-- Zestimate®
$631/sqft
$-- HOA
What's special
- 2 days
- 429
- 44
Zillow last checked:
Listing updated:
Listed by:
Derek Butler 931-237-8183,
ATLAS GLOBAL REAL ESTATE 615-970-9632,
Holly Seibold 707-888-0025,
Luxury Homes International
Source: RealTracs MLS as distributed by MLS GRID,MLS#: 3634110
Facts & features
Interior
Bedrooms & bathrooms
- Bedrooms: 4
- Bathrooms: 5
- Full bathrooms: 3
- 1/2 bathrooms: 2
- Main level bedrooms: 1
Bedroom 1
- Features: Extra Large Closet
- Area: 224 Square Feet
- Dimensions: 14x16
Bedroom 2
- Features: Bath
- Area: 182 Square Feet
- Dimensions: 13x14
Bedroom 3
- Features: Bath
- Area: 208 Square Feet
- Dimensions: 13x16
Bedroom 4
- Features: Extra Large Closet
- Area: 312 Square Feet
- Dimensions: 13x24
Primary bathroom
- Features: Double Vanity
Dining room
- Features: Formal
- Area: 255 Square Feet
- Dimensions: 15x17
Kitchen
- Area: 256 Square Feet
- Dimensions: 16x16
Living room
- Features: Great Room
- Area: 400 Square Feet
- Dimensions: 20x20
Other
- Features: Office
- Area: 192 Square Feet
- Dimensions: 12x16
Recreation room
- Features: Second Floor
- Level: Second
- Area: 490 Square Feet
- Dimensions: 14x35
Heating
- Natural Gas
Cooling
- Central Air, Gas
Appliances
- Included: Built-In Gas Oven, Built-In Gas Range, Dishwasher, Disposal, Dryer, Microwave, Refrigerator, Stainless Steel Appliance(s), Smart Appliance(s)
Features
- Ceiling Fan(s), Entrance Foyer, Extra Closets, High Ceilings, Pantry, Walk-In Closet(s), Wet Bar, Kitchen Island
- Flooring: Carpet, Wood, Tile
- Basement: Crawl Space
- Number of fireplaces: 3
- Fireplace features: Insert, Gas, Wood Burning
Interior area
- Total structure area: 4,673
- Total interior livable area: 4,673 sqft
- Finished area above ground: 4,673
Property
Parking
- Total spaces: 9
- Parking features: Garage Faces Side
- Garage spaces: 3
- Uncovered spaces: 6
Features
- Levels: Two
- Stories: 2
- Exterior features: Smart Irrigation
Lot
- Size: 6.45 Acres
Details
- Additional structures: Guest House
- Parcel number: 157 02004 000
- Special conditions: Standard
- Other equipment: Irrigation System
Construction
Type & style
- Home type: SingleFamily
- Property subtype: Single Family Residence, Residential
Materials
- Fiber Cement, Brick
Condition
- New construction: No
- Year built: 2019
Utilities & green energy
- Sewer: Septic Tank
- Water: Public
- Utilities for property: Natural Gas Available, Water Available
Green energy
- Energy efficient items: Insulation
Community & HOA
Community
- Security: Carbon Monoxide Detector(s), Security Gate, Security System, Smoke Detector(s)
- Subdivision: None
HOA
- Has HOA: No
Location
- Region: Gallatin
Financial & listing details
- Price per square foot: $631/sqft
- Tax assessed value: $1,824,900
- Annual tax amount: $6,483
- Date on market: 11/9/2026
Estimated market value
Not available
Estimated sales range
Not available
Not available
Price history
| Date | Event | Price |
|---|---|---|
| 6/20/2025 | Listing removed | $2,950,000$631/sqft |
Source:  RealTracs MLS as distributed by MLS GRID #2816983 Report a problem | ||
| 6/5/2025 | Price change | $2,950,000-1.7%$631/sqft |
Source: RealTracs MLS as distributed by MLS GRID #2816983 Report a problem | ||
| 4/11/2025 | Listed for sale | $3,000,000-6.3%$642/sqft |
Source: RealTracs MLS as distributed by MLS GRID #2816983 Report a problem | ||
| 3/24/2025 | Listing removed | $3,200,000$685/sqft |
Source: RealTracs MLS as distributed by MLS GRID #2752045 Report a problem | ||
| 10/25/2024 | Listed for sale | $3,200,000+23.1%$685/sqft |
Source: RealTracs MLS as distributed by MLS GRID #2752045 Report a problem | ||
| 6/4/2021 | Sold | $2,600,000-10.3%$556/sqft |
Source: RealTracs MLS as distributed by MLS GRID #2237183 Report a problem | ||
| 6/3/2021 | Pending sale | $2,900,000$621/sqft |
Source: RealTracs MLS as distributed by MLS GRID #2237183 Report a problem | ||
| 4/13/2021 | Contingent | $2,900,000$621/sqft |
Source: RealTracs MLS as distributed by MLS GRID #2237183 Report a problem | ||
| 4/2/2021 | Listed for sale | $2,900,000+1015.8%$621/sqft |
Source: RealTracs MLS as distributed by MLS GRID #2237183 Report a problem | ||
| 7/18/2019 | Sold | $259,900$56/sqft |
Source: Public Record Report a problem | ||
Public tax history
| Year | Property taxes | Tax assessment |
|---|---|---|
| 2025 | $6,483 | $456,225 |
| 2024 | $6,483 +18.2% | $456,225 +87.4% |
| 2023 | $5,484 -0.4% | $243,500 -75% |
| 2022 | $5,508 +0% | $974,000 |
| 2021 | $5,508 | $974,000 +20.2% |
| 2020 | $5,508 +439.6% | $810,000 +348.8% |
| 2019 | $1,021 +22.3% | $180,500 +35.2% |
| 2018 | $834 | $133,500 |
| 2017 | -- | -- |
Find assessor info on the county website
Monthly payment
Est. payment
Payment breakdown
Explore the cost of this home by adjusting the details. Changes won't be saved.Climate risks
Neighborhood: 37066
Nearby schools
Schools provided by the listing agent
- Elementary: Jack Anderson Elementary
- Middle: Station Camp Middle School
- High: Station Camp High School
Source: RealTracs MLS as distributed by MLS GRID. This data may not be complete. We recommend contacting the local school district to confirm school assignments for this home.


Similar homes
- $2,850,0005 bd5 ba5.4k sqft1149 McCrory Cir, Gallatin, TN 37066For Sale
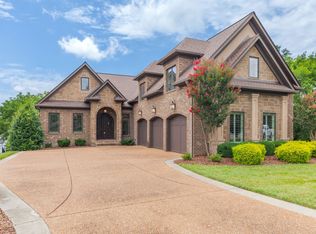
 MLS ID #3612109, Becca Hollis. RealTracs MLS as distributed by MLS GRID
- $2,799,0004 bd5 ba5.4k sqft1463 Rozella Way, Gallatin, TN 37066For Sale
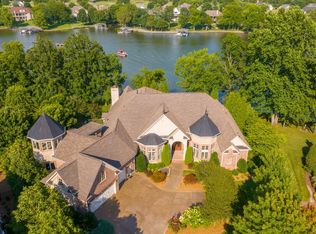 MLS ID #3175621, GWEN DOWLAND. RealTracs MLS as distributed by MLS GRID
- $3,495,0005 bd6 ba5.2k sqft1483 Boardwalk Pl, Gallatin, TN 37066For Sale
 MLS ID #3624513, Kamryn Pokorny. RealTracs MLS as distributed by MLS GRID
- $3,185,0004 bd4 ba4.3k sqft249 High Cliff Dr, Hendersonville, TN 37075For Sale
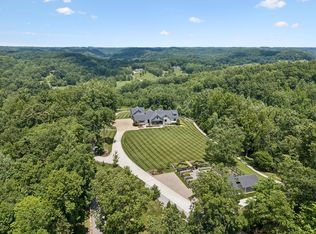 MLS ID #3628312, Dawn Lesueur REALTOR® SRS, ABR. RealTracs MLS as distributed by MLS GRID
- $2,499,0004 bd3 ba4.5k sqft750 Upper Station Camp Creek Rd, Gallatin, TN 37066For SaleMLS ID #3628754, Amy Winters-Sakowicz. RealTracs MLS as distributed by MLS GRID
- $3,590,0003 bd5 ba5.2k sqft1467 Rozella Pvt Way, Gallatin, TN 37066For SaleMLS ID #3221923, Stacey Graves. RealTracs MLS as distributed by MLS GRID
- $3,299,0006 bd6 ba6.1k sqft1469 Boardwalk Pl, Gallatin, TN 37066For SaleMLS ID #3245876, Phil Hopewell. RealTracs MLS as distributed by MLS GRID
- $2,300,0003 bd4 ba5.1k sqft1260 Potter Ln, Gallatin, TN 37066For SaleMLS ID #3270634, GWEN DOWLAND. RealTracs MLS as distributed by MLS GRID
- $1,999,9993 bd4 ba4k sqft939 Plantation Blvd, Gallatin, TN 37066For SaleMLS ID #3611682, Peggy St. Peters. RealTracs MLS as distributed by MLS GRID
- $1,799,9004 bd4 ba4.5k sqft1196 Liberty Ln, Gallatin, TN 37066For SaleMLS ID #3217919, Brandon Schneider. RealTracs MLS as distributed by MLS GRID
- $1,599,0004 bd5 ba6k sqft916 John Armfield Ct, Gallatin, TN 37066For SaleMLS ID #3601537, Peggy St. Peters. RealTracs MLS as distributed by MLS GRID
- $2,495,0004 bd5 ba5.8k sqft1510 Candlelit Cv, Mount Juliet, TN 37122For SaleMLS ID #3520855, Melonie Rich. RealTracs MLS as distributed by MLS GRID
- $1,495,0004 bd4 ba3.3k sqft157 Giles Ln, Gallatin, TN 37066For SaleMLS ID #3624502, Angela Ballou. RealTracs MLS as distributed by MLS GRID
- $2,595,0005 bd6 ba4.7k sqft3863 Saundersville Ferry Rd, Mount Juliet, TN 37122For SaleMLS ID #3299352, Adrian Trawick. RealTracs MLS as distributed by MLS GRID
- $2,330,5006 bd6 ba6.3k sqft617 Coles Ferry Rd, Gallatin, TN 37066For SaleMLS ID #3610218, Karla Frieson. RealTracs MLS as distributed by MLS GRID
- $1,949,7004 bd5 ba5.4k sqft1466 Berea Church Rd, Lebanon, TN 37087For SaleMLS ID #3633234, Brad Shoulders. RealTracs MLS as distributed by MLS GRID
- $1,599,9995 bd7 ba6.9k sqft107 Mimosa Dr, Gallatin, TN 37066For SaleMLS ID #3546643, Kate Smart. RealTracs MLS as distributed by MLS GRID
- $1,697,0004 bd6 ba6.6k sqft4896 Benders Ferry Rd, Mount Juliet, TN 37122For SaleMLS ID #3620951, Brian Wiggins. RealTracs MLS as distributed by MLS GRID
- $1,625,0004 bd4 ba3.8k sqft341 Sunset Island Trl, Gallatin, TN 37066New ConstructionMLS ID #3619142, Axel Reed. RealTracs MLS as distributed by MLS GRID
- $3,000,0003 bd3 ba4.8k sqft1224 Stop 30 Rd, Hendersonville, TN 37075For SaleMLS ID #3060287, Brenda S. Kersey Broker ABR GRI. RealTracs MLS as distributed by MLS GRID
