This is a rare opportunity to own a premier lakefront property in Fairvue Plantation, where resort-style amenities, panoramic water views, and unforgettable sunsets come together in one exceptional home.The dock is mere steps away for immediate enjoyment of Old Hickory Lake. Designed for both entertaining and relaxed lakefront living, this five-bedroom residence offers a seamless connection between indoor and outdoor spaces.
The home's coveted western exposure captures stunning lake & sunset views from nearly every living space. The outdoor living experience rivals that of a private resort. Overlooking the lake, the saltwater Gunite pool serves as the centerpiece of an extraordinary backyard retreat featuring a sunken conversation lounge with a gas fire pit, putting green, grilling island with beverage center, and a gazebo ideal for lakeside dining and entertaining.
Thoughtfully updated throughout, the home offers a bright, sophisticated aesthetic. The main level features a coffered-ceiling dining room, renovated kitchen, and inviting living room with a gas fireplace and direct access to a covered porch overlooking the water. The primary suite is conveniently located on the main level and offers lake views, two full bathrooms, and dual walk-in closets.
The walkout basement is designed for gathering and recreation, complete with a fireplace, home gym, wet bar, custom saloon-style bar and lounge, and over 700 square feet of unfinished walk-in storage, including a safe room. Additional highlights include an elevator, a new roof, numerous thoughtful upgrades and interior expansion, and convenient access to a dock slip, located just steps away.
Experience exceptional waterfront living in Fairvue Plantation, where sweeping views of Old Hickory Lake & breathtaking sunsets create a spectacular backdrop for everyday life.Boat dock permit is issued through the Corp of Engineers.The boat slip assigned to this house is located on a community dock, just steps behind the home.
Active
$3,100,000
1149 McCrory Cir, Gallatin, TN 37066
5beds
5,489sqft
:
Get pre-qualified$18,583/mo
Single Family Residence, Residential
Built in 2011
0.32 Acres Lot
$-- Zestimate®
$565/sqft
$56/mo HOA
What's special
Premier lakefront propertyHome gymNew roofBright sophisticated aestheticUnforgettable sunsetsPutting greenCoveted western exposure
- 45 days |
- 1,220 |
- 76 |
Zillow last checked:
Listing updated:
Listed by:
Becca Hollis 615-306-7400,
WEICHERT, REALTORS - The Andrews Group 615-383-3142
Source: RealTracs MLS as distributed by MLS GRID,MLS#: 3248321
Facts & features
Interior
Bedrooms & bathrooms
- Bedrooms: 5
- Bathrooms: 5
- Full bathrooms: 4
- 1/2 bathrooms: 1
- Main level bedrooms: 1
Bedroom 1
- Features: Suite
- Level: Suite
- Area: 224 Square Feet
- Dimensions: 16x14
Bedroom 2
- Features: Extra Large Closet
- Level: Extra Large Closet
- Area: 195 Square Feet
- Dimensions: 13x15
Bedroom 3
- Features: Walk-In Closet(s)
- Level: Walk-In Closet(s)
- Area: 208 Square Feet
- Dimensions: 13x16
Bedroom 4
- Area: 196 Square Feet
- Dimensions: 14x14
Primary bathroom
- Features: Suite
- Level: Suite
Den
- Features: Separate
- Level: Separate
- Area: 392 Square Feet
- Dimensions: 28x14
Dining room
- Features: Formal
- Level: Formal
- Area: 168 Square Feet
- Dimensions: 14x12
Other
- Features: Other
- Level: Other
Kitchen
- Features: Eat-in Kitchen
- Level: Eat-in Kitchen
- Area: 390 Square Feet
- Dimensions: 30x13
Living room
- Features: Great Room
- Level: Great Room
- Area: 360 Square Feet
- Dimensions: 18x20
Other
- Features: Bedroom 5
- Level: Bedroom 5
- Area: 192 Square Feet
- Dimensions: 12x16
Other
- Features: Gathering Room
- Level: Gathering Room
- Area: 440 Square Feet
- Dimensions: 20x22
Recreation room
- Features: Third Floor
- Level: Third Floor
- Area: 320 Square Feet
- Dimensions: 20x16
Heating
- Central
Cooling
- Central Air
Appliances
- Included: Double Oven, Gas Range, Dishwasher, Disposal, Ice Maker, Microwave, Refrigerator
Features
- Bookcases, Ceiling Fan(s), Elevator, Extra Closets, Pantry, Walk-In Closet(s), Wet Bar
- Flooring: Carpet, Wood, Tile
- Basement: Finished
- Number of fireplaces: 2
Interior area
- Total structure area: 5,489
- Total interior livable area: 5,489 sqft
- Finished area above ground: 3,766
- Finished area below ground: 1,723
Property
Parking
- Total spaces: 3
- Parking features: Attached
- Attached garage spaces: 3
Features
- Levels: Three Or More
- Stories: 3
- Patio & porch: Patio, Covered, Porch
- Exterior features: Dock, Balcony, Gas Grill
- Has private pool: Yes
- Pool features: In Ground
- Has spa: Yes
- Spa features: Private
- Fencing: Back Yard
- Has view: Yes
- View description: Lake
- Has water view: Yes
- Water view: Lake
- Waterfront features: Lake Front
Lot
- Size: 0.32 Acres
- Dimensions: 53.42 x 168.70 IRR
- Features: Views
- Topography: Views
Details
- Additional structures: Storm Shelter
- Parcel number: 136O A 01300 000
- Special conditions: Standard
- Other equipment: Irrigation System
Construction
Type & style
- Home type: SingleFamily
- Property subtype: Single Family Residence, Residential
Materials
- Brick
- Roof: Asphalt
Condition
- New construction: No
- Year built: 2011
Utilities & green energy
- Sewer: Public Sewer
- Water: Public
- Utilities for property: Water Available, Underground Utilities
Community & HOA
Community
- Subdivision: Fairvue Plantation
HOA
- Has HOA: Yes
- Amenities included: Park, Pickleball Court(s), Playground, Sidewalks, Underground Utilities
- HOA fee: $675 annually
- Second HOA fee: $350 one time
Location
- Region: Gallatin
Financial & listing details
- Price per square foot: $565/sqft
- Tax assessed value: $1,922,600
- Annual tax amount: $9,375
- Date on market: 6/24/2026
Estimated market value
Not available
Estimated sales range
Not available
Not available
Price history
| Date | Event | Price |
|---|---|---|
| 6/26/2026 | Listed for sale | $3,100,000+148%$565/sqft |
Source:  RealTracs MLS as distributed by MLS GRID #3248321 Report a problem RealTracs MLS as distributed by MLS GRID #3248321 Report a problem | ||
| 3/31/2016 | Sold | $1,250,000-3.5%$228/sqft |
Source: RealTracs MLS as distributed by MLS GRID #1696963 Report a problem | ||
| 1/15/2016 | Listed for sale | $1,295,000$236/sqft |
Source: Coldwell Banker Barnes #1696963 Report a problem | ||
| 9/21/2015 | Listing removed | $1,295,000$236/sqft |
Source: TheDailyClassifieds.Com #1646999 Report a problem | ||
| 5/10/2015 | Price change | $1,295,000-4.7%$236/sqft |
Source: TheDailyClassifieds.Com #1632541 Report a problem | ||
| 9/13/2014 | Listed for sale | $1,359,000+394.2%$248/sqft |
Source: Reliant Realty, LLC #1574684 Report a problem | ||
| 3/5/2010 | Sold | $275,000$50/sqft |
Source: Public Record Report a problem | ||
Public tax history
| Year | Property taxes | Tax assessment |
|---|---|---|
| 2025 | $9,375 | $480,650 |
| 2024 | $9,375 +34.7% | $480,650 +110.8% |
| 2023 | $6,959 -0.3% | $228,000 -75% |
| 2022 | $6,981 +35.4% | $912,000 |
| 2021 | $5,157 | $912,000 |
| 2020 | $5,157 -26.1% | $912,000 |
| 2019 | $6,982 +248.9% | $912,000 +12.8% |
| 2018 | $2,001 | $808,500 |
| 2017 | -- | -- |
| 2016 | -- | -- |
| 2015 | -- | -- |
| 2014 | -- | -- |
| 2011 | $2,102 -32.9% | $104,000 |
| 2010 | $3,131 | $104,000 |
| 2009 | $3,131 | $104,000 |
| 2008 | -- | $104,000 |
Find assessor info on the county website
Monthly payment
Est. payment
Payment breakdown
Explore the cost of this home by adjusting the details. Changes won't be saved.Climate risks
Neighborhood: 37066
Nearby schools
GreatSchools rating
- 9/10Jack Anderson Elementary STEM SchoolGrades: PK-5Distance: 2.8 mi
- 8/10Station Camp Middle SchoolGrades: 6-8Distance: 2.5 mi
- 8/10Station Camp High SchoolGrades: 9-12Distance: 2.5 mi
Schools provided by the listing agent
- Elementary: Jack Anderson Elementary
- Middle: Station Camp Middle School
- High: Station Camp High School
Source: RealTracs MLS as distributed by MLS GRID. This data may not be complete. We recommend contacting the local school district to confirm school assignments for this home.
- $525,0000.25 acres1151 McCrory Cir, Gallatin, TN 37066Off Market
- $2,118,7004 bd-- ba4.5k sqft1145 McCrory Cir, Gallatin, TN 37066Off Market
- $350,00010,454 sqft1153 McCrory Cir, Gallatin, TN 37066Off Market
- $560,00010,454 sqft1153 McCrory Cir LOT 932, Gallatin, TN 37066Lot/Land
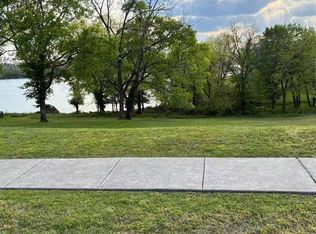
- $2,337,1004 bd5 ba4.5k sqft1143 McCrory Cir, Gallatin, TN 37066Off Market
- $1,052,60010,019 sqft1155 McCrory Cir, Gallatin, TN 37066Off Market
- $--10,018 sqft1155 McCrory Cir LOT 931, Gallatin, TN 37066Off Market
- $1,140,6003 bd3 ba3.1k sqft1155 McCrory Cir LOT 240, Gallatin, TN 37066Off Market
A local agent can set up tours, give advice and negotiate with sellers.
A local lender can help you make sure your offer is ready when you are.
Similar homes
- $3,395,0005 bd7 ba5.2k sqft1483 Boardwalk Pl, Gallatin, TN 37066For Sale
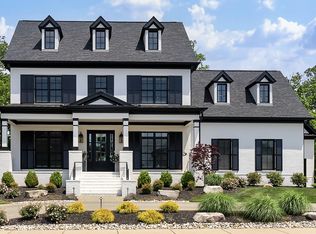
 MLS ID #3185430, Kamryn Pokorny. RealTracs MLS as distributed by MLS GRID
 - $3,550,0006 bd6 ba6.1k sqft1469 Boardwalk Pl, Gallatin, TN 37066For Sale
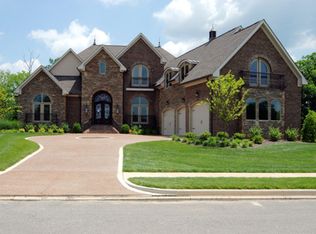 MLS ID #3245876, Phil Hopewell. RealTracs MLS as distributed by MLS GRID
 - $3,195,0003 bd6 ba5.4k sqft1167 Windsor Dr, Gallatin, TN 37066For Sale
 MLS ID #3320044, Bernie Gallerani. RealTracs MLS as distributed by MLS GRID
 - $2,799,0004 bd5 ba5.4k sqft1463 Rozella Way, Gallatin, TN 37066For Sale
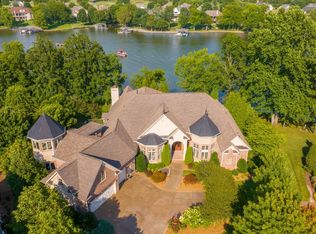 MLS ID #3175621, GWEN DOWLAND. RealTracs MLS as distributed by MLS GRID
 - $2,400,0003 bd4 ba5.1k sqft1260 Potter Ln, Gallatin, TN 37066For SaleMLS ID #3270634, GWEN DOWLAND. RealTracs MLS as distributed by MLS GRID
- $1,970,0004 bd5 ba3.7k sqft2024 Albatross Way, Gallatin, TN 37066For SaleMLS ID #3281419, Brad Shoulders. RealTracs MLS as distributed by MLS GRID
- $1,599,0005 bd7 ba6.3k sqft763 Plantation Way, Gallatin, TN 37066For SaleMLS ID #3270446, Rocki Wunder, Broker/Owner. RealTracs MLS as distributed by MLS GRID
- $2,449,0004 bd3 ba4.9k sqft344 Peach Valley Rd, Gallatin, TN 37066For SaleMLS ID #3205936, Tammy Vineyard. RealTracs MLS as distributed by MLS GRID
- $1,685,0005 bd6 ba5.9k sqft872 Douglas Bend Rd, Gallatin, TN 37066For SaleMLS ID #3180575, April Blue. RealTracs MLS as distributed by MLS GRID
- $2,700,0005 bd6 ba4.7k sqft3863 Saundersville Ferry Rd, Mount Juliet, TN 37122For SaleMLS ID #3299352, Adrian Trawick. RealTracs MLS as distributed by MLS GRID
- $1,695,0004 bd5 ba4.4k sqft835 Douglas Bend Rd, Gallatin, TN 37066For SaleMLS ID #3234103, Ray Carman. RealTracs MLS as distributed by MLS GRID
- $2,331,0006 bd6 ba6.3k sqft617 Coles Ferry Rd, Gallatin, TN 37066For SaleMLS ID #3205689, Karla Frieson. RealTracs MLS as distributed by MLS GRID
- $1,899,0004 bd4 ba4.5k sqft1196 Liberty Ln, Gallatin, TN 37066For SaleMLS ID #3217919, Brandon Schneider. RealTracs MLS as distributed by MLS GRID
- $3,000,0004 bd5 ba5.3k sqft1510 Candlelit Cv, Mount Juliet, TN 37122For SaleMLS ID #3156139, Monte Mohr. RealTracs MLS as distributed by MLS GRID
- $2,450,0004 bd5 ba5.8k sqft143 Kathryn Adele Ln, Mount Juliet, TN 37122For SaleMLS ID #3251149, Hunter Briley. RealTracs MLS as distributed by MLS GRID
- $2,499,0004 bd3 ba4.5k sqft750 Upper Station Camp Creek Rd, Gallatin, TN 37066For SaleMLS ID #3178291, Amy Winters-Sakowicz. RealTracs MLS as distributed by MLS GRID
- $1,995,0004 bd4 ba4.4k sqft587A Douglas Ln, Gallatin, TN 37066For SaleMLS ID #3191635, Matthew Lawson. RealTracs MLS as distributed by MLS GRID
- $2,449,0004 bd5 ba5.7k sqft197 E Bugg Hollow Rd, Gallatin, TN 37066For SaleMLS ID #3246245, Danielle Beasley. RealTracs MLS as distributed by MLS GRID
- $2,499,9006 bd8 ba7.1k sqft109 Tattnall Ct, Gallatin, TN 37066For SaleMLS ID #3180667, Danielle Beasley. RealTracs MLS as distributed by MLS GRID
- $2,799,0005 bd7 ba4k sqft192 Cherokee Rd, Hendersonville, TN 37075For SaleMLS ID #3233183, Axel Reed. RealTracs MLS as distributed by MLS GRID
