Experience lakefront living at its finest in this breathtaking 5,800+ soft custom home, perfectly positioned to capture stunning water views from nearly every room. Designed for both everyday luxury and unforgettable entertaining, this exceptional property offers 4 bedrooms, 4.5 baths with three of the private suites—including a spectacular primary suite—all with panoramic lake views!! Imagine waking up with that view!!
Walls of windows flood the home with natural light while showcasing the beauty of the lake from sunrise to sunset. The thoughtfully designed floor plan features a gourmet main kitchen plus an extra large wet bar, making it ideal for hosting guests, multi-generational living, or effortless entertaining. Wine enthusiasts will appreciate the dedicated wine room, while the hidden safe room adds an extra level of security and intrigue.
Step outside to enjoy the ultimate lake lifestyle with your private dock, a built-in fire pit for evenings under the stars, and multiple outdoor spaces to relax and take in the peaceful surroundings.
Located in one of the area's most desirable lake front neighborhoods, this extraordinary home seamlessly blends luxury, comfort, and recreation—offering the perfect retreat for those who want the very best of lakefront living.
Come see it for yourself!
Active
Price cut: $100K (7/19)
$2,450,000
143 Kathryn Adele Ln, Mount Juliet, TN 37122
4beds
5,849sqft
Single Family Residence, Residential
Built in 2021
0.79 Acres Lot
$-- Zestimate®
$419/sqft
$25/mo HOA
What's special
Extra large wet barGourmet main kitchenPrivate dockHidden safe roomDedicated wine room
- 73 days
- 1,330
- 54
Zillow last checked:
Listing updated:
Listed by:
Hunter Briley 615-630-9735,
Regal Realty Group 615-499-5864
Source: RealTracs MLS as distributed by MLS GRID,MLS#: 3251149
Facts & features
Interior
Bedrooms & bathrooms
- Bedrooms: 4
- Bathrooms: 5
- Full bathrooms: 4
- 1/2 bathrooms: 1
- Main level bedrooms: 1
Bedroom 1
- Features: Suite
- Level: Suite
- Area: 255 Square Feet
- Dimensions: 15x17
Bedroom 2
- Features: Walk-In Closet(s)
- Level: Walk-In Closet(s)
- Area: 210 Square Feet
- Dimensions: 14x15
Bedroom 3
- Features: Bath
- Level: Bath
- Area: 224 Square Feet
- Dimensions: 14x16
Bedroom 4
- Area: 182 Square Feet
- Dimensions: 13x14
Primary bathroom
- Features: Double Vanity
- Level: Double Vanity
Den
- Features: Separate
- Level: Separate
- Area: 414 Square Feet
- Dimensions: 23x18
Dining room
- Features: Formal
- Level: Formal
- Area: 180 Square Feet
- Dimensions: 15x12
Other
- Features: Other
- Level: Other
- Area: 220 Square Feet
- Dimensions: 20x11
Kitchen
- Features: Pantry
- Level: Pantry
- Area: 294 Square Feet
- Dimensions: 14x21
Living room
- Features: Great Room
- Level: Great Room
- Area: 414 Square Feet
- Dimensions: 23x18
Other
- Features: Breakfast Room
- Level: Breakfast Room
- Area: 224 Square Feet
- Dimensions: 16x14
Other
- Features: Utility Room
- Level: Utility Room
- Area: 120 Square Feet
- Dimensions: 8x15
Recreation room
- Features: Second Floor
- Level: Second Floor
- Area: 629 Square Feet
- Dimensions: 37x17
Heating
- Central, Natural Gas
Cooling
- Central Air, Electric
Appliances
- Included: Built-In Electric Oven, Built-In Gas Range, Dishwasher, Disposal
- Laundry: Electric Dryer Hookup, Washer Hookup
Features
- Ceiling Fan(s), Entrance Foyer, Extra Closets, High Ceilings, In-Law Floorplan, Open Floorplan, Pantry, Walk-In Closet(s), Wet Bar
- Flooring: Carpet, Wood, Tile
- Basement: Finished,Full
- Number of fireplaces: 2
- Fireplace features: Den, Family Room, Gas
Interior area
- Total structure area: 5,849
- Total interior livable area: 5,849 sqft
- Finished area above ground: 3,342
- Finished area below ground: 2,507
Property
Parking
- Total spaces: 3
- Parking features: Garage Door Opener, Attached
- Attached garage spaces: 3
Features
- Levels: Three Or More
- Stories: 2
- Patio & porch: Deck, Covered, Patio
- Exterior features: Dock, Balcony
- Has view: Yes
- View description: Lake
- Has water view: Yes
- Water view: Lake
- Waterfront features: Lake Front
Lot
- Size: 0.79 Acres
Details
- Parcel number: 012N D 03100 000
- Special conditions: Standard
- Other equipment: Irrigation System
Construction
Type & style
- Home type: SingleFamily
- Property subtype: Single Family Residence, Residential
Materials
- Brick
- Roof: Asphalt
Condition
- New construction: No
- Year built: 2021
Utilities & green energy
- Sewer: Septic Tank
- Water: Public
- Utilities for property: Electricity Available, Natural Gas Available, Water Available, Underground Utilities
Community & HOA
Community
- Subdivision: Phase 1 Hickory Point
HOA
- Has HOA: Yes
- Amenities included: Underground Utilities
- HOA fee: $300 annually
Location
- Region: Mount Juliet
Financial & listing details
- Price per square foot: $419/sqft
- Tax assessed value: $711,800
- Annual tax amount: $3,397
- Date on market: 6/26/2026
- Electric utility on property: Yes
Estimated market value
Not available
Estimated sales range
Not available
Not available
Price history
| Date | Event | Price |
|---|---|---|
| 7/19/2026 | Price change | $2,450,000-3.9%$419/sqft |
Source:  RealTracs MLS as distributed by MLS GRID #3251149 Report a problem RealTracs MLS as distributed by MLS GRID #3251149 Report a problem | ||
| 6/26/2026 | Listed for sale | $2,550,000+2117.4%$436/sqft |
Source: RealTracs MLS as distributed by MLS GRID #3251149 Report a problem | ||
| 11/18/2020 | Sold | $115,000-79.8%$20/sqft |
Source: Public Record Report a problem | ||
| 5/27/2020 | Listed for sale | $569,900$97/sqft |
Source: Regal Realty Group #2153618 Report a problem | ||
Public tax history
| Year | Property taxes | Tax assessment |
|---|---|---|
| 2025 | $3,397 +1.5% | $177,950 +1.5% |
| 2024 | $3,346 | $175,275 |
| 2023 | $3,346 | $175,275 |
| 2022 | $3,346 | $175,275 +362.8% |
| 2021 | -- | $37,875 |
| 2020 | $954 | $37,875 |
| 2019 | $954 | $37,875 |
Find assessor info on the county website
Monthly payment
Est. payment
Payment breakdown
Explore the cost of this home by adjusting the details. Changes won't be saved.Climate risks
Neighborhood: 37122
Nearby schools
Schools provided by the listing agent
- Elementary: West Elementary
- Middle: West Wilson Middle School
- High: Mt. Juliet High School
Source: RealTracs MLS as distributed by MLS GRID. This data may not be complete. We recommend contacting the local school district to confirm school assignments for this home.
- $2,222,000-- bd5 ba5.2k sqft145 Kathryn Adele Ln, Mount Juliet, TN 37122Off Market
- $3,000,0007 bd7 ba7.5k sqft141 Kathryn Adele Ln, Mount Juliet, TN 37122Sold
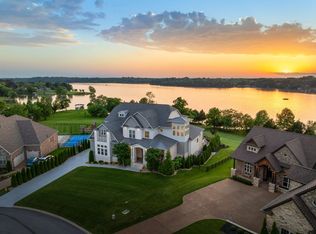
- $1,891,400-- bd-- ba-- sqft151 Kathryn Adele Ln LOT 26, Mount Juliet, TN 37122Off Market
- $1,169,5003 bd2 ba2.8k sqft151 Kathryn Adele Ln, Mount Juliet, TN 37122Off Market

Similar homes
- $1,836,0004 bd5 ba5.8k sqft2020 Shoreline Dr, Mount Juliet, TN 37122For Sale
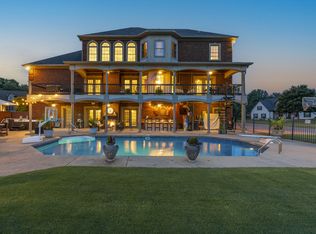
 MLS ID #3518959, Amanda Morrow, CNHS | RCC | SRES. RealTracs MLS as distributed by MLS GRID
 - $2,850,0004 bd5 ba5.8k sqft1510 Candlelit Cv, Mount Juliet, TN 37122For Sale
 MLS ID #3520855, Melonie Rich. RealTracs MLS as distributed by MLS GRID
 - $1,698,0004 bd6 ba6.6k sqft4896 Benders Ferry Rd, Mount Juliet, TN 37122For Sale
 MLS ID #3508134, Brian Wiggins. RealTracs MLS as distributed by MLS GRID
 - $2,700,0005 bd6 ba4.7k sqft3863 Saundersville Ferry Rd, Mount Juliet, TN 37122For Sale
 MLS ID #3299352, Adrian Trawick. RealTracs MLS as distributed by MLS GRID
 - $1,259,0005 bd4 ba3.8k sqft302 Kelsey Grace Pl, Mount Juliet, TN 37122For SaleMLS ID #3527889, Tony Meyers. RealTracs MLS as distributed by MLS GRID
- $1,790,0005 bd6 ba6.8k sqft741 Saundersville Ferry Rd, Mount Juliet, TN 37122For SaleMLS ID #3314558, Traci Johnson Ardovino. RealTracs MLS as distributed by MLS GRID
- $1,995,0003 bd3 ba3k sqft428 Beacon Hill Dr, Mount Juliet, TN 37122For SaleMLS ID #3306460, Lisa Chambers. RealTracs MLS as distributed by MLS GRID
- $2,300,0003 bd4 ba5.1k sqft1260 Potter Ln, Gallatin, TN 37066For SaleMLS ID #3270634, GWEN DOWLAND. RealTracs MLS as distributed by MLS GRID
- $1,270,0004 bd6 ba4.9k sqft200 Camille Victoria Ct, Mount Juliet, TN 37122For SaleMLS ID #3255872, David Huffaker. RealTracs MLS as distributed by MLS GRID
- $1,725,0003 bd3 ba3k sqft750 Gay Winds Dr, Mount Juliet, TN 37122For SaleMLS ID #3318474, Brandie Wiehl - Broker, GRI, SRES, AHWD. RealTracs MLS as distributed by MLS GRID
- $2,625,0004 bd5 ba5.6k sqft824 Stone Brook Dr, Lebanon, TN 37087For SaleMLS ID #3220585, Betty Southworth. RealTracs MLS as distributed by MLS GRID
- $1,595,0004 bd6 ba4.1k sqft868 Douglas Bend Rd, Gallatin, TN 37066For SaleMLS ID #3519155, Ashley Hern. RealTracs MLS as distributed by MLS GRID
- $2,300,0005 bd5 ba6k sqft107 Liberty Cv, Hendersonville, TN 37075For SaleMLS ID #3529274, Jacqueline Brown. RealTracs MLS as distributed by MLS GRID
- $2,195,0005 bd6 ba8.6k sqft113 Tattnall Ct, Gallatin, TN 37066For SaleMLS ID #3224272, Nicole Gardner. RealTracs MLS as distributed by MLS GRID
- $2,497,0004 bd5 ba5.1k sqft112 Sterling Rd, Hendersonville, TN 37075For SaleMLS ID #3180596, Brad Shoulders. RealTracs MLS as distributed by MLS GRID
- $1,500,0004 bd4 ba4.5k sqft1411 Fairview Dr, Mount Juliet, TN 37122For SaleMLS ID #3311593, Jennifer S. Davis. RealTracs MLS as distributed by MLS GRID
- $1,250,0005 bd6 ba4.8k sqft600 Mossy Point, Mount Juliet, TN 37122For SaleMLS ID #3515102, Susanne Flynn. RealTracs MLS as distributed by MLS GRID
- $1,420,0004 bd4 ba4.6k sqft337 Vanderbilt Rd, Mount Juliet, TN 37122For SaleMLS ID #3288343, Justin Day. RealTracs MLS as distributed by MLS GRID
- $2,975,0005 bd5 ba5.4k sqft1149 McCrory Cir, Gallatin, TN 37066For SaleMLS ID #3248321, Becca Hollis. RealTracs MLS as distributed by MLS GRID
- $2,330,5006 bd6 ba6.3k sqft617 Coles Ferry Rd, Gallatin, TN 37066For SaleMLS ID #3205689, Karla Frieson. RealTracs MLS as distributed by MLS GRID
