Skip main navigation
Closed
  • $3,000,000

    141 Kathryn Adele Ln, Mount Juliet, TN 37122

    7beds
    7,548sqft
    Single Family Residence, Residential
    Built in 2021
    1.07 Acres Lot
    $2,917,000 Zestimate®
    $397/sqft
    $6,519 Estimated rent

    Home value

    $2,917,000

    $2.71M - $3.12M

    $6,519/mo

    Zestimate® history
    Loading
    Loading...

    Owner options

    List your home for rent

    $6,519/mo

    Rent Zestimate®

    Find your next renter with Zillow Rental Manager. Plus, with online applications, you can quickly screen prospective tenants – for free.

    Learn more

    $6,519/mo

    Rent Zestimate®

    Refinance and save

    $13,683/mo

    Est. payment

    Refinancing to a lower rate could help reduce your monthly payments and save thousands over the life of the loan.

    See today's rates

    $13,683/mo

    Est. payment

    Explore your selling options

    Work with a Zillow partner agent

    Leverage their expertise and Zillow's premium Showcase listings to get your home seen by more buyers.

    Get started

    List with your own agent

    Get your home in front of millions of buyers by listing it on Zillow.

    Learn how to do it

    Sell it yourself

    Take full control of how buyers see your home on Zillow by listing For Sale by Owner (FSBO).

    List your home

    What's special

    Fully finished basementStunning infinity-edge poolJaw-dropping lake viewsBreathtaking panoramic water viewsPrivate boat dockTheater room
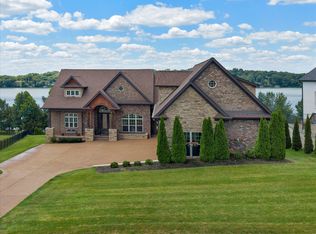
    This magnificent estate on over an acre commands a premier position on Old Hickory Lake with breathtaking panoramic water views stretching endlessly in every direction. More than just a lakefront home, this property delivers an unparalleled lifestyle where luxury resort-quality amenities create something truly extraordinary. The spa features a stunning infinity-edge pool and jacuzzi that blend seamlessly with the lake beyond, complemented by a private gym overlooking the water with a sauna set up to function as the ultimate recovery and rejuvenation space. The main floor captures jaw-dropping lake views through floor-to-ceiling windows, while multiple terraces and expansive decks provide endless opportunities for both intimate gatherings and grand entertaining. Below, the fully finished basement transforms into an entertainment paradise with a theater room, kitchenette, direct access to the wellness space, two guest bedrooms, and two bathrooms—essentially a luxury guest wing with every conceivable amenity. The private boat dock puts the entire expanse of Old Hickory Lake at your disposal—whether for sunrise fishing, sunset cruises, or hosting memorable gatherings on the water where every day offers a complete retreat- you and your guests may never want to leave.

    Zillow last checked:

    Listing updated:

    Listed by:

    Allison (Ali) Noel 615-202-4948,

    Compass RE

    Bought with:

    Nonmls

    Realtracs, Inc.

    Source: RealTracs MLS as distributed by MLS GRID,MLS#: 2990576MLS Logo

    Facts & features

    Interior

    Bedrooms & bathrooms
    • Bedrooms: 7
    • Bathrooms: 7
    • Full bathrooms: 7
    • Main level bedrooms: 3
    Heating
    • Central
    Cooling
    • Ceiling Fan(s), Central Air
    Appliances
    • Included: Gas Oven, Dishwasher, Disposal, Dryer, Freezer, Microwave, Refrigerator, Washer
    • Laundry: Electric Dryer Hookup, Washer Hookup
    Features
    • High Ceilings, Open Floorplan, Pantry, Smart Light(s), Smart Thermostat, Walk-In Closet(s)
    • Flooring: Carpet, Wood, Tile
    • Basement: Full,Finished
    • Number of fireplaces: 2
    • Fireplace features: Living Room
    Interior area
    • Total structure area: 7,548
    • Total interior livable area: 7,548 sqft
    • Finished area above ground: 7,548

    Property

    Parking
    • Total spaces: 7
    • Parking features: Garage Faces Side, Driveway, On Street
    • Garage spaces: 3
    • Uncovered spaces: 4
    Features
    • Levels: One
    • Stories: 2
    • Patio & porch: Deck, Porch
    • Exterior features: Dock, Balcony
    • Has private pool: Yes
    • Pool features: In Ground
    • Has view: Yes
    • View description: Water
    • Has water view: Yes
    • Water view: Water
    • Waterfront features: Lake Front
    Lot
    • Size: 1.07 Acres
    Details
    • Parcel number: 012N D 03000 000
    • Special conditions: Standard

    Construction

    Type & style
    • Home type: SingleFamily
    • Property subtype: Single Family Residence, Residential
    Materials
    • Brick, Vinyl Siding
    Condition
    • New construction: No
    • Year built: 2021

    Utilities & green energy

    • Sewer: Septic Tank
    • Water: Public
    • Utilities for property: Water Available

    Community & HOA

    Community
    • Security: Carbon Monoxide Detector(s), Fire Alarm, Security System, Smoke Detector(s)
    • Subdivision: Phase 1 Hickory Point
    HOA
    • Has HOA: Yes
    • HOA fee: $25 monthly
    Location
    • Region: Mount Juliet

    Financial & listing details

    • Price per square foot: $397/sqft
    • Tax assessed value: $995,000
    • Annual tax amount: $4,697
    • Date on market: 9/6/2025

    Price history

    DateEventPrice
    12/3/2025Sold$3,000,000-14.3%$397/sqft
    Source: RealTracs MLS as distributed by MLS GRID #2990576 Report a problem
    11/24/2025Contingent$3,500,000$464/sqft
    Source: RealTracs MLS as distributed by MLS GRID #2990576 Report a problem
    9/6/2025Listed for sale$3,500,000-11.4%$464/sqft
    Source: RealTracs MLS as distributed by MLS GRID #2990576 Report a problem
    9/1/2025Listing removed$3,950,000$523/sqft
    Source: RealTracs MLS as distributed by MLS GRID #2925119 Report a problem
    7/7/2025Listed for sale$3,950,000+33.9%$523/sqft
    Source: RealTracs MLS as distributed by MLS GRID #2925119 Report a problem
    11/1/2021Sold$2,950,000+436.4%$391/sqft
    Source: Public Record Report a problem
    6/26/2020Sold$550,000$73/sqft
    Source: Public Record Report a problem

    Public tax history

    YearProperty taxesTax assessment
    2025$4,748 +1.1%$248,750 +1.1%
    2024$4,697 $246,075
    2023$4,697 $246,075
    2022$4,697 $246,075 +549.7%
    2021-- $37,875
    2020$954 $37,875
    2019$954 $37,875
    Find assessor info on the county website

    Neighborhood: 37122

    Nearby schools

    GreatSchools rating
    Schools provided by the listing agent
    • Elementary: West Elementary
    • Middle: West Wilson Middle School
    • High: Mt. Juliet High School

    Source: RealTracs MLS as distributed by MLS GRID. This data may not be complete. We recommend contacting the local school district to confirm school assignments for this home.

    Get a cash offer in 3 minutes
    Find out how much your home could sell for in as little as 3 minutes with a no-obligation cash offer.
    Estimated market value
    $2,917,000
    Get a cash offer in 3 minutes
    Find out how much your home could sell for in as little as 3 minutes with a no-obligation cash offer.
    Estimated market value
    $2,917,000