Located in Savannah just minutes from the lake, this extensively renovated home offers over 8,600 square feet across four finished levels designed for gathering, entertaining, and everyday living. Soaring two story ceilings, a dramatic wall of windows, multiple fireplaces, and expansive living spaces create a warm yet impressive atmosphere throughout.
The fully reimagined kitchen with JennAir appliances opens seamlessly into the main living area, while the main level primary suite features its own fireplace, spa inspired bath, oversized shower, soaking tub, and custom walk in closet. Each secondary bedroom includes private bath access, with additional bonus and flex spaces ideal for media, recreation, office, fitness, or guest use.
The finished walkout basement offers incredible versatility with a media room, storm shelter area, full bath, and space for future multigenerational living with kitchenette potential.
Renovated from the studs outward, nearly every surface, finish, and system has been updated. Outdoor living includes a large composite deck, covered patio wired for a hot tub, fire pit area, and tree lined backyard.
Active
Price cut: $102K (7/8)
$2,195,000
113 Tattnall Ct, Gallatin, TN 37066
5beds
8,673sqft
Single Family Residence, Residential
Built in 2005
0.97 Acres Lot
$-- Zestimate®
$253/sqft
$55/mo HOA
What's special
- 103 days
- 331
- 17
Zillow last checked:
Listing updated:
Listed by:
Nicole Gardner 615-507-4065,
Southern Roots Properties 615-420-7320
Source: RealTracs MLS as distributed by MLS GRID,MLS#: 3224272
Facts & features
Interior
Bedrooms & bathrooms
- Bedrooms: 5
- Bathrooms: 6
- Full bathrooms: 5
- 1/2 bathrooms: 1
- Main level bedrooms: 1
Bedroom 1
- Features: Suite
- Level: Suite
- Area: 378 Square Feet
- Dimensions: 21x18
Bedroom 2
- Features: Bath
- Level: Bath
- Area: 221 Square Feet
- Dimensions: 17x13
Bedroom 3
- Features: Bath
- Level: Bath
- Area: 180 Square Feet
- Dimensions: 12x15
Bedroom 4
- Features: Bath
- Level: Bath
- Area: 300 Square Feet
- Dimensions: 15x20
Primary bathroom
- Features: Suite
- Level: Suite
Den
- Features: Separate
- Level: Separate
- Area: 357 Square Feet
- Dimensions: 17x21
Dining room
- Features: Formal
- Level: Formal
- Area: 221 Square Feet
- Dimensions: 17x13
Other
- Features: Sewing Room
- Level: Sewing Room
- Area: 418 Square Feet
- Dimensions: 19x22
Kitchen
- Features: Pantry
- Level: Pantry
- Area: 630 Square Feet
- Dimensions: 35x18
Living room
- Features: Great Room
- Level: Great Room
- Area: 399 Square Feet
- Dimensions: 21x19
Other
- Features: Media Room
- Level: Media Room
- Area: 299 Square Feet
- Dimensions: 23x13
Other
- Features: Office
- Level: Office
- Area: 182 Square Feet
- Dimensions: 13x14
Recreation room
- Features: Basement Level
- Level: Basement Level
- Area: 357 Square Feet
- Dimensions: 21x17
Heating
- Central
Cooling
- Central Air
Appliances
- Included: Built-In Electric Oven, Double Oven, Built-In Electric Range, Dishwasher, Disposal, Microwave, Refrigerator, Stainless Steel Appliance(s)
Features
- Bookcases, Built-in Features, Ceiling Fan(s), Central Vacuum, Entrance Foyer, Extra Closets, High Ceilings, Pantry, Redecorated, Walk-In Closet(s), High Speed Internet
- Flooring: Carpet, Wood, Luxury Vinyl, Tile
- Basement: Finished,Full
- Number of fireplaces: 3
- Fireplace features: Gas
Interior area
- Total structure area: 8,673
- Total interior livable area: 8,673 sqft
- Finished area above ground: 5,839
- Finished area below ground: 2,834
Property
Parking
- Total spaces: 3
- Parking features: Garage Door Opener, Garage Faces Side, Aggregate
- Garage spaces: 3
Features
- Levels: Three Or More
- Stories: 4
- Patio & porch: Patio, Covered, Porch, Deck
- Fencing: Back Yard
Lot
- Size: 0.97 Acres
- Dimensions: 110.57 x 365.97 IRR
Details
- Additional structures: Storm Shelter
- Parcel number: 146E A 03100 000
- Special conditions: Standard
- Other equipment: Irrigation System, Intercom
Construction
Type & style
- Home type: SingleFamily
- Property subtype: Single Family Residence, Residential
Materials
- Brick, Stone
Condition
- New construction: No
- Year built: 2005
Utilities & green energy
- Sewer: Public Sewer
- Water: Public
- Utilities for property: Water Available, Underground Utilities
Green energy
- Energy efficient items: Water Heater
Community & HOA
Community
- Subdivision: Savannah
HOA
- Has HOA: Yes
- Amenities included: Sidewalks, Underground Utilities
- HOA fee: $55 monthly
Location
- Region: Gallatin
Financial & listing details
- Price per square foot: $253/sqft
- Tax assessed value: $1,470,500
- Annual tax amount: $7,387
- Date on market: 5/28/2026
Estimated market value
Not available
Estimated sales range
Not available
Not available
Price history
| Date | Event | Price |
|---|---|---|
| 7/8/2026 | Price change | $2,195,000-4.4%$253/sqft |
Source:  RealTracs MLS as distributed by MLS GRID #3224272 Report a problem RealTracs MLS as distributed by MLS GRID #3224272 Report a problem | ||
| 5/29/2026 | Listed for sale | $2,297,000+221.3%$265/sqft |
Source: RealTracs MLS as distributed by MLS GRID #3224272 Report a problem | ||
| 9/19/2008 | Sold | $715,000+694.4%$82/sqft |
Source: Public Record Report a problem | ||
| 10/19/2004 | Sold | $90,000$10/sqft |
Source: Public Record Report a problem | ||
Public tax history
| Year | Property taxes | Tax assessment |
|---|---|---|
| 2025 | $7,387 +193% | $367,625 +193% |
| 2024 | $2,521 -66.9% | $125,450 -47.7% |
| 2023 | $7,611 -0.3% | $240,050 -75% |
| 2022 | $7,635 +40.6% | $960,200 |
| 2021 | $5,430 | $960,200 |
| 2020 | $5,430 -28.9% | $960,200 |
| 2019 | $7,635 +477.9% | $960,200 +37.7% |
| 2018 | $1,321 | $697,200 |
| 2017 | -- | -- |
| 2016 | -- | -- |
| 2015 | -- | -- |
| 2014 | -- | -- |
| 2011 | $6,679 -0.6% | $251,614 |
| 2010 | $6,720 | $251,614 |
| 2009 | $6,720 | $251,614 |
| 2008 | -- | $251,614 +2.4% |
| 2007 | $7,152 | $245,799 |
| 2006 | $7,152 +1229.7% | $245,799 +1412.6% |
| 2005 | $538 | $16,250 |
| 2004 | $538 | $16,250 |
| 2002 | $538 | $16,250 |
Find assessor info on the county website
Monthly payment
Est. payment
Payment breakdown
Explore the cost of this home by adjusting the details. Changes won't be saved.Climate risks
Neighborhood: 37066
Nearby schools
Schools provided by the listing agent
- Elementary: Jack Anderson Elementary
- Middle: Station Camp Middle School
- High: Station Camp High School
Source: RealTracs MLS as distributed by MLS GRID. This data may not be complete. We recommend contacting the local school district to confirm school assignments for this home.

Similar homes
- $1,880,0005 bd7 ba7k sqft107 Gaston St, Gallatin, TN 37066For Sale

 MLS ID #3525701, Gary Ashton. RealTracs MLS as distributed by MLS GRID
 - $1,539,9996 bd6 ba4.4k sqft106 Nogs Gdn, Gallatin, TN 37066For Sale
 MLS ID #3181098, Tracy Minton. RealTracs MLS as distributed by MLS GRID
 - $2,499,9006 bd8 ba7.1k sqft109 Tattnall Ct, Gallatin, TN 37066For Sale
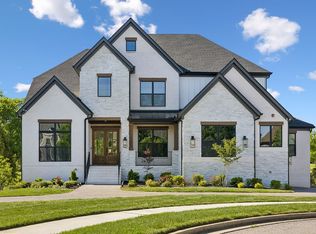 MLS ID #3180667, Danielle Beasley. RealTracs MLS as distributed by MLS GRID
 - $1,400,0005 bd6 ba5.1k sqft201 Higginson Pl S, Gallatin, TN 37066For Sale
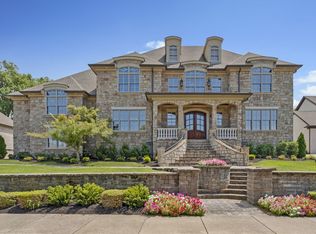 MLS ID #3306165, Ann McConnell. RealTracs MLS as distributed by MLS GRID
 - $2,300,0003 bd4 ba5.1k sqft1260 Potter Ln, Gallatin, TN 37066For SaleMLS ID #3270634, GWEN DOWLAND. RealTracs MLS as distributed by MLS GRID
- $1,899,0004 bd4 ba4.5k sqft1196 Liberty Ln, Gallatin, TN 37066For SaleMLS ID #3217919, Brandon Schneider. RealTracs MLS as distributed by MLS GRID
- $2,330,5006 bd6 ba6.3k sqft617 Coles Ferry Rd, Gallatin, TN 37066For SaleMLS ID #3205689, Karla Frieson. RealTracs MLS as distributed by MLS GRID
- $1,685,0005 bd6 ba5.9k sqft872 Douglas Bend Rd, Gallatin, TN 37066For SaleMLS ID #3180575, April Blue. RealTracs MLS as distributed by MLS GRID
- $1,579,0005 bd7 ba6.3k sqft763 Plantation Way, Gallatin, TN 37066For SaleMLS ID #3270446, Rocki Wunder, Broker/Owner. RealTracs MLS as distributed by MLS GRID
- $1,950,0004 bd4 ba4.4k sqft587A Douglas Ln, Gallatin, TN 37066For SaleMLS ID #3525768, Matthew Lawson. RealTracs MLS as distributed by MLS GRID
- $2,300,0005 bd5 ba6k sqft107 Liberty Cv, Hendersonville, TN 37075For SaleMLS ID #3529274, Jacqueline Brown. RealTracs MLS as distributed by MLS GRID
- $2,499,0004 bd3 ba4.5k sqft750 Upper Station Camp Creek Rd, Gallatin, TN 37066For SaleMLS ID #3178291, Amy Winters-Sakowicz. RealTracs MLS as distributed by MLS GRID
- $1,999,9504 bd5 ba4.7k sqft2436 Long Hollow Pike, Hendersonville, TN 37075For SaleMLS ID #3246829, Rick Halcomb. RealTracs MLS as distributed by MLS GRID
- $1,599,0004 bd5 ba6k sqft916 John Armfield Ct, Gallatin, TN 37066For SaleMLS ID #3335998, Peggy St. Peters. RealTracs MLS as distributed by MLS GRID
- $1,590,0004 bd5 ba4.4k sqft835 Douglas Bend Rd, Gallatin, TN 37066For SaleMLS ID #3234103, Ray Carman. RealTracs MLS as distributed by MLS GRID
- $2,799,0004 bd5 ba5.4k sqft1463 Rozella Way, Gallatin, TN 37066For SaleMLS ID #3175621, GWEN DOWLAND. RealTracs MLS as distributed by MLS GRID
- $2,450,0004 bd5 ba5.8k sqft143 Kathryn Adele Ln, Mount Juliet, TN 37122For SaleMLS ID #3251149, Hunter Briley. RealTracs MLS as distributed by MLS GRID
- $2,975,0005 bd5 ba5.4k sqft1149 McCrory Cir, Gallatin, TN 37066For SaleMLS ID #3248321, Becca Hollis. RealTracs MLS as distributed by MLS GRID
- $1,399,9994 bd4 ba4.6k sqft1040 Kendras Run, Gallatin, TN 37066For SaleMLS ID #3511251, Tammy Jeffers. RealTracs MLS as distributed by MLS GRID
