Skip main navigation
Closed
  • $2,325,000

    129 Kathryn Adele Ln, Mount Juliet, TN 37122

    5beds
    5,800sqft
    Single Family Residence, Residential
    Built in 2020
    0.77 Acres Lot
    $2,250,200 Zestimate®
    $401/sqft
    $6,251 Estimated rent

    Home value

    $2,250,200

    Estimated sales range

    Not available

    $6,251/mo

    Zestimate® history
    Loading
    Loading...

    Owner options

    List your home for rent

    $6,251/mo

    Rent Zestimate®

    Find your next renter with Zillow Rental Manager. Plus, with online applications, you can quickly screen prospective tenants – for free.

    Learn more

    $6,251/mo

    Rent Zestimate®

    Refinance and save

    $13,721/mo

    Est. payment

    Refinancing to a lower rate could help reduce your monthly payments and save thousands over the life of the loan.

    See today's rates

    $13,721/mo

    Est. payment

    Explore your selling options

    Work with a Zillow partner agent

    Leverage their expertise and Zillow's premium Showcase listings to get your home seen by more buyers.

    Get started

    List with your own agent

    Get your home in front of millions of buyers by listing it on Zillow.

    Learn how to do it

    Sell it yourself

    Take full control of how buyers see your home on Zillow by listing For Sale by Owner (FSBO).

    List your home

    What's special

    Lakefront livingWalk-in pantryCustom built-insLarge officePremium wolf rangeLarge walk-inOversized pool
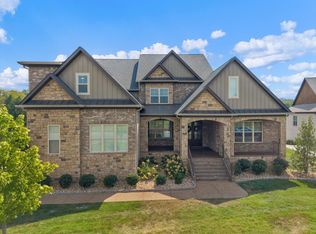
    Luxury Lake Home with Over 7,700 Sq. Ft. Under Roof! Experience lakefront living at its finest in this stunning, move-in-ready home offering nearly 6,000 sq. ft. of heated and cooled space. Designed for comfort, entertaining, and functionality, this property features soaring 24’ vaulted ceilings finished in beautiful blue pine, and a chef’s dream kitchen equipped with a premium Wolf range, hood system, custom pull-out cabinetry, walk-in pantry, oversized storage island, peninsula with seating, and a farmhouse sink overlooking the lake. Enjoy movie nights in your private theater room with custom sound-deadening carpet and a built-in snack bar. The walk-out lower level is fully plumbed for a second kitchen—perfect for hosting pool parties, creating an in-home bakery, or adding a fifth bathroom via the second en-suite. This home offers four spacious bedrooms, each with its own full en-suite bath. The premier suite includes a tray ceiling, dual vanities, separate his-and-hers closets (plus a large walk-in), and a dual-head seated shower. Step out from the premier suite onto a private covered deck for quiet mornings or relaxing evenings. The main living area flows seamlessly to a massive 28’x28’ screened-in deck, thanks to a disappearing sliding glass wall, creating an unmatched indoor-outdoor experience. There’s also a large office with custom built-ins and a hidden room—ideal for a safe, hobby space, or extra storage. Additional features include:     •    Whole-home generator with a 500-gallon buried propane tank     •    Three-car main garage with a fourth garage below for lawn/garden tools     •    Extensive upgraded electrical throughout     •    Oversized pool with custom poured concrete surround, covered party space, and hot tub     •    Seal-coated garage floors     •    Gated, deeded boat slip in a quad-dock with easy no-step access     •    Optional 26’ Chaparral deck boat available for negotiation -4hr Notice to show

    Zillow last checked:

    Listing updated:

    Listed by:

    Hunter Briley 615-630-9735,

    Regal Realty Group

    Bought with:

    Gretchen Fitzsimmons, 330037

    The Ashton Real Estate Group of RE/MAX Advantage

    Source: RealTracs MLS as distributed by MLS GRID,MLS#: 2825010MLS Logo

    Facts & features

    Interior

    Bedrooms & bathrooms
    • Bedrooms: 5
    • Bathrooms: 5
    • Full bathrooms: 4
    • 1/2 bathrooms: 1
    • Main level bedrooms: 3
    Heating
    • Central, Propane
    Cooling
    • Ceiling Fan(s), Central Air
    Appliances
    • Included: Built-In Electric Oven, Double Oven, Built-In Gas Range, Cooktop, Gas Range, Dishwasher, Dryer, Freezer, Refrigerator, Washer
    • Laundry: Electric Dryer Hookup, Washer Hookup
    Features
    • Bookcases, Built-in Features, Ceiling Fan(s), Entrance Foyer, Extra Closets, High Ceilings, Open Floorplan, Pantry, Smart Light(s), Smart Thermostat, Walk-In Closet(s), Wet Bar, High Speed Internet, Kitchen Island
    • Flooring: Other
    • Basement: Full,Finished
    • Number of fireplaces: 1
    • Fireplace features: Gas
    Interior area
    • Total structure area: 5,800
    • Total interior livable area: 5,800 sqft
    • Finished area above ground: 5,800

    Property

    Parking
    • Total spaces: 10
    • Parking features: Garage Door Opener, Garage Faces Side, Assigned, Driveway
    • Garage spaces: 4
    • Carport spaces: 2
    • Covered spaces: 6
    • Uncovered spaces: 4
    Accessibility
    • Accessibility features: Smart Technology
    Features
    • Levels: Two
    • Stories: 2
    • Patio & porch: Deck, Covered, Patio, Porch, Screened
    • Exterior features: Dock, Gas Grill, Smart Irrigation, Smart Light(s)
    • Has private pool: Yes
    • Pool features: In Ground
    • Has spa: Yes
    • Spa features: Private
    • Fencing: Back Yard
    • Has view: Yes
    • View description: Lake, Water
    • Has water view: Yes
    • Water view: Lake,Water
    • Waterfront features: Lake Front, Year Round Access
    Lot
    • Size: 0.77 Acres
    • Features: Cleared, Private, Sloped, Views
    • Topography: Cleared,Private,Sloped,Views
    Details
    • Additional structures: Storm Shelter
    • Parcel number: 012N D 02400 000
    • Special conditions: Standard,Owner Agent
    • Other equipment: Irrigation System, Air Purifier

    Construction

    Type & style
    • Home type: SingleFamily
    • Property subtype: Single Family Residence, Residential
    Materials
    • Brick, ICFs (Insulated Concrete Forms)
    • Roof: Asphalt
    Condition
    • New construction: No
    • Year built: 2020

    Utilities & green energy

    • Sewer: Septic Tank
    • Water: Public
    • Utilities for property: Water Available

    Community & HOA

    Community
    • Security: Carbon Monoxide Detector(s), Fire Alarm, Security System, Smoke Detector(s), Smart Camera(s)/Recording
    • Subdivision: Phase 1 Hickory Point
    HOA
    • Has HOA: Yes
    • Services included: Maintenance Grounds
    • HOA fee: $300 annually
    • Second HOA fee: $125 one time
    Location
    • Region: Mount Juliet

    Financial & listing details

    • Price per square foot: $401/sqft
    • Tax assessed value: $825,100
    • Annual tax amount: $3,938
    • Date on market: 4/30/2025

    Price history

    DateEventPrice
    8/3/2025Sold$2,325,000-8.8%$401/sqft
    Source: RealTracs MLS as distributed by MLS GRID #2825010 Report a problem
    7/9/2025Pending sale$2,549,987$440/sqft
    Source: RealTracs MLS as distributed by MLS GRID #2825010 Report a problem
    6/16/2025Contingent$2,549,987$440/sqft
    Source: RealTracs MLS as distributed by MLS GRID #2825010 Report a problem
    5/28/2025Price change$2,549,987-1.9%$440/sqft
    Source: RealTracs MLS as distributed by MLS GRID #2825010 Report a problem
    4/30/2025Listed for sale$2,600,000+504.7%$448/sqft
    Source: RealTracs MLS as distributed by MLS GRID #2825010 Report a problem
    9/22/2020Sold$430,000$74/sqft
    Source: Public Record Report a problem

    Public tax history

    YearProperty taxesTax assessment
    2025$3,938 $206,275
    2024$3,938 $206,275
    2023$3,938 $206,275
    2022$3,938 $206,275
    2021-- $206,275 +444.6%
    2020$954 $37,875
    2019$954 $37,875
    Find assessor info on the county website

    Neighborhood: 37122

    Nearby schools

    GreatSchools rating
    Schools provided by the listing agent
    • Elementary: West Elementary
    • Middle: Mt. Juliet Middle School
    • High: Mt. Juliet High School

    Source: RealTracs MLS as distributed by MLS GRID. This data may not be complete. We recommend contacting the local school district to confirm school assignments for this home.

    Get a cash offer in 3 minutes
    Find out how much your home could sell for in as little as 3 minutes with a no-obligation cash offer.
    Estimated market value
    $2,250,200
    Get a cash offer in 3 minutes
    Find out how much your home could sell for in as little as 3 minutes with a no-obligation cash offer.
    Estimated market value
    $2,250,200