Luxury meets lifestyle in this exceptional 7,956 sq. ft. three-story estate with custom elevator providing ease between floor while featuring 7 bedrooms and 7.5 baths. Designed for grand-scale entertaining and everyday comfort, this one-of-a-kind home offers two full kitchens, a butler's suite, two laundry rooms, a private gym, and expansive entertainment spaces. The thoughtfully designed floor plan provides exceptional flexibility for hosting guests or multigenerational living. Step outside to your own resort-style retreat featuring an in-ground pool with a water slide, a fully equipped outdoor kitchen, and beautifully designed outdoor living spaces. A detached garage adds convenience and versatility. Every detail of this extraordinary residence has been crafted to deliver elegance, functionality, and an unmatched luxury lifestyle. 6.1-acre estate.
Under contract - not showing
Price cut: $100K (9/16)
$2,300,000
1417 Fairview Dr, Mount Juliet, TN 37122
7beds
7,956sqft
Single Family Residence, Residential
Built in 2021
6.1 Acres Lot
$-- Zestimate®
$289/sqft
$-- HOA
What's special
Resort-style retreatExpansive entertainment spacesTwo laundry roomsTwo full kitchensFully equipped outdoor kitchenPrivate gym
- 98 days
- 251
- 6
Zillow last checked:
Listing updated:
Listed by:
Brian Clark 615-663-1884,
eXp Realty 888-519-5113
Source: RealTracs MLS as distributed by MLS GRID,MLS#: 3278599
Facts & features
Interior
Bedrooms & bathrooms
- Bedrooms: 7
- Bathrooms: 8
- Full bathrooms: 7
- 1/2 bathrooms: 1
- Main level bedrooms: 2
Bedroom 1
- Features: Suite
- Level: Suite
- Area: 270 Square Feet
- Dimensions: 18x15
Bedroom 2
- Features: Walk-In Closet(s)
- Level: Walk-In Closet(s)
- Area: 204 Square Feet
- Dimensions: 17x12
Bedroom 3
- Features: Walk-In Closet(s)
- Level: Walk-In Closet(s)
- Area: 168 Square Feet
- Dimensions: 14x12
Primary bathroom
- Features: Double Vanity
- Level: Double Vanity
Den
- Features: Separate
- Level: Separate
- Area: 224 Square Feet
- Dimensions: 16x14
Dining room
- Features: Formal
- Level: Formal
- Area: 180 Square Feet
- Dimensions: 15x12
Other
- Features: Other
- Level: Other
- Area: 740 Square Feet
- Dimensions: 37x20
Kitchen
- Features: Pantry
- Level: Pantry
- Area: 280 Square Feet
- Dimensions: 14x20
Living room
- Features: Great Room
- Level: Great Room
- Area: 324 Square Feet
- Dimensions: 18x18
Recreation room
- Features: Second Floor
- Level: Second Floor
- Area: 550 Square Feet
- Dimensions: 25x22
Heating
- Central, Heat Pump, Natural Gas
Cooling
- Central Air, Electric
Appliances
- Included: Double Oven, Gas Range, Dishwasher, Disposal, Microwave, Refrigerator, Stainless Steel Appliance(s), Instant Hot Water
Features
- Flooring: Wood, Luxury Vinyl, Tile
- Basement: Finished
- Number of fireplaces: 4
- Fireplace features: Gas
Interior area
- Total structure area: 7,956
- Total interior livable area: 7,956 sqft
- Finished area above ground: 5,036
- Finished area below ground: 2,920
Property
Parking
- Total spaces: 2
- Parking features: Garage Door Opener, Garage Faces Side
- Garage spaces: 2
Features
- Levels: Three Or More
- Stories: 3
- Exterior features: Balcony, Gas Grill
- Has private pool: Yes
- Pool features: In Ground
Lot
- Size: 6.1 Acres
Details
- Additional structures: Storm Shelter, Storage
- Parcel number: 076 03500 000
- Special conditions: Standard
Construction
Type & style
- Home type: SingleFamily
- Property subtype: Single Family Residence, Residential
Materials
- Brick
- Roof: Asphalt
Condition
- New construction: No
- Year built: 2021
Utilities & green energy
- Sewer: Public Sewer
- Water: Public
- Utilities for property: Electricity Available, Natural Gas Available, Water Available
Green energy
- Energy efficient items: Water Heater
Community & HOA
Community
- Security: Smoke Detector(s)
- Subdivision: Harvey Thomas Prop
HOA
- Has HOA: No
Location
- Region: Mount Juliet
Financial & listing details
- Price per square foot: $289/sqft
- Tax assessed value: $1,071,500
- Annual tax amount: $5,890
- Date on market: 7/14/2026
- Electric utility on property: Yes
Estimated market value
Not available
Estimated sales range
Not available
Not available
Price history
| Date | Event | Price |
|---|---|---|
| 9/23/2026 | Pending sale | $2,300,000$289/sqft |
Source:  RealTracs MLS as distributed by MLS GRID #3278599 Report a problem RealTracs MLS as distributed by MLS GRID #3278599 Report a problem | ||
| 9/16/2026 | Price change | $2,300,000-4.2%$289/sqft |
Source: RealTracs MLS as distributed by MLS GRID #3278599 Report a problem | ||
| 7/14/2026 | Listed for sale | $2,400,000+149.4%$302/sqft |
Source: RealTracs MLS as distributed by MLS GRID #3278599 Report a problem | ||
| 3/11/2021 | Sold | $962,397-20.6%$121/sqft |
Source: RealTracs MLS as distributed by MLS GRID #2230663 Report a problem | ||
| 2/25/2021 | Pending sale | $1,212,397$152/sqft |
Source: RealTracs MLS as distributed by MLS GRID #2230663 Report a problem | ||
| 2/24/2021 | Listed for sale | $1,212,397+385%$152/sqft |
Source: RealTracs MLS as distributed by MLS GRID #2230663 Report a problem | ||
| 6/1/2020 | Sold | $250,000-61.8%$31/sqft |
Source: Public Record Report a problem | ||
| 12/12/2014 | Sold | $655,000-6.4%$82/sqft |
Source: RealTracs MLS as distributed by MLS GRID #1545748 Report a problem | ||
| 8/7/2014 | Price change | $699,900-10.8%$88/sqft |
Source: Bob Parks Realty, LLC #1545748 Report a problem | ||
| 5/30/2014 | Listed for sale | $784,900+65.2%$99/sqft |
Source: Bob Parks Realty, LLC #1545748 Report a problem | ||
| 2/3/2006 | Sold | $475,000$60/sqft |
Source: Public Record Report a problem | ||
Public tax history
| Year | Property taxes | Tax assessment |
|---|---|---|
| 2025 | $5,890 +8.9% | $267,875 |
| 2024 | $5,408 | $267,875 |
| 2023 | $5,408 -1% | $267,875 -1% |
| 2022 | $5,465 | $270,675 +291.9% |
| 2021 | -- | $69,075 -49.2% |
| 2020 | $3,653 +6.6% | $136,050 |
| 2019 | $3,427 -6.2% | $136,050 |
| 2018 | $3,653 +0% | $136,050 |
| 2017 | $3,653 -14.1% | $136,050 |
| 2016 | $4,253 +12.9% | $136,050 |
| 2015 | $3,769 +5.7% | $136,050 +5.7% |
| 2014 | $3,566 | $128,727 |
| 2013 | $3,566 +0% | $128,727 |
| 2012 | $3,566 +2.6% | $128,727 |
| 2011 | $3,476 | $128,727 |
| 2010 | -- | $128,727 -2.5% |
| 2009 | $3,211 | $131,981 |
| 2008 | $3,211 +14.6% | $131,981 +16.8% |
| 2007 | $2,801 +7.7% | $112,953 +7.7% |
| 2006 | $2,601 +11.9% | $104,889 +11.9% |
| 2005 | $2,326 -16.5% | $93,775 |
| 2003 | $2,785 +29.2% | $93,775 +29.2% |
| 2002 | $2,155 | $72,569 |
| 2001 | -- | $72,569 -75.8% |
| 2000 | -- | $299,779 |
Find assessor info on the county website
Monthly payment
Est. payment
Payment breakdown
Explore the cost of this home by adjusting the details. Changes won't be saved.Climate risks
Neighborhood: 37122
Nearby schools
Schools provided by the listing agent
- Elementary: Stoner Creek Elementary
- Middle: West Wilson Middle School
- High: Wilson Central High School
Source: RealTracs MLS as distributed by MLS GRID. This data may not be complete. We recommend contacting the local school district to confirm school assignments for this home.
- $2,095,000-- bd-- ba-- sqft535 Pleasant Grove Rd, Mount Juliet, TN 37122Off Market
- $1,200,000-- bd4 ba3.1k sqft128 Catalpa Dr, Mount Juliet, TN 37122Sold
- $1,298,0004 bd4 ba4.7k sqft128 Catalpa Dr NE, Mount Juliet, TN 37122Sold
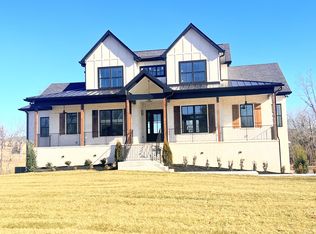
- $824,500-- bd2 ba2.6k sqft1408 Fairview Dr, Mount Juliet, TN 37122Off Market
Similar homes
- $1,697,0004 bd6 ba6.6k sqft4896 Benders Ferry Rd, Mount Juliet, TN 37122For Sale
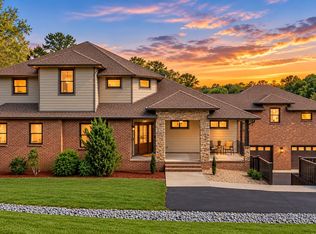
 MLS ID #3620951, Brian Wiggins. RealTracs MLS as distributed by MLS GRID
 - $2,495,0004 bd5 ba5.8k sqft1510 Candlelit Cv, Mount Juliet, TN 37122For Sale
 MLS ID #3520855, Melonie Rich. RealTracs MLS as distributed by MLS GRID
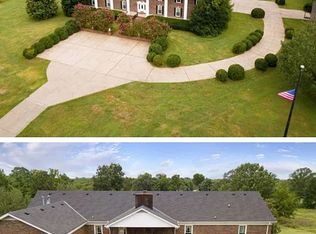
 - $2,250,0007 bd6 ba9.7k sqft3365 Hobson Pike, Hermitage, TN 37076For Sale By Owner
- $1,925,0004 bd5 ba5.1k sqft1503 Candlelit Cv, Mount Juliet, TN 37122For Sale
 MLS ID #3621064, Wylie Chapman. RealTracs MLS as distributed by MLS GRID
 - $2,250,0004 bd4 ba4.8k sqft3794 Rockdale Fellowship Rd, Mount Juliet, TN 37122For SaleMLS ID #3596404, Karen Hotsinpiller. RealTracs MLS as distributed by MLS GRID
- $1,790,0005 bd6 ba6.8k sqft741 Saundersville Ferry Rd, Mount Juliet, TN 37122For SaleMLS ID #3314558, Traci Johnson Ardovino. RealTracs MLS as distributed by MLS GRID
- $1,499,9994 bd3 ba4.1k sqft753 Tate Ln, Mount Juliet, TN 37122For SaleMLS ID #3178935, John Thomas. RealTracs MLS as distributed by MLS GRID
- $2,700,0005 bd6 ba4.7k sqft3863 Saundersville Ferry Rd, Mount Juliet, TN 37122For SaleMLS ID #3299352, Adrian Trawick. RealTracs MLS as distributed by MLS GRID
- $2,399,9905 bd5 ba5.8k sqft127 Kathryn Adele Ln, Mount Juliet, TN 37122For SaleMLS ID #3542890, Hunter Briley. RealTracs MLS as distributed by MLS GRID
- $1,950,0004 bd6 ba4.9k sqft35 Gambil Cv Lot 1, Mount Juliet, TN 37122New ConstructionMLS ID #3620383, Erin Williams. RealTracs MLS as distributed by MLS GRID
- $2,975,0004 bd6 ba7.2k sqft1856 Mires Rd, Mount Juliet, TN 37122For SaleMLS ID #3013555, Mike E. Walker. RealTracs MLS as distributed by MLS GRID
- $1,649,0005 bd4 ba4.8k sqft425 Burgess Rd, Mount Juliet, TN 37122New ConstructionMLS ID #3620778, Adam Sharp. RealTracs MLS as distributed by MLS GRID
- $2,299,9994 bd5 ba5.1k sqft112 Sterling Rd, Hendersonville, TN 37075For SaleMLS ID #3612630, Brad Shoulders. RealTracs MLS as distributed by MLS GRID
- $1,399,9004 bd4 ba4.6k sqft337 Vanderbilt Rd, Mount Juliet, TN 37122For SaleMLS ID #3288343, Justin Day. RealTracs MLS as distributed by MLS GRID
- $1,650,0004 bd6 ba4.3k sqft15 Gambill Cv Lot 2, Mount Juliet, TN 37122New ConstructionMLS ID #3620306, Erin Williams. RealTracs MLS as distributed by MLS GRID
- $1,690,0004 bd4 ba4.1k sqft1001 Wright Branch Ct Lot 1, Mount Juliet, TN 37122New ConstructionMLS ID #3612013, Luke Winchester. RealTracs MLS as distributed by MLS GRID
- $1,625,0004 bd5 ba4.5k sqft1339 Burton Rd Lot 2, Mount Juliet, TN 37122New ConstructionMLS ID #3620308, Erin Williams. RealTracs MLS as distributed by MLS GRID
- $2,300,0005 bd5 ba6k sqft107 Liberty Cv, Hendersonville, TN 37075For SaleMLS ID #3529274, Jacqueline Brown. RealTracs MLS as distributed by MLS GRID
- $2,295,0005 bd4 ba4.6k sqft132 Circle Dr, Hendersonville, TN 37075For SaleMLS ID #3247407, Lisa Swint. RealTracs MLS as distributed by MLS GRID
- $1,529,9006 bd5 ba4.3k sqft102 Autumn Breeze Dr Lot 1, Mount Juliet, TN 37122New ConstructionMLS ID #3596363, Linda Osborne. RealTracs MLS as distributed by MLS GRID
