Welcome Home to Autumn Breeze – Mt. Juliet’s Newest Gated Community!
Lot #1 – The Durham Plan – is one of only 50 homes to be built in this exclusive neighborhood. Situated on a spacious .75-acre lot, this luxury home offers:
• 6 Bedrooms
• 4 Full Baths + 1 Half Bath
• Dream Kitchen featuring leathered stone countertops & backsplash, Thermador stainless steel appliances (refrigerator included), custom wood cabinetry, and a hidden walk-in pantry
• Great Room with elegant, coffered ceiling and a gas fireplace with marble surround
• Owner’s Suite with vaulted ceiling, spa-inspired bath, and an expansive walk-in closet complete with two islands
• Hardwood Floors throughout the main and second levels, with tile in all baths and utility room
Every detail of this home blends style and function, showcasing thoughtful design and luxury finishes throughout. Schedule a tour and see for yourself—it’s even more stunning in person! Showings by appointment only. No showings scheduled past 6:00 PM, Monday–Saturday.
Proof of funds/Pre-approval letter required with all showing requests. Listing agent must be present for all showings. Builder contract required. Taxes not yet assessed.
Active
$1,529,900
102 Autumn Breeze Dr Lot 1, Mount Juliet, TN 37122
6beds
4,308sqft
Single Family Residence, Residential
Built in 2025
0.75 Acres Lot
$-- Zestimate®
$355/sqft
$85/mo HOA
What's special
Hidden walk-in pantryCustom wood cabinetrySpa-inspired bath
- 209 days |
- 535 |
- 28 |
Zillow last checked:
Listing updated:
Listed by:
Linda Osborne 615-636-2451,
R. Earheart Jr. Real Estate 615-754-3471
Source: RealTracs MLS as distributed by MLS GRID,MLS#: 3118748
Facts & features
Interior
Bedrooms & bathrooms
- Bedrooms: 6
- Bathrooms: 5
- Full bathrooms: 4
- 1/2 bathrooms: 1
- Main level bedrooms: 1
Heating
- Central, Electric, Natural Gas
Cooling
- Central Air
Appliances
- Included: Double Oven, Cooktop, Dishwasher, Disposal, Microwave, Refrigerator
Features
- Flooring: Wood, Tile
- Basement: None,Crawl Space
Interior area
- Total structure area: 4,308
- Total interior livable area: 4,308 sqft
- Finished area above ground: 4,308
Property
Parking
- Total spaces: 3
- Parking features: Attached
- Attached garage spaces: 3
Features
- Levels: One
- Stories: 2
Lot
- Size: 0.75 Acres
Details
- Special conditions: Standard
Construction
Type & style
- Home type: SingleFamily
- Property subtype: Single Family Residence, Residential
Materials
- Brick, Hardboard Siding, Stone
Condition
- New construction: Yes
- Year built: 2025
Utilities & green energy
- Sewer: STEP System
- Water: Private
- Utilities for property: Electricity Available, Natural Gas Available, Water Available
Community & HOA
Community
- Subdivision: Autumn Breeze
HOA
- Has HOA: Yes
- HOA fee: $1,020 annually
Location
- Region: Mount Juliet
Financial & listing details
- Price per square foot: $355/sqft
- Date on market: 1/30/2026
- Date available: 08/31/2025
- Electric utility on property: Yes
Estimated market value
Not available
Estimated sales range
Not available
Not available
Price history
| Date | Event | Price |
|---|---|---|
| 1/31/2026 | Listed for sale | $1,529,900$355/sqft |
Source:  RealTracs MLS as distributed by MLS GRID #3118748 Report a problem RealTracs MLS as distributed by MLS GRID #3118748 Report a problem | ||
| 1/1/2026 | Listing removed | $1,529,900$355/sqft |
Source: RealTracs MLS as distributed by MLS GRID #2975405 Report a problem | ||
| 8/17/2025 | Listed for sale | $1,529,900$355/sqft |
Source: RealTracs MLS as distributed by MLS GRID #2975405 Report a problem | ||
Public tax history
Tax history is unavailable.
Monthly payment
Est. payment
Payment breakdown
Explore the cost of this home by adjusting the details. Changes won't be saved.Climate risks
Neighborhood: 37122
Nearby schools
GreatSchools rating
- 8/10Gladeville Elementary SchoolGrades: PK-5Distance: 5.9 mi
- 9/10Gladeville Middle SchoolGrades: 6-8Distance: 5.2 mi
- 7/10Wilson Central High SchoolGrades: 9-12Distance: 6.9 mi
Schools provided by the listing agent
- Elementary: Gladeville Elementary
- Middle: Gladeville Middle School
- High: Wilson Central High School
Source: RealTracs MLS as distributed by MLS GRID. This data may not be complete. We recommend contacting the local school district to confirm school assignments for this home.
- $153,800-- bd-- ba-- sqftS Mt Juliet Rd, Mount juliet, TN 37122Off Market
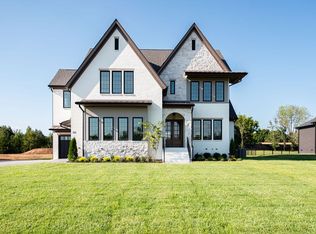
- $1,669,9005 bd7 ba4.7k sqft106 Autumn Breeze Dr LOT 3, Mount Juliet, TN 37122Sold
- $462,400-- bd1 ba1.4k sqft2528 S Mount Juliet Rd, Mount Juliet, TN 37122Off Market
- $384,800-- bd1 ba1.7k sqft2680 S Mount Juliet Rd, Mount Juliet, TN 37122Off Market
- $638,0004 bd3 ba2.7k sqft104 W Cassa Way, Mount Juliet, TN 37122Off Market
- $752,7004 bd4 ba3.2k sqft110 W Cassa Way, Mount Juliet, TN 37122Off Market
- $655,1005 bd3 ba2.8k sqft114 Cassa Way, Mount Juliet, TN 37122Off Market
- $664,9004 bd3 ba2.6k sqft112 Cassa Way, Mount Juliet, TN 37122Off Market
A local agent can set up tours, give advice and negotiate with sellers.
A local lender can help you make sure your offer is ready when you are.
Similar homes
- $1,180,0005 bd5 ba3.4k sqft2930 Carisbrooke Dr Lot 170, Mount Juliet, TN 37122New Construction

 MLS ID #3246223, Linda Osborne. RealTracs MLS as distributed by MLS GRID
 - $1,625,0004 bd5 ba4.2k sqft1339 Burton Rd Lot 2, Mount Juliet, TN 37122New Construction
 MLS ID #3314874, Erin Williams. RealTracs MLS as distributed by MLS GRID
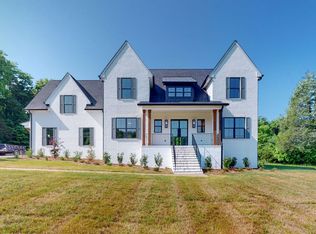
 - $1,650,0004 bd6 ba4.3k sqft15 Gambill Cv Lot 2, Mount Juliet, TN 37122New Construction
 MLS ID #3314868, Erin Williams. RealTracs MLS as distributed by MLS GRID
 - $1,350,0003 bd4 ba4k sqft3061 Palomino Pl, Hermitage, TN 37076For Sale
 MLS ID #3224372, Dondi Tyler. RealTracs MLS as distributed by MLS GRID
 - $1,039,0004 bd3 ba3k sqft2928 Carisbrooke Dr Lot 171, Mount Juliet, TN 37122New ConstructionMLS ID #3246224, Linda Osborne. RealTracs MLS as distributed by MLS GRID
- $1,950,0004 bd6 ba4.9k sqft35 Gambil Cv Lot 1, Mount Juliet, TN 37122New ConstructionMLS ID #3514556, Erin Williams. RealTracs MLS as distributed by MLS GRID
- $1,599,9005 bd6 ba4.5k sqft2022 Kingsbarns Dr, Nolensville, TN 37135For SaleMLS ID #3512811, Rebekah Bell Sampson. RealTracs MLS as distributed by MLS GRID
- $1,525,0005 bd6 ba4.1k sqft2418 River Rd Lot T2, Murfreesboro, TN 37129New ConstructionMLS ID #3225031, Dan L. Elam. RealTracs MLS as distributed by MLS GRID
- $1,349,0003 bd3 ba3.4k sqft5111 SE Tater Peeler Rd, Lebanon, TN 37090For SaleMLS ID #3500949, Angela Aguda Slizewski. RealTracs MLS as distributed by MLS GRID
- $908,9004 bd4 ba3.5k sqft112 Cedarstone Dr, Mount Juliet, TN 37122New ConstructionMLS ID #3318926, Marusha Skorey. RealTracs MLS as distributed by MLS GRID
- $1,600,0004 bd5 ba5.2k sqft1510 Martha Leeville Rd, Lebanon, TN 37090For Sale
 MLS ID #245221, Ashley Luther, Chord Real Estate. UCMLS
 - $1,389,9004 bd5 ba4.7k sqft1416 Shannon Pl, Old Hickory, TN 37138For SaleMLS ID #3319811, Samuel Parker. RealTracs MLS as distributed by MLS GRID
- $1,299,9004 bd4 ba3.8k sqft1929 Jarrell Rd, Lebanon, TN 37087New ConstructionMLS ID #3527318, Adam Sharp. RealTracs MLS as distributed by MLS GRID
- $829,0004 bd4 ba3.2k sqft3007 Nichols Vale Ln, Mount Juliet, TN 37122For SaleMLS ID #3519045, Paula Winchester. RealTracs MLS as distributed by MLS GRID
- $1,615,0004 bd5 ba4.4k sqft2468 Horn Springs Rd, Lebanon, TN 37087For SaleMLS ID #3514553, Erin Williams. RealTracs MLS as distributed by MLS GRID
- $1,300,0005 bd4 ba3.2k sqft1200 Pierce Rd, Madison, TN 37115For SaleMLS ID #3519225, Scott Saunders. RealTracs MLS as distributed by MLS GRID
- $1,400,0005 bd5 ba4.1k sqft3271 Sulphur Springs Rd Lot 2, Murfreesboro, TN 37129New ConstructionMLS ID #3311569, Dan L. Elam. RealTracs MLS as distributed by MLS GRID
- $927,9004 bd4 ba3.8k sqft110 Cedarstone Dr, Mount Juliet, TN 37122New ConstructionMLS ID #3318928, Marusha Skorey. RealTracs MLS as distributed by MLS GRID
- $1,499,0005 bd5 ba3.5k sqft127 Jones Ln Lot 45, Hendersonville, TN 37075New ConstructionMLS ID #3034712, Louis Holstein. RealTracs MLS as distributed by MLS GRID
- $1,400,0004 bd5 ba4.1k sqft1135D Center Point Rd S, Hendersonville, TN 37075For SaleMLS ID #242609, Ashley Luther, Chord Real Estate. UCMLS
