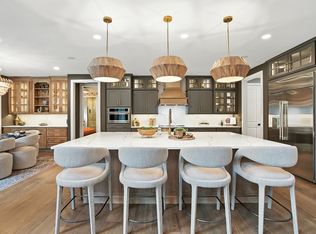
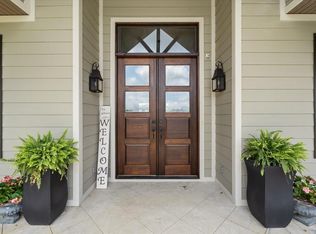
Experience the perfect blend of style and comfort in our stunning Jameson model home, fully furnished and now available for leaseback in the beautiful Oak Creek Estates community. This thoughtfully designed home features spacious open-concept living, designer finishes, and high-end details throughout. Enjoy two owners suites on the first floor, a study upstairs with attached balcony, and a lounge in the front of the home that screams, "Nashville!", all in one of Hendersonville’s most desirable neighborhoods.
This is a rare opportunity to own a showcase home while earning guaranteed leaseback income!
Active
$1,499,000
127 Jones Ln Lot 45, Hendersonville, TN 37075
5beds
3,519sqft
Single Family Residence, Residential
Built in 2025
0.5 Acres Lot
$-- Zestimate®
$426/sqft
$144/mo HOA
What's special
Designer finishesSpacious open-concept livingHigh-end details
- 165 days |
- 323 |
- 22 |
Zillow last checked:
Listing updated:
Listed by:
Louis Holstein 615-912-9984,
Schell Brothers Nashville LLC 615-608-4557,
Catherine Harrison 615-208-9898,
Schell Brothers Nashville LLC
Source: RealTracs MLS as distributed by MLS GRID,MLS#: 3034712
Facts & features
Interior
Bedrooms & bathrooms
- Bedrooms: 5
- Bathrooms: 5
- Full bathrooms: 4
- 1/2 bathrooms: 1
- Main level bedrooms: 2
Heating
- Natural Gas
Cooling
- Electric
Appliances
- Included: Gas Oven, Gas Range, Dishwasher, Dryer, Microwave, Refrigerator, Stainless Steel Appliance(s), Washer
Features
- Flooring: Carpet, Wood, Tile
- Basement: Crawl Space
- Number of fireplaces: 1
- Fireplace features: Gas, Great Room
Interior area
- Total structure area: 3,519
- Total interior livable area: 3,519 sqft
- Finished area above ground: 3,519
Property
Parking
- Total spaces: 3
- Parking features: Garage Faces Side
- Garage spaces: 3
Features
- Levels: Two
- Stories: 2
- Patio & porch: Porch, Covered, Deck
- Exterior features: Balcony, Smart Irrigation
Lot
- Size: 0.5 Acres
- Features: Corner Lot, Level
- Topography: Corner Lot,Level
Details
- Special conditions: Standard
- Other equipment: Irrigation System
Construction
Type & style
- Home type: SingleFamily
- Property subtype: Single Family Residence, Residential
Materials
- Fiber Cement, Stone
- Roof: Asphalt
Condition
- New construction: Yes
- Year built: 2025
Utilities & green energy
- Sewer: Public Sewer
- Water: Public
- Utilities for property: Electricity Available, Natural Gas Available, Water Available, Underground Utilities
Green energy
- Green verification: ENERGY STAR Certified Homes
- Energy efficient items: Water Heater
Community & HOA
Community
- Subdivision: Oak Creek Estates
HOA
- Has HOA: Yes
- Amenities included: Sidewalks, Underground Utilities, Trail(s)
- HOA fee: $144 monthly
Location
- Region: Hendersonville
Financial & listing details
- Price per square foot: $426/sqft
- Annual tax amount: $8,991
- Date on market: 3/6/2026
- Electric utility on property: Yes
Estimated market value
Not available
Estimated sales range
Not available
Not available
Price history
| Date | Event | Price |
|---|---|---|
| 12/8/2025 | Price change | $1,499,000-5.8%$426/sqft |
Source:  RealTracs MLS as distributed by MLS GRID #3034712 Report a problem RealTracs MLS as distributed by MLS GRID #3034712 Report a problem | ||
| 10/28/2025 | Listed for sale | $1,590,677$452/sqft |
Source: RealTracs MLS as distributed by MLS GRID #3034712 Report a problem | ||
Public tax history
Tax history is unavailable.
Monthly payment
Est. payment
Payment breakdown
Explore the cost of this home by adjusting the details. Changes won't be saved.Climate risks
Neighborhood: 37075
Nearby schools
GreatSchools rating
- 9/10Dr. William Burrus Elementary SchoolGrades: K-5Distance: 1 mi
- 8/10Knox Doss Middle School At Drakes CreekGrades: 6-8Distance: 0.6 mi
- 7/10Beech Sr High SchoolGrades: 9-12Distance: 3.5 mi
Schools provided by the listing agent
- Elementary: Dr. William Burrus Elementary at Drakes Creek
- Middle: Knox Doss Middle School at Drakes Creek
- High: Beech Sr High School
Source: RealTracs MLS as distributed by MLS GRID. This data may not be complete. We recommend contacting the local school district to confirm school assignments for this home.
- $1,033,9003 bd3 ba2.5k sqft158 Firefly Ln LOT 18, Hendersonville, TN 37075New Construction
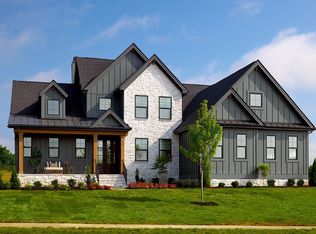
- $1,278,5244 bd4 ba3.8k sqft138 Jones Ln LOT 28, Hendersonville, TN 37075Sold
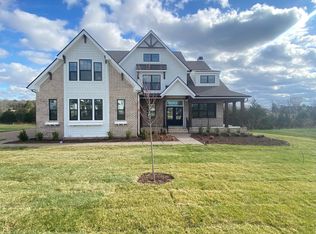
- $1,171,2856 bd5 ba4.1k sqft142 Jones Ln LOT 29, Hendersonville, TN 37075Sold
- $1,153,4174 bd4 ba3.6k sqft143 Jones Ln LOT 43, Hendersonville, TN 37075Sold
- $1,178,0384 bd3 ba3.7k sqft147 Jones Ln LOT 42, Hendersonville, TN 37075Sold
- $1,094,3735 bd4 ba4k sqft100 Firefly Ln LOT 30, Hendersonville, TN 37075Sold
- $1,087,400-- bd-- ba3.4k sqft127 Jones Ln, Hendersonville, TN 37075Off Market
- $1,213,9344 bd4 ba3.2k sqft365 Reddenwood Rd LOT 25, Hendersonville, TN 37075Sold
A local agent can set up tours, give advice and negotiate with sellers.
A local lender can help you make sure your offer is ready when you are.
Similar homes
- $1,213,9004 bd4 ba2.5k sqft1488 Saundersville Rd Lot 7, Hendersonville, TN 37075New Construction

 MLS ID #3513595, Gisselle Alfaro. RealTracs MLS as distributed by MLS GRID
 - $1,069,9004 bd5 ba3.5k sqft200 Hacienda Heights Ln Lot 46, Hendersonville, TN 37075New Construction
 MLS ID #3221133, Catherine Harrison. RealTracs MLS as distributed by MLS GRID
 - $1,400,0004 bd5 ba4.1k sqft1135D Center Point Rd S, Hendersonville, TN 37075For Sale
 MLS ID #242609, Ashley Luther, Chord Real Estate. UCMLS
 - $1,059,9004 bd3 ba3.3k sqft368 Reddenwood Rd Lot 3, Hendersonville, TN 37075New Construction
 MLS ID #3221276, Catherine Harrison. RealTracs MLS as distributed by MLS GRID
 - $1,049,9004 bd3 ba3.3k sqft354 Reddenwood Rd Lot 1, Hendersonville, TN 37075New ConstructionMLS ID #3221263, Catherine Harrison. RealTracs MLS as distributed by MLS GRID
- $1,082,5004 bd4 ba2.4k sqft381 Reddenwood Rd Lot 21, Hendersonville, TN 37075New ConstructionMLS ID #3132899, Louis Holstein. RealTracs MLS as distributed by MLS GRID
- $1,096,9003 bd3 ba3.4k sqft353 Reddenwood Rd Lot 27, Hendersonville, TN 37075New ConstructionMLS ID #3297885, Catherine Harrison. RealTracs MLS as distributed by MLS GRID
- $1,061,5003 bd3 ba2.9k sqft135 Jones Ln Lot 44, Hendersonville, TN 37075New ConstructionMLS ID #3255621, Catherine Harrison. RealTracs MLS as distributed by MLS GRID
- $1,068,9003 bd3 ba3.4k sqft360 Reddenwood Rd Lot 2, Hendersonville, TN 37075New ConstructionMLS ID #3221268, Catherine Harrison. RealTracs MLS as distributed by MLS GRID
- $1,033,9003 bd3 ba2.5k sqft158 Firefly Ln Lot 18, Hendersonville, TN 37075New ConstructionMLS ID #3221215, Catherine Harrison. RealTracs MLS as distributed by MLS GRID
- $1,022,9003 bd2 ba2.2k sqft361 Reddenwood Rd Lot 26, Hendersonville, TN 37075New ConstructionMLS ID #3221129, Catherine Harrison. RealTracs MLS as distributed by MLS GRID
- from $1,074,9004 bd5 ba4.1k sqftBridgeport Plan, Oak Creek Estates, Hendersonville, TN 37075New ConstructionSchell Brothers
- $899,9004 bd4 ba3.5k sqft120 Fraser Pl, Hendersonville, TN 37075For SaleMLS ID #3320260, Lindsay Denney. RealTracs MLS as distributed by MLS GRID
- from $1,008,5004 bd4 ba3.4k sqftCassidy Plan, Oak Creek Estates, Hendersonville, TN 37075New ConstructionSchell Brothers
- from $1,014,9003 bd3 ba4.1k sqftJameson Plan, Oak Creek Estates, Hendersonville, TN 37075New ConstructionSchell Brothers
- from $1,064,9004 bd3 ba4.4k sqftChesapeake Plan, Oak Creek Estates, Hendersonville, TN 37075New ConstructionSchell Brothers
- from $1,097,9004 bd4 ba4.8k sqftWaterford Plan, Oak Creek Estates, Hendersonville, TN 37075New ConstructionSchell Brothers
- from $969,9003 bd3 ba3.5k sqftKingfisher Plan, Oak Creek Estates, Hendersonville, TN 37075New ConstructionSchell Brothers
- from $1,184,9004 bd5 ba4.1k sqftBridgeport Plan, Norman Ridge, Hendersonville, TN 37075New ConstructionSchell Brothers
- from $1,033,5003 bd3 ba3.9k sqftShearwater Plan, Oak Creek Estates, Hendersonville, TN 37075New ConstructionSchell Brothers
