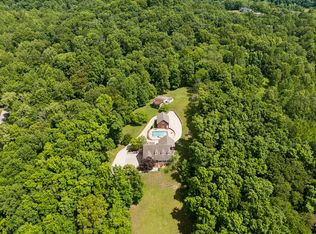
Welcome to 1135 D Centerpoint Rd—Southern luxury on five serene acres just 10 minutes from downtown Nashville or Old Hickory Lake. This 4,108 sq ft custom estate offers true one-level living with 3,478 sq ft on the main floor. All bedrooms are downstairs with private en suite baths, ensuring comfort and ease. The open-concept design flows through the living, dining, and kitchen areas, featuring premium finishes, sand-and-finish hardwoods, and zero carpet. The kitchen includes a large island, gas cooktop, and scullery with second dishwasher and prep sink—ideal for entertaining. A huge laundry/mudroom with pet spa and an oversized three-car garage add convenience. Enjoy peaceful mornings on the front porch and shaded evenings on the covered back patio. Upstairs, a large bonus room offers flexible space. This home is the perfect blend of style, space, and proximity—your peaceful retreat just minutes from it all.
For sale
$1,400,000
1135D Center Point Rd S, Hendersonville, TN 37075
4beds
4,108sqft
:
Get pre-qualified$7,949/mo
Single Family Residence
Built in 2017
5.01 Acres Lot
$-- Zestimate®
$341/sqft
$-- HOA
What's special
True one-level livingSand-and-finish hardwoodsPremium finishesOversized three-car garageGas cooktopZero carpet
- 151 days |
- 878 |
- 47 |
Zillow last checked:
Listing updated:
Listed by:
Ashley Luther,
Chord Real Estate 615-988-1001
Source: UCMLS,MLS#: 242609
Facts & features
Interior
Bedrooms & bathrooms
- Bedrooms: 4
- Bathrooms: 5
- Full bathrooms: 4
- Partial bathrooms: 1
- Main level bedrooms: 4
Primary bedroom
- Level: Main
- Area: 256
- Dimensions: 16 x 16
Bedroom 2
- Level: Main
- Area: 192
- Dimensions: 16 x 12
Bedroom 3
- Level: Main
- Area: 143
- Dimensions: 13 x 11
Bedroom 4
- Level: Main
- Area: 180
- Dimensions: 12 x 15
Dining room
- Level: Main
- Area: 180
- Dimensions: 15 x 12
Kitchen
- Level: Main
- Area: 247
- Dimensions: 19 x 13
Living room
- Level: Main
- Area: 575
- Dimensions: 25 x 23
Heating
- Natural Gas, Central
Cooling
- Central Air
Appliances
- Included: Dishwasher, Disposal, Gas Range, Microwave, Double Oven
Features
- Walk-In Closet(s)
- Basement: Crawl Space
- Number of fireplaces: 1
- Fireplace features: One, Wood Burning
Interior area
- Total structure area: 4,108
- Total interior livable area: 4,108 sqft
Property
Parking
- Total spaces: 6
- Parking features: Garage Door Opener, Attached, Garage, Open
- Has attached garage: Yes
- Covered spaces: 6
Features
- Levels: One and One Half
- Patio & porch: Porch, Covered, Patio
- Fencing: Wood
Lot
- Size: 5.01 Acres
- Dimensions: 240 x 917
- Features: Cleared
Details
- Parcel number: 160 001.13
Construction
Type & style
- Home type: SingleFamily
- Property subtype: Single Family Residence
Materials
- Brick, Vinyl Siding
- Roof: Composition,Shingle
Condition
- Year built: 2017
Utilities & green energy
- Gas: Natural Gas
- Sewer: Public Sewer
- Water: Public
Community & HOA
Community
- Subdivision: None
HOA
- Has HOA: No
- Amenities included: None
Location
- Region: Hendersonville
Financial & listing details
- Price per square foot: $341/sqft
- Annual tax amount: $4,935
- Date on market: 3/6/2026
- Road surface type: Paved
Estimated market value
Not available
Estimated sales range
Not available
Not available
Price history
| Date | Event | Price |
|---|---|---|
| 3/6/2026 | Listed for sale | $1,400,000-6.7%$341/sqft |
Source:  RealTracs MLS as distributed by MLS GRID #3143471 Report a problem RealTracs MLS as distributed by MLS GRID #3143471 Report a problem | ||
| 12/23/2025 | Listing removed | $1,500,000$365/sqft |
Source: RealTracs MLS as distributed by MLS GRID #2931827 Report a problem | ||
| 9/8/2025 | Price change | $1,500,000-6.3%$365/sqft |
Source: RealTracs MLS as distributed by MLS GRID #2931827 Report a problem | ||
| 7/9/2025 | Listed for sale | $1,600,000$389/sqft |
Source: RealTracs MLS as distributed by MLS GRID #2931827 Report a problem | ||
Public tax history
Tax history is unavailable.
Monthly payment
Est. payment
Payment breakdown
Explore the cost of this home by adjusting the details. Changes won't be saved.Climate risks
Neighborhood: 37075
Nearby schools
GreatSchools rating
- 8/10Madison Creek Elementary SchoolGrades: PK-5Distance: 2 mi
- 9/10T. W. Hunter Middle SchoolGrades: 6-8Distance: 4.4 mi
- 7/10Beech Sr High SchoolGrades: 9-12Distance: 4.3 mi
- $949,000-- bd-- ba2.9k sqft1135 Center Point Rd, Hendersonville, TN 37075Off Market
- $547,000-- bd2 ba1.7k sqft1135 Center Point Rd, Hendersonville, TN 37075Off Market
- $275,000-- bd-- ba-- sqftCenter Point Road, Hendersonville, TN 37075Sold
- $254,300-- bd-- ba-- sqftCenter Point Road, Hendersonville, TN 37075Off Market
- $1,756,6005 bd-- ba5.5k sqft1203 Center Point Rd, Hendersonville, TN 37075Off Market
- $217,700-- bd-- ba-- sqftCenter Point Road, Hendersonville, TN 37075Off Market
- $828,000-- bd3 ba3.1k sqft1209 Center Point Rd, Hendersonville, TN 37075Off Market
- $62,500-- bd-- ba-- sqft1209 Center Point Rd, Hendersonville, TN 37075Off Market
A local agent can set up tours, give advice and negotiate with sellers.
A local lender can help you make sure your offer is ready when you are.
Similar homes
- $1,390,0005 bd6 ba5.3k sqft1000 Morchella Private Way, Hendersonville, TN 37075For Sale

 MLS ID #3246673, Lisa Spencer. RealTracs MLS as distributed by MLS GRID
 - $899,9004 bd4 ba3.5k sqft120 Fraser Pl, Hendersonville, TN 37075For Sale
 MLS ID #3320260, Lindsay Denney. RealTracs MLS as distributed by MLS GRID
 - $1,150,0003 bd3 ba4.3k sqft1229 Hogans Branch Rd, Goodlettsville, TN 37075For Sale
 MLS ID #3207896, John Crowder. RealTracs MLS as distributed by MLS GRID
 - $799,0006 bd3 ba3.9k sqft463 Walton Ferry Rd, Hendersonville, TN 37075For Sale
 MLS ID #3287957, Lisa Marie Mason. RealTracs MLS as distributed by MLS GRID
 - $974,9004 bd4 ba3.8k sqft1023 Gadwall Cir, Hendersonville, TN 37075For SaleMLS ID #3265351, Becky Holtzclaw. RealTracs MLS as distributed by MLS GRID
- $1,499,9994 bd3 ba4.1k sqft753 Tate Ln, Mount Juliet, TN 37122For SaleMLS ID #3178935, John Thomas. RealTracs MLS as distributed by MLS GRID
- $1,150,0005 bd5 ba5.4k sqft127 Country Hills Dr, Hendersonville, TN 37075For SaleMLS ID #3246630, Tish Roney. RealTracs MLS as distributed by MLS GRID
- $876,0004 bd4 ba3.6k sqft1548 Drakes Crk, Hendersonville, TN 37075For Sale
 MLS ID #243722, Hethe Dyer, The Realty Firm. UCMLS
 - $1,499,0005 bd5 ba3.5k sqft127 Jones Ln Lot 45, Hendersonville, TN 37075New ConstructionMLS ID #3034712, Louis Holstein. RealTracs MLS as distributed by MLS GRID
- $910,0004 bd4 ba3.9k sqft94 Hidden Way Ct, Hendersonville, TN 37075For SaleMLS ID #3213626, Gary Ashton. RealTracs MLS as distributed by MLS GRID
- $1,096,9003 bd3 ba3.4k sqft353 Reddenwood Rd Lot 27, Hendersonville, TN 37075New ConstructionMLS ID #3297885, Catherine Harrison. RealTracs MLS as distributed by MLS GRID
- $1,500,0004 bd5 ba3.7k sqft1322 Barry Ln, Gallatin, TN 37066For SaleMLS ID #3243742, Kevin Barker. RealTracs MLS as distributed by MLS GRID
- $950,0005 bd5 ba4.2k sqft100 Gaston St, Gallatin, TN 37066For SaleMLS ID #3220320, Matt Clausen. RealTracs MLS as distributed by MLS GRID
- $1,059,9004 bd3 ba3.3k sqft368 Reddenwood Rd Lot 3, Hendersonville, TN 37075New ConstructionMLS ID #3221276, Catherine Harrison. RealTracs MLS as distributed by MLS GRID
- $1,049,9004 bd3 ba3.3k sqft354 Reddenwood Rd Lot 1, Hendersonville, TN 37075New ConstructionMLS ID #3221263, Catherine Harrison. RealTracs MLS as distributed by MLS GRID
- $1,395,0003 bd3 ba4k sqft658 Hickory Ridge Rd, Gallatin, TN 37066For SaleMLS ID #3251150, Justin Tucker. RealTracs MLS as distributed by MLS GRID
- $1,270,0004 bd6 ba4.9k sqft200 Camille Victoria Ct, Mount Juliet, TN 37122For SaleMLS ID #3255872, David Huffaker. RealTracs MLS as distributed by MLS GRID
- $975,0005 bd5 ba3.7k sqft1954 Lake Rd, Greenbrier, TN 37073For SaleMLS ID #3242041, Martie Burnett. RealTracs MLS as distributed by MLS GRID
- $1,669,0003 bd4 ba3.5k sqft2836 Academy Rd, Lebanon, TN 37087For SaleMLS ID #3304527, Curtis Phillips. RealTracs MLS as distributed by MLS GRID
- $1,139,0004 bd4 ba4.8k sqft1629 Cairo Rd, Gallatin, TN 37066For SaleMLS ID #3164408, Marissa Francis. RealTracs MLS as distributed by MLS GRID
