Universal Builders – The Reserve at Wright Farms – Plan #3549
Experience luxury living in this stunning new construction home by Universal Builders in The Reserve at Wright Farms. Situated on a spacious 0.37-acre lot, this thoughtfully designed Plan #3549 offers 5 bedrooms, 4.5 baths, and exceptional craftsmanship throughout.
The main level features beautiful sand-and-finish white oak hardwood flooring throughout the living areas, with tile flooring in all bathrooms and the utility room. The great room boasts tall ceilings and a gas fireplace with a floor-to-ceiling stone surround and raised hearth, creating a warm and inviting focal point.
The kitchen is designed for both everyday living and entertaining, featuring custom wood cabinetry, quartz countertops, a full-height quartz backsplash, gas cooktop, pot filler, and a complete suite of GE Café appliances, including the refrigerator.
The primary suite is conveniently located on the main level and offers a spa-inspired bath with a freestanding soaking tub, floor-mounted faucet with handheld sprayer, tiled shower featuring dual shower heads, body sprays, rain can, and handheld sprayer. The walk-in closet includes custom-built shelving and hanging systems.
Additional highlights include a large bonus room over the 3-car garage, covered screened-in rear porch, tankless water heater, epoxy-coated garage floors, and professionally sodded front and side yards.
Built with the quality, attention to detail, and upgraded finishes that have become synonymous with Universal Builders, this home is the perfect blend of luxury, comfort, and functionality.
Active
$1,180,000
2930 Carisbrooke Dr Lot 170, Mount Juliet, TN 37122
5beds
3,492sqft
Single Family Residence, Residential
Built in 2026
0.37 Acres Lot
$-- Zestimate®
$338/sqft
$50/mo HOA
What's special
Epoxy-coated garage floorsPot fillerFull-height quartz backsplashGas cooktopQuartz countertopsCovered screened-in rear porch
- 70 days
- 225
- 10
Zillow last checked:
Listing updated:
Listed by:
Linda Osborne 615-636-2451,
R. Earheart Jr. Real Estate 615-754-3471
Source: RealTracs MLS as distributed by MLS GRID,MLS#: 3246223
Facts & features
Interior
Bedrooms & bathrooms
- Bedrooms: 5
- Bathrooms: 5
- Full bathrooms: 4
- 1/2 bathrooms: 1
- Main level bedrooms: 2
Heating
- Natural Gas
Cooling
- Central Air, Electric
Appliances
- Included: Electric Oven, Cooktop, Dishwasher, Disposal, Microwave, Refrigerator
Features
- Flooring: Carpet, Wood, Tile
- Basement: Crawl Space
Interior area
- Total structure area: 3,492
- Total interior livable area: 3,492 sqft
- Finished area above ground: 3,492
Property
Parking
- Total spaces: 3
- Parking features: Attached
- Attached garage spaces: 3
Features
- Levels: One
- Stories: 2
Lot
- Size: 0.37 Acres
Details
- Parcel number: 099F E 00900 000
- Special conditions: Standard
Construction
Type & style
- Home type: SingleFamily
- Property subtype: Single Family Residence, Residential
Materials
- Brick, Stone
Condition
- New construction: Yes
- Year built: 2026
Utilities & green energy
- Sewer: STEP System
- Water: Private
- Utilities for property: Electricity Available, Natural Gas Available, Water Available
Community & HOA
Community
- Subdivision: Reserve At Wright Farms Ph3
HOA
- Has HOA: Yes
- HOA fee: $600 annually
Location
- Region: Mount Juliet
Financial & listing details
- Price per square foot: $338/sqft
- Annual tax amount: $483
- Date on market: 6/19/2026
- Date available: 07/31/2026
- Electric utility on property: Yes
Estimated market value
Not available
Estimated sales range
Not available
Not available
Price history
| Date | Event | Price |
|---|---|---|
| 6/19/2026 | Listed for sale | $1,180,000$338/sqft |
Source:  RealTracs MLS as distributed by MLS GRID #3246223 Report a problem RealTracs MLS as distributed by MLS GRID #3246223 Report a problem | ||
Public tax history
Tax history is unavailable.
Monthly payment
Est. payment
Payment breakdown
Explore the cost of this home by adjusting the details. Changes won't be saved.Climate risks
Neighborhood: 37122
Nearby schools
Schools provided by the listing agent
- Elementary: Central Pike Elementary
- Middle: Gladeville Middle School
- High: Wilson Central High School
Source: RealTracs MLS as distributed by MLS GRID. This data may not be complete. We recommend contacting the local school district to confirm school assignments for this home.
- $941,400-- bd-- ba-- sqft2930 Carisbrooke Dr, Mount Juliet, TN 37122Off Market
- $941,400-- bd-- ba-- sqft2928 Carisbrooke Dr, Mount Juliet, TN 37122Off Market
- $1,039,0004 bd3 ba3k sqft2928 Carisbrooke Dr LOT 171, Mount Juliet, TN 37122New Construction
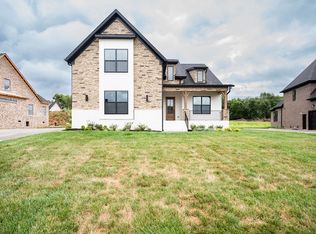
- $1,074,600-- bd4 ba3k sqft2932 Carisbrooke Dr, Mount Juliet, TN 37122Off Market
Similar homes
- $1,039,0004 bd3 ba3k sqft2928 Carisbrooke Dr Lot 171, Mount Juliet, TN 37122New Construction
 MLS ID #3246224, Linda Osborne. RealTracs MLS as distributed by MLS GRID
 - $1,375,0004 bd5 ba3.8k sqft658C Burnett Rd, Mount Juliet, TN 37122New Construction
 MLS ID #3513291, Erin Williams. RealTracs MLS as distributed by MLS GRID
 - $1,529,9006 bd5 ba4.3k sqft102 Autumn Breeze Dr Lot 1, Mount Juliet, TN 37122New Construction
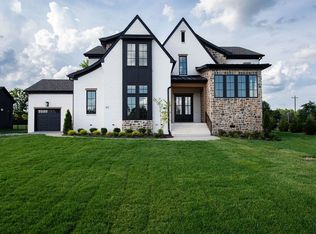 MLS ID #3118748, Linda Osborne. RealTracs MLS as distributed by MLS GRID
 - $1,600,0004 bd4 ba3.8k sqft3425 Beckwith Rd Lot 1, Mount Juliet, TN 37122New Construction
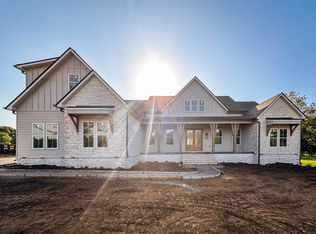 MLS ID #3314898, Erin Williams. RealTracs MLS as distributed by MLS GRID
 - $649,9904 bd4 ba3.2k sqft134 W Cassa Way, Mount Juliet, TN 37122New ConstructionRealTracs MLS as distributed by MLS GRID
- $1,299,9004 bd4 ba3.8k sqft1929 Jarrell Rd, Lebanon, TN 37087New ConstructionMLS ID #3527318, Adam Sharp. RealTracs MLS as distributed by MLS GRID
- $899,9904 bd4 ba3.3k sqft108 Cedarstone Dr, Mount Juliet, TN 37122New ConstructionRealTracs MLS as distributed by MLS GRID
- $724,9904 bd3 ba2.7k sqft4625 Hessey Rd, Mount Juliet, TN 37122New ConstructionRealTracs MLS as distributed by MLS GRID
- $885,9004 bd4 ba2.9k sqft615 Hollow Wood Trl Lot 320, Mount Juliet, TN 37122New ConstructionMLS ID #3164332, Linda Osborne. RealTracs MLS as distributed by MLS GRID
- $1,625,0004 bd5 ba4.2k sqft1339 Burton Rd Lot 2, Mount Juliet, TN 37122New ConstructionMLS ID #3314874, Erin Williams. RealTracs MLS as distributed by MLS GRID
- $885,9004 bd4 ba2.9k sqft623 Hollow Wood Trl Lot 324, Mount Juliet, TN 37122New ConstructionMLS ID #3135467, Linda Osborne. RealTracs MLS as distributed by MLS GRID
- $855,9004 bd4 ba2.8k sqft631 Hollow Wood Trl Lot 328, Mount Juliet, TN 37122New ConstructionMLS ID #3164589, Linda Osborne. RealTracs MLS as distributed by MLS GRID
- $796,0004 bd3 ba2.6k sqft175 Karen Dr Lot 604, Mount Juliet, TN 37122New ConstructionMLS ID #3234043, Linda Osborne. RealTracs MLS as distributed by MLS GRID
- $1,650,0004 bd6 ba4.3k sqft15 Gambill Cv Lot 2, Mount Juliet, TN 37122New ConstructionMLS ID #3314868, Erin Williams. RealTracs MLS as distributed by MLS GRID
- $900,0005 bd4 ba3.6k sqft5032 Ozment Dr, Nolensville, TN 37135For SaleMLS ID #3528568, Girgis Youssef. RealTracs MLS as distributed by MLS GRID
- $624,9905 bd4 ba3.2k sqft400 Downs Ln, Mount Juliet, TN 37122New ConstructionRealTracs MLS as distributed by MLS GRID
- $1,349,0003 bd3 ba3.4k sqft5111 SE Tater Peeler Rd, Lebanon, TN 37090For SaleMLS ID #3500949, Angela Aguda Slizewski. RealTracs MLS as distributed by MLS GRID
- $624,9904 bd3 ba2.6k sqft1325 Ashton Park Dr, Mount Juliet, TN 37122New ConstructionRealTracs MLS as distributed by MLS GRID
- $1,050,0004 bd4 ba3.2k sqft7014 Baker Rd, Murfreesboro, TN 37129New ConstructionMLS ID #3239761, Matt Sargent. RealTracs MLS as distributed by MLS GRID
- $1,150,0004 bd4 ba4.1k sqft1002 Keeneland Dr, Gallatin, TN 37066For SaleMLS ID #3198935, GWEN DOWLAND. RealTracs MLS as distributed by MLS GRID
