New Construction in Stonehollow Subdivision by Universal Builders – Plan #2717!
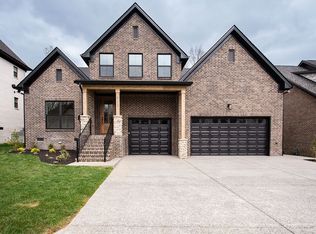
This stunning all-brick home with stone accents offers 4 bedrooms and 3.5 baths with a thoughtfully designed layout and high-end finishes throughout. The primary suite and private study are located on the main level, while three additional bedrooms and a bonus room are upstairs, including Bedroom #2 with an ensuite bath.
Enjoy sand-and-finish hardwood floors throughout the main level (excluding wet areas), stairway, and upstairs landing, with plush carpet in upstairs bedrooms and bonus room. The great room features a vaulted ceiling and a dramatic floor-to-ceiling stone surround gas fireplace, creating an inviting and elegant gathering space.
The kitchen boasts custom wood cabinetry, quartz countertops, and premium GE Café appliances including gas cooktop, oven, microwave, dishwasher, and refrigerator. Quartz countertops continue in all bathrooms for a cohesive, upscale finish.
The luxurious primary suite showcases custom white oak ceiling trim and a spa-inspired bath with a freestanding tub and floor-mount faucet, separate tiled shower, double vanities, and a large walk-in closet.
Outdoor living is enhanced with a screened-in covered back porch plus a separate patio—perfect for relaxing or entertaining. Additional features include an epoxied and sealed garage floor, tankless water heater, and full yard sod.
Quality craftsmanship, elegant finishes, and modern design make this home a must-see in Stonehollow Subdivision.
Active
$885,900
623 Hollow Wood Trl Lot 324, Mount Juliet, TN 37122
4beds
2,947sqft
Single Family Residence, Residential
Built in 2026
7,405 Square Feet Lot
$-- Zestimate®
$301/sqft
$48/mo HOA
What's special
Separate patioScreened-in covered back porchFull yard sod
- 178 days |
- 81 |
- 3 |
Zillow last checked:
Listing updated:
Listed by:
Linda Osborne 615-636-2451,
R. Earheart Jr. Real Estate 615-754-3471
Source: RealTracs MLS as distributed by MLS GRID,MLS#: 3135467
Facts & features
Interior
Bedrooms & bathrooms
- Bedrooms: 4
- Bathrooms: 4
- Full bathrooms: 3
- 1/2 bathrooms: 1
- Main level bedrooms: 1
Heating
- Central, Heat Pump, Natural Gas
Cooling
- Central Air
Appliances
- Included: Electric Oven, Cooktop, Dishwasher, Microwave, Refrigerator
Features
- Flooring: Carpet, Wood, Tile
- Basement: Crawl Space
Interior area
- Total structure area: 2,947
- Total interior livable area: 2,947 sqft
- Finished area above ground: 2,947
Property
Parking
- Total spaces: 2
- Parking features: Attached
- Attached garage spaces: 2
Features
- Levels: One
- Stories: 2
- Pool features: Association
Lot
- Size: 7,405 Square Feet
Details
- Parcel number: 054K L 01300 000
- Special conditions: Standard
Construction
Type & style
- Home type: SingleFamily
- Property subtype: Single Family Residence, Residential
Materials
- Brick, Stone
Condition
- New construction: Yes
- Year built: 2026
Utilities & green energy
- Sewer: Public Sewer
- Water: Public
- Utilities for property: Natural Gas Available, Water Available
Community & HOA
Community
- Subdivision: Stonehollow Ph5
HOA
- Has HOA: Yes
- Amenities included: Playground, Pool, Sidewalks, Trail(s)
- HOA fee: $580 annually
Location
- Region: Mount Juliet
Financial & listing details
- Price per square foot: $301/sqft
- Annual tax amount: $498
- Date on market: 2/25/2026
Estimated market value
Not available
Estimated sales range
Not available
Not available
Price history
| Date | Event | Price |
|---|---|---|
| 2/25/2026 | Listed for sale | $885,900$301/sqft |
Source:  RealTracs MLS as distributed by MLS GRID #3135467 Report a problem RealTracs MLS as distributed by MLS GRID #3135467 Report a problem | ||
Public tax history
Tax history is unavailable.
Monthly payment
Est. payment
Payment breakdown
Explore the cost of this home by adjusting the details. Changes won't be saved.Climate risks
Neighborhood: 37122
Nearby schools
GreatSchools rating
- 8/10Stoner Creek Elementary SchoolGrades: PK-5Distance: 2.8 mi
- 7/10West Wilson Middle SchoolGrades: 6-8Distance: 3 mi
- 8/10Mt. Juliet High SchoolGrades: 9-12Distance: 0.6 mi
Schools provided by the listing agent
- Elementary: West Elementary
- Middle: West Wilson Middle School
- High: Mt. Juliet High School
Source: RealTracs MLS as distributed by MLS GRID. This data may not be complete. We recommend contacting the local school district to confirm school assignments for this home.
- $885,9004 bd4 ba2.9k sqft629 Hollow Wood Trl LOT 327, Mount Juliet, TN 37122Sold

- $933,100-- bd-- ba-- sqft623 Hollow Wood Trl, Mount Juliet, TN 37122Off Market
- $763,200-- bd2 ba2.6k sqft621 Hollow Wood Trl, Mount Juliet, TN 37122Off Market
- $799,9004 bd4 ba2.8k sqft621 Hollow Wood Trl LOT 323, Mount Juliet, TN 37122Sold

- $933,100-- bd-- ba-- sqft625 Hollow Wood Trl, Mount Juliet, TN 37122Off Market
- $839,9004 bd3 ba2.7k sqft625 Hollow Wood Trl LOT 325, Mount Juliet, TN 37122New Construction
- $885,000-- bd-- ba-- sqft627 Hollow Wood Trl, Mount Juliet, TN 37122Sold
- $885,0004 bd4 ba2.8k sqft627 Hollow Wood Trl LOT 326, Mount Juliet, TN 37122Sold
A local agent can set up tours, give advice and negotiate with sellers.
A local lender can help you make sure your offer is ready when you are.
Similar homes
- $885,9004 bd4 ba2.9k sqft615 Hollow Wood Trl Lot 320, Mount Juliet, TN 37122New Construction
 MLS ID #3164332, Linda Osborne. RealTracs MLS as distributed by MLS GRID
 - $855,9004 bd4 ba2.8k sqft631 Hollow Wood Trl Lot 328, Mount Juliet, TN 37122New Construction
 MLS ID #3164589, Linda Osborne. RealTracs MLS as distributed by MLS GRID
 - $899,9904 bd4 ba3.3k sqft108 Cedarstone Dr, Mount Juliet, TN 37122New Construction
 RealTracs MLS as distributed by MLS GRID
 - $796,0004 bd3 ba2.6k sqft175 Karen Dr Lot 604, Mount Juliet, TN 37122New Construction
 MLS ID #3234043, Linda Osborne. RealTracs MLS as distributed by MLS GRID
 - $755,0004 bd3 ba2.4k sqft179 Karen Dr Lot 606, Mount Juliet, TN 37122New ConstructionMLS ID #3324952, Linda Osborne. RealTracs MLS as distributed by MLS GRID
- $649,9004 bd3 ba2.7k sqft1035 Fallow Rd, Mount Juliet, TN 37122For SaleMLS ID #3319048, Michael Estany. RealTracs MLS as distributed by MLS GRID
- $899,9004 bd3 ba3.3k sqft4016 Mandrake Pl #170, Lebanon, TN 37087New ConstructionMLS ID #3514487, Justin Brown. RealTracs MLS as distributed by MLS GRID
- $899,9004 bd4 ba3.5k sqft120 Fraser Pl, Hendersonville, TN 37075For SaleMLS ID #3320260, Lindsay Denney. RealTracs MLS as distributed by MLS GRID
- $1,039,0004 bd3 ba3k sqft2928 Carisbrooke Dr Lot 171, Mount Juliet, TN 37122New ConstructionMLS ID #3246224, Linda Osborne. RealTracs MLS as distributed by MLS GRID
- $799,9904 bd3 ba2.7k sqft4625 Hessey Rd, Mount Juliet, TN 37122New ConstructionRealTracs MLS as distributed by MLS GRID
- $709,9004 bd4 ba2.8k sqft41 Trail West Dr Lot 41, Mount Juliet, TN 37122New ConstructionMLS ID #3185281, Jesse Hubling. RealTracs MLS as distributed by MLS GRID
- $694,9004 bd3 ba2.8k sqft45 Trail West Dr Lot 45, Mount Juliet, TN 37122New ConstructionMLS ID #3185290, Jesse Hubling. RealTracs MLS as distributed by MLS GRID
- $819,9003 bd3 ba2.8k sqft802 Brookdale Ct #135, Lebanon, TN 37087New ConstructionMLS ID #3514476, Justin Brown. RealTracs MLS as distributed by MLS GRID
- $839,9004 bd3 ba2.8k sqft1012 Broughton Pl, Gallatin, TN 37066For SaleMLS ID #3243185, J (Tyler) Englett. RealTracs MLS as distributed by MLS GRID
- $849,9004 bd4 ba3.4k sqft205 Bluegrass Dr, Hendersonville, TN 37075For SaleMLS ID #3283821, Janet H Jones. RealTracs MLS as distributed by MLS GRID
- $649,9904 bd4 ba3.2k sqft134 W Cassa Way, Mount Juliet, TN 37122New ConstructionRealTracs MLS as distributed by MLS GRID
- $839,9004 bd4 ba3.4k sqft902 Larkspur Ln, Lebanon, TN 37087For SaleMLS ID #3183101, Dawn Marie Cuaron (Lauriano). RealTracs MLS as distributed by MLS GRID
- $1,180,0005 bd5 ba3.4k sqft2930 Carisbrooke Dr Lot 170, Mount Juliet, TN 37122New ConstructionMLS ID #3246223, Linda Osborne. RealTracs MLS as distributed by MLS GRID
- $542,6504 bd3 ba2.3k sqft320 Aspen Aly, Mount Juliet, TN 37122New ConstructionMeritage Homes
- $824,9004 bd4 ba2.8k sqft730 Hamilton Dr, Gallatin, TN 37066For SaleMLS ID #3230866, Kayla Murrell, MBA. RealTracs MLS as distributed by MLS GRID
