NO HOA!!! YOUR DREAM HOME AWAITS! Gorgeous custom home in the heart of Mount Juliet. Excellent location with NO HOA! White oak floors and Instagram worthy staircase. Professional Kitchen with large casement windows & adorable corner kitchen sink with a great view. Thor professional appliances, custom butler pantry complete with a custom platter rack wall. Huge front and rear porches including a spiral staircase which leads to a beautiful back yard with covered patio ready for your dream pool oasis. Fully finished walkout basement with high ceilings and no interior support columns. Walkout Basement also has full bath and entertainment kitchen, could be easily converted to an in-law suite. Builder is willing to build poolhouse/workshop, etc. Oversized garage with tall garage door. Concrete Storm Shelter! Tankless hot water heater. Gas fireplace with remote controls. Exterior of house is 100% masonry. This beautiful home has SO MUCH MORE, it is a MUST See!
Closed
$1,298,000
128 Catalpa Dr NE, Mount Juliet, TN 37122
4beds
4,743sqft
Single Family Residence, Residential
Built in 2024
0.97 Acres Lot
$1,052,600 Zestimate®
$274/sqft
$5,244 Estimated rent
Home value
$1,052,600
$958,000 - $1.17M
$5,244/mo
Zestimate® history
Owner options
List your home for rent
$5,244/mo
Rent Zestimate®
Find your next renter with Zillow Rental Manager. Plus, with online applications, you can quickly screen prospective tenants – for free.
$5,244/mo
Rent Zestimate®
Refinance and save
$5,909/mo
Est. payment
Refinancing to a lower rate could help reduce your monthly payments and save thousands over the life of the loan.
$5,909/mo
Est. payment
Explore your selling options
Work with a Zillow partner agent
Leverage their expertise and Zillow's premium Showcase listings to get your home seen by more buyers.
Get startedList with your own agent
Get your home in front of millions of buyers by listing it on Zillow.
Learn how to do itSell it yourself
Take full control of how buyers see your home on Zillow by listing For Sale by Owner (FSBO).
List your homeWhat's special
Zillow last checked:
Listing updated:
Listed by:
Lisa V. Reddick 615-972-5272,
Exit Realty of the South
Bought with:
Jason Harper, 359618
Compass Tennessee, LLC
Source: RealTracs MLS as distributed by MLS GRID,MLS#: 2609858
Facts & features
Interior
Bedrooms & bathrooms
- Bedrooms: 4
- Bathrooms: 4
- Full bathrooms: 3
- 1/2 bathrooms: 1
- Main level bedrooms: 1
Bedroom 1
- Features: Suite
- Level: Suite
- Area: 224 Square Feet
- Dimensions: 14x16
Bedroom 2
- Features: Walk-In Closet(s)
- Level: Walk-In Closet(s)
- Area: 165 Square Feet
- Dimensions: 11x15
Bedroom 3
- Features: Walk-In Closet(s)
- Level: Walk-In Closet(s)
- Area: 156 Square Feet
- Dimensions: 12x13
Bonus room
- Features: Basement Level
- Level: Basement Level
- Area: 880 Square Feet
- Dimensions: 22x40
Dining room
- Features: Formal
- Level: Formal
- Area: 132 Square Feet
- Dimensions: 11x12
Kitchen
- Features: Eat-in Kitchen
- Level: Eat-in Kitchen
- Area: 234 Square Feet
- Dimensions: 13x18
Living room
- Area: 540 Square Feet
- Dimensions: 20x27
Heating
- Central
Cooling
- Central Air
Appliances
- Included: Dishwasher, Disposal, Microwave, Refrigerator, Oven, Gas Range
Features
- Ceiling Fan(s), Extra Closets, In-Law Floorplan, Walk-In Closet(s), Entrance Foyer
- Flooring: Wood, Laminate
- Basement: Finished
- Number of fireplaces: 1
- Fireplace features: Insert, Living Room
Interior area
- Total structure area: 4,743
- Total interior livable area: 4,743 sqft
- Finished area above ground: 3,407
- Finished area below ground: 1,336
Property
Parking
- Total spaces: 8
- Parking features: Garage Door Opener, Basement, Concrete, Driveway
- Attached garage spaces: 2
- Uncovered spaces: 6
Features
- Levels: Three Or More
- Stories: 3
- Patio & porch: Deck, Covered, Patio, Porch
- Exterior features: Balcony
- Waterfront features: Creek
Lot
- Size: 0.97 Acres
- Dimensions: 254.7 x 190 IRR
- Features: Corner Lot, Private
Details
- Additional structures: Storm Shelter
- Parcel number: 076L B 01500 000
- Special conditions: Owner Agent
- Other equipment: Air Purifier
Construction
Type & style
- Home type: SingleFamily
- Architectural style: Traditional
- Property subtype: Single Family Residence, Residential
Materials
- Brick
- Roof: Asphalt
Condition
- New construction: Yes
- Year built: 2024
Utilities & green energy
- Sewer: Public Sewer
- Water: Public
- Utilities for property: Water Available
Green energy
- Energy efficient items: Windows, Water Heater
Community & HOA
Community
- Security: Carbon Monoxide Detector(s), Smoke Detector(s)
- Subdivision: Pleasant Grove Est
HOA
- Has HOA: No
Location
- Region: Mount Juliet
Financial & listing details
- Price per square foot: $274/sqft
- Annual tax amount: $429
- Date on market: 1/13/2024
Price history
| Date | Event | Price |
|---|---|---|
| 6/20/2024 | Sold | $1,298,000$274/sqft |
Source:  RealTracs MLS as distributed by MLS GRID #2609858 Report a problem RealTracs MLS as distributed by MLS GRID #2609858 Report a problem | ||
| 5/14/2024 | Contingent | $1,298,000$274/sqft |
Source: RealTracs MLS as distributed by MLS GRID #2609858 Report a problem | ||
| 3/5/2024 | Price change | $1,298,000-7.2%$274/sqft |
Source: RealTracs MLS as distributed by MLS GRID #2609858 Report a problem | ||
| 2/7/2024 | Price change | $1,398,000-1.4%$295/sqft |
Source: RealTracs MLS as distributed by MLS GRID #2609858 Report a problem | ||
| 1/13/2024 | Listed for sale | $1,418,000$299/sqft |
Source: RealTracs MLS as distributed by MLS GRID #2609858 Report a problem | ||
Public tax history
Tax history is unavailable.
Neighborhood: 37122
Nearby homes
- $1,200,000-- bd4 ba3.1k sqft128 Catalpa Dr, Mount Juliet, TN 37122Sold
- $518,9003 bd2 ba2k sqft500 Dogwood Dr, Mount Juliet, TN 37122Off Market
- $415,2001.04 Acres126 Catalpa Dr, Mount Juliet, TN 37122Off Market
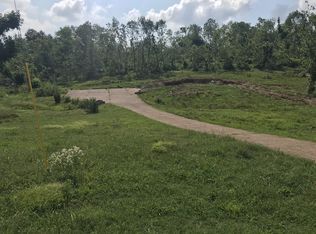
- $699,1454 bd3 ba2.6k sqft135 Catalpa Dr, Mount Juliet, TN 37122Sold
- $410,900-- bd1 ba1.6k sqft502 Dogwood Dr, Mount Juliet, TN 37122Off Market
- $407,9004 bd2 ba1.8k sqft501 Dogwood Dr, Mount Juliet, TN 37122Off Market
- $2,400,0007 bd8 ba7.9k sqft1417 Fairview Dr, Mount Juliet, TN 37122For Sale
- $392,5000.94 Acres124 Catalpa Dr, Mount Juliet, TN 37122Off Market
Nearby schools
GreatSchools rating
- 8/10Springdale Elementary SchoolGrades: PK-5Distance: 1.7 mi
- 7/10West Wilson Middle SchoolGrades: 6-8Distance: 0.8 mi
- 8/10Mt. Juliet High SchoolGrades: 9-12Distance: 2.9 mi
Schools provided by the listing agent
- Elementary: Springdale Elementary School
- Middle: West Wilson Middle School
- High: Mt. Juliet High School
Source: RealTracs MLS as distributed by MLS GRID. This data may not be complete. We recommend contacting the local school district to confirm school assignments for this home.
Get a cash offer in 3 minutes
Find out how much your home could sell for in as little as 3 minutes with a no-obligation cash offer.
Estimated market value
$1,052,600
Get a cash offer in 3 minutes
Find out how much your home could sell for in as little as 3 minutes with a no-obligation cash offer.
Estimated market value
$1,052,600
- Tennessee
- Wilson County
- Mount Juliet
- 37122
- 128 Catalpa Dr NE
Nearby cities
Nearby zip codes
Other Mount Juliet Topics
