Experience lakeside luxury at its finest in this stunning home in an upscale lakefront community. This home includes a dedicated dock slip in the community dock—perfect for enjoying fun-filled days on the water. Inside, you’ll find a spacious, light-filled great room and sunroom connected by a 2-sided fireplace. Gourmet kitchen with island, lots of cabinets, wine fridge, double ovens, large panty and warming drawer. Extended counter includes a bar with stools, perfect for casual meals or chatting with the cook. Main level also has a formal dining room, three huge ensuite bedrooms, a laundry room and 2 car garage. Large bonus room off the kitchen with half bath, wet bar and gigantic attic storage. Basement has bedroom and den, separate laundry and full bath offering plenty of privacy with its own separate entrance. Perfect for guest/in-law/teen suite or home office. Huge 1,800 sf of unfinished space in the basement, great for extra storage, a workshop or space for hobbies. Two driveways with access to 2 car and 1 car garages. Enjoy the flexibility of no HOA! Plenty of space to park your boat, RV, or other toys. Outdoor living is just as impressive, with private back yard and a covered patio for relaxation or entertaining. Enjoy the perfect balance of sophistication, comfort, and lake life convenience in this exceptional property. Act fast, seller is motivated!
Closed
Zillow last checked:
Listing updated:
Bought with:
Jeff Fitzpatrick, 330060
Crye-Leike, Inc., REALTORS
Source: RealTracs MLS as distributed by MLS GRID,MLS#: 3148510
Price history
| Date | Event | Price |
|---|---|---|
| 5/21/2026 | Sold | $1,300,000-6.1%$321/sqft |
Source:  RealTracs MLS as distributed by MLS GRID #3148510 Report a problem RealTracs MLS as distributed by MLS GRID #3148510 Report a problem | ||
| 4/14/2026 | Contingent | $1,385,000$342/sqft |
Source: RealTracs MLS as distributed by MLS GRID #3148510 Report a problem | ||
| 3/13/2026 | Price change | $1,385,000-6.1%$342/sqft |
Source: RealTracs MLS as distributed by MLS GRID #3148510 Report a problem | ||
| 1/23/2026 | Price change | $1,475,000-1.3%$364/sqft |
Source: RealTracs MLS as distributed by MLS GRID #3035514 Report a problem | ||
| 1/3/2026 | Price change | $1,495,000-5.7%$369/sqft |
Source: RealTracs MLS as distributed by MLS GRID #3035514 Report a problem | ||
| 11/14/2025 | Listed for sale | $1,585,000+60.9%$391/sqft |
Source: RealTracs MLS as distributed by MLS GRID #3035514 Report a problem | ||
| 11/30/2021 | Sold | $985,000+15.9%$243/sqft |
Source: RealTracs MLS as distributed by MLS GRID #2298853 Report a problem | ||
| 10/17/2021 | Pending sale | $849,900$210/sqft |
Source: RealTracs MLS as distributed by MLS GRID #2298853 Report a problem | ||
| 10/15/2021 | Listed for sale | $849,900+50.4%$210/sqft |
Source: RealTracs MLS as distributed by MLS GRID #2298853 Report a problem | ||
| 9/30/2016 | Sold | $565,000+1.1%$139/sqft |
Source: RealTracs MLS as distributed by MLS GRID #1742758 Report a problem | ||
| 9/30/2015 | Sold | $559,000$138/sqft |
Source: Public Record Report a problem | ||
| 8/20/2015 | Listed for sale | $559,000+459%$138/sqft |
Source: Coldwell Banker Barnes #1662715 Report a problem | ||
| 1/13/2006 | Sold | $100,000+38.9%$25/sqft |
Source: Public Record Report a problem | ||
| 8/25/2003 | Sold | $72,000-48.8%$18/sqft |
Source: Public Record Report a problem | ||
| 9/15/1999 | Sold | $140,500+59.7%$35/sqft |
Source: Public Record Report a problem | ||
| 12/11/1997 | Sold | $88,000$22/sqft |
Source: Public Record Report a problem | ||
Nearby homes
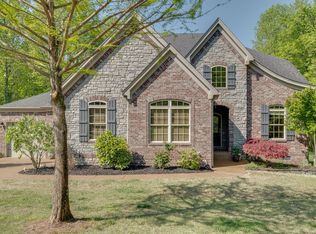
- $1,016,7004 bd3 ba3.6k sqft1505 Candlelit Cv, Mount Juliet, TN 37122Off Market
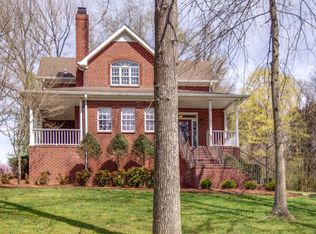
- $764,3003 bd4 ba2.6k sqft1504 Candlelit Cv, Mount Juliet, TN 37122Off Market
- $902,000-- bd2 ba3.2k sqft1509 Candlelit Cv, Mount Juliet, TN 37122Off Market
- $1,925,0004 bd5 ba5.1k sqft1503 Candlelit Cv, Mount Juliet, TN 37122For Sale

Get a cash offer in 3 minutes
Find out how much your home could sell for in as little as 3 minutes with a no-obligation cash offer.
Estimated market value
$1,301,100
