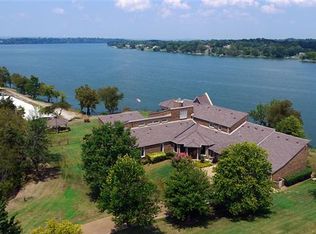

Welcome to Windsong, your private lakeside retreat on beautiful Old Hickory Lake~ This timeless Colonial Style homes sits on 1.25 acres offering the most breathtaking year-round views of the water and sunsets. This home was thoughtfully designed in every aspect! Step through the front door and be greeted to rich architectural details. Features include an expansive chef's kitchen, elevator that accesses all three levels, 3 fireplaces, 3 crystal chandeliers, a staircase like no other, beautiful cherry and mahogany wood details, 4 covered porches, in-ground pool, and a gated driveway lined with New Orlean style lamp posts. The main level is perfect for family gatherings and entertainment. Upstairs, the primary suite includes a fireplace, sitting area, ample closet space and sweeping lake views. The versatility of the basement includes a living room, kitchen, and large workout space. Windsong is tucked away in a quiet setting, yet minutes to the city, airport and shopping.
Under contract - showing
$1,990,000
103 Cherry Branch Ln, Old Hickory, TN 37138
4beds
5,742sqft
Single Family Residence, Residential
Built in 1984
1.25 Acres Lot
$-- Zestimate®
$347/sqft
$-- HOA
What's special
Private lakeside retreatIn-ground poolGated driveway
- 369 days
- 170
- 2
Zillow last checked:
Listing updated:
Listed by:
Christina Cunningham 615-394-4168,
Compass RE 615-475-5616,
Jennifer Staten 615-582-1962,
Compass RE
Source: RealTracs MLS as distributed by MLS GRID,MLS#: 2988660
Facts & features
Interior
Bedrooms & bathrooms
- Bedrooms: 4
- Bathrooms: 4
- Full bathrooms: 3
- 1/2 bathrooms: 1
- Main level bedrooms: 2
Bedroom 1
- Features: Suite
- Level: Suite
- Area: 440 Square Feet
- Dimensions: 22x20
Bedroom 2
- Area: 143 Square Feet
- Dimensions: 13x11
Bedroom 3
- Area: 169 Square Feet
- Dimensions: 13x13
Bedroom 4
- Area: 110 Square Feet
- Dimensions: 11x10
Dining room
- Area: 210 Square Feet
- Dimensions: 15x14
Other
- Area: 196 Square Feet
- Dimensions: 14x14
Kitchen
- Area: 448 Square Feet
- Dimensions: 28x16
Living room
- Area: 440 Square Feet
- Dimensions: 22x20
Other
- Features: Library
- Level: Library
- Area: 240 Square Feet
- Dimensions: 20x12
Other
- Features: Exercise Room
- Level: Exercise Room
- Area: 336 Square Feet
- Dimensions: 28x12
Recreation room
- Features: Basement Level
- Level: Basement Level
- Area: 380 Square Feet
- Dimensions: 20x19
Heating
- Natural Gas
Cooling
- Central Air
Appliances
- Included: Double Oven, Oven, Range, Dishwasher, Disposal, Microwave, Refrigerator
Features
- Bookcases, Ceiling Fan(s), Elevator, Entrance Foyer, Extra Closets, Pantry, Walk-In Closet(s), Wet Bar
- Flooring: Carpet, Laminate, Tile
- Basement: Full
- Number of fireplaces: 3
- Fireplace features: Den, Family Room
Interior area
- Total structure area: 5,742
- Total interior livable area: 5,742 sqft
- Finished area above ground: 4,080
- Finished area below ground: 1,662
Property
Parking
- Total spaces: 2
- Parking features: Garage Door Opener, Attached, Circular Driveway, Paved
- Attached garage spaces: 2
- Has uncovered spaces: Yes
Features
- Levels: Three Or More
- Stories: 3
- Patio & porch: Deck, Covered, Patio, Porch
- Has private pool: Yes
- Pool features: In Ground
- Fencing: Partial
- Has view: Yes
- View description: Lake
- Has water view: Yes
- Water view: Lake
- Waterfront features: Lake Front
Lot
- Size: 1.25 Acres
- Dimensions: 35 x 375
- Features: Cleared, Level, Private, Views
- Topography: Cleared,Level,Private,Views
Details
- Parcel number: 05410001400
- Special conditions: Standard
Construction
Type & style
- Home type: SingleFamily
- Architectural style: Colonial
- Property subtype: Single Family Residence, Residential
Materials
- Brick
- Roof: Shingle
Condition
- New construction: No
- Year built: 1984
Utilities & green energy
- Sewer: Public Sewer
- Water: Public
- Utilities for property: Natural Gas Available, Water Available, Underground Utilities
Community & HOA
Community
- Security: Security Gate, Smoke Detector(s)
- Subdivision: Brandywine Farms
HOA
- Has HOA: No
- Amenities included: Sidewalks, Underground Utilities
Location
- Region: Old Hickory
Financial & listing details
- Price per square foot: $347/sqft
- Tax assessed value: $1,545,500
- Annual tax amount: $8,420
- Date on market: 9/5/2025
Estimated market value
Not available
Estimated sales range
Not available
Not available
Price history
| Date | Event | Price |
|---|---|---|
| 8/4/2026 | Contingent | $1,990,000$347/sqft |
Source:  RealTracs MLS as distributed by MLS GRID #2988660 Report a problem RealTracs MLS as distributed by MLS GRID #2988660 Report a problem | ||
| 4/26/2026 | Price change | $1,990,000-10.7%$347/sqft |
Source: RealTracs MLS as distributed by MLS GRID #2988660 Report a problem | ||
| 2/13/2026 | Price change | $2,229,000-7.1%$388/sqft |
Source: RealTracs MLS as distributed by MLS GRID #2988660 Report a problem | ||
| 9/5/2025 | Listed for sale | $2,400,000+182.7%$418/sqft |
Source: RealTracs MLS as distributed by MLS GRID #2988660 Report a problem | ||
| 10/20/2015 | Sold | $849,000$148/sqft |
Source: RealTracs MLS as distributed by MLS GRID #1665225 Report a problem | ||
| 9/11/2015 | Pending sale | $849,000$148/sqft |
Source: Keller Williams - Nashville - Hendersonville #1665225 Report a problem | ||
| 8/31/2015 | Listed for sale | $849,000$148/sqft |
Source: Keller Williams - Nashville - Hendersonville #1665225 Report a problem | ||
Public tax history
| Year | Property taxes | Tax assessment |
|---|---|---|
| 2025 | $10,749 +27.7% | $386,375 +34.1% |
| 2024 | $8,420 | $288,175 |
| 2023 | $8,420 | $288,175 |
| 2022 | $8,420 -1% | $288,175 |
| 2021 | $8,510 -16.3% | $288,175 +7.4% |
| 2020 | $10,162 +37.5% | $268,275 |
| 2019 | $7,391 | $268,275 |
| 2018 | $7,391 | $268,275 |
| 2017 | -- | $268,275 +24.9% |
| 2016 | $7,391 -12.3% | $214,875 |
| 2015 | $8,432 | $214,875 |
| 2014 | $8,432 | $214,875 |
| 2013 | -- | $214,875 +25.1% |
| 2012 | -- | $171,825 |
| 2011 | -- | $171,825 |
| 2010 | -- | $171,825 |
| 2009 | -- | $171,825 +12.7% |
| 2008 | -- | $152,500 |
| 2007 | -- | $152,500 |
| 2006 | -- | -- |
| 2005 | -- | -- |
| 2004 | -- | -- |
| 2003 | -- | -- |
| 2002 | -- | -- |
| 2001 | -- | -- |
| 2000 | -- | -- |
Find assessor info on the county website
Monthly payment
Est. payment
Payment breakdown
Explore the cost of this home by adjusting the details. Changes won't be saved.Climate risks
Neighborhood: Brandywine Farms
Nearby schools
Schools provided by the listing agent
- Elementary: Andrew Jackson Elementary
- Middle: DuPont Hadley Middle
- High: McGavock Comp High School
Source: RealTracs MLS as distributed by MLS GRID. This data may not be complete. We recommend contacting the local school district to confirm school assignments for this home.
- $1,602,4004 bd4 ba5.7k sqft105 Cherry Branch Ln, Old Hickory, TN 37138Off Market

- $3,345,7004 bd4 ba8.9k sqft101 Cherry Branch Ln, Old Hickory, TN 37138Off Market
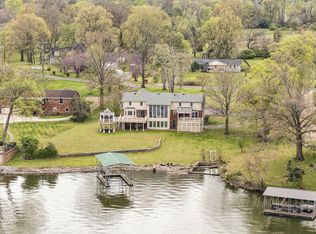
- $3,060,8006 bd5 ba7k sqft100 Cherry Branch Ln, Old Hickory, TN 37138Off Market
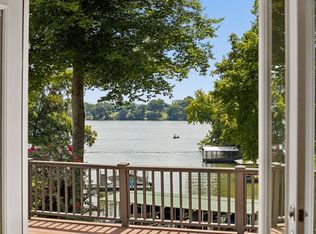
- $1,622,5004 bd4 ba4.3k sqft109 Cherry Branch Ln, Old Hickory, TN 37138Off Market
Similar homes
- $1,800,0006 bd6 ba6.4k sqft3211 Lakeshore Dr, Old Hickory, TN 37138For Sale
 MLS ID #3166794, AMY HAMILTON. RealTracs MLS as distributed by MLS GRID
 - $1,299,9005 bd4 ba7.1k sqft300 Rolling Mill Rd, Old Hickory, TN 37138For Sale
 MLS ID #3529942, Traci Johnson Ardovino. RealTracs MLS as distributed by MLS GRID
 - $2,300,0005 bd5 ba6k sqft107 Liberty Cv, Hendersonville, TN 37075For Sale
 MLS ID #3529274, Jacqueline Brown. RealTracs MLS as distributed by MLS GRID
 - $1,450,0004 bd4 ba3.6k sqft641 Old Lebanon Dirt Rd, Hermitage, TN 37076For Sale
 MLS ID #3225365, Michele Gobbell. RealTracs MLS as distributed by MLS GRID
 - $1,300,0004 bd4 ba3.6k sqft4400 Gra Mar Dr, Nashville, TN 37216For SaleMLS ID #3530992, Monica Hancock. RealTracs MLS as distributed by MLS GRID
- $1,999,9504 bd5 ba4.7k sqft2436 Long Hollow Pike, Hendersonville, TN 37075For SaleMLS ID #3246829, Rick Halcomb. RealTracs MLS as distributed by MLS GRID
- $2,295,0005 bd5 ba6.3k sqft18 Annandale, Nashville, TN 37215For SaleMLS ID #3520804, Eric Thor Grasman. RealTracs MLS as distributed by MLS GRID
- $1,999,7004 bd5 ba5.4k sqft1466 Berea Church Rd, Lebanon, TN 37087For SaleMLS ID #3271201, Brad Shoulders. RealTracs MLS as distributed by MLS GRID
- $1,836,0004 bd5 ba5.8k sqft2020 Shoreline Dr, Mount Juliet, TN 37122For SaleMLS ID #3518959, Amanda Morrow, CNHS | RCC | SRES. RealTracs MLS as distributed by MLS GRID
- $1,950,0004 bd5 ba6.1k sqft3285 Union Hill Rd, Joelton, TN 37080For SaleMLS ID #3245573, Lisa Peebles. RealTracs MLS as distributed by MLS GRID
- $1,880,0005 bd7 ba7k sqft107 Gaston St, Gallatin, TN 37066For SaleMLS ID #3525701, Gary Ashton. RealTracs MLS as distributed by MLS GRID
- $1,999,9004 bd6 ba7.1k sqft703 Ben Nevis Ct, Brentwood, TN 37027For SaleMLS ID #3263231, Lisa Culp Taylor. RealTracs MLS as distributed by MLS GRID
- $1,995,0004 bd5 ba4.2k sqft5116 Herschel Spears Cir, Brentwood, TN 37027For SaleMLS ID #3169577, Nona W. Fox. RealTracs MLS as distributed by MLS GRID
- $1,500,0006 bd4 ba5.7k sqft2990 McGavock Pike, Nashville, TN 37214For SaleMLS ID #3285573, Zach Copeland. RealTracs MLS as distributed by MLS GRID
- $1,250,0005 bd6 ba4.8k sqft600 Mossy Point, Mount Juliet, TN 37122For SaleMLS ID #3515102, Susanne Flynn. RealTracs MLS as distributed by MLS GRID
- $1,500,0004 bd4 ba4.5k sqft1411 Fairview Dr, Mount Juliet, TN 37122For SaleMLS ID #3311593, Jennifer S. Davis. RealTracs MLS as distributed by MLS GRID
- $999,5004 bd3 ba4k sqft1405 Drakes Creek Rd, Hendersonville, TN 37075For SaleMLS ID #3542476, Nathan (Nate) Schultz. RealTracs MLS as distributed by MLS GRID
- $2,075,0004 bd4 ba3.5k sqft6004 Hillsboro Pike, Nashville, TN 37215For SaleMLS ID #3286187, Greg McCollum. RealTracs MLS as distributed by MLS GRID
- $2,850,0004 bd5 ba5.8k sqft1510 Candlelit Cv, Mount Juliet, TN 37122For SaleMLS ID #3520855, Melonie Rich. RealTracs MLS as distributed by MLS GRID
- $2,124,9006 bd6 ba6.9k sqft9510 Eldwick Dr, Brentwood, TN 37027For SaleMLS ID #3542040, Susan Gregory. RealTracs MLS as distributed by MLS GRID
