Welcome to luxury living in the highly sought-after Fairvue Plantation lakeside golf community in Gallatin. This stunning all-brick home of thoughtfully designed space with a functional layout ideal for both everyday living and entertaining.Step inside to find high ceilings, an open floorplan, and abundant natural light, complemented by hardwood floors, custom built-ins, and a cozy gas fireplace. The main level features a formal living room or Home Office, formal dining room, a spacious primary suite with a spa-like bath plus an additional bedroom, perfect for guests or multigenerational living. The chef’s kitchen is equipped with a large island, double ovens, cooktop, stainless steel appliances, and a walk in pantry and a working pantry, flowing seamlessly into both formal and casual living spaces. Upstairs is the spacious bonus/rec room with a stunning barn door, a third bedroom and bath, providing flexible living options for today’s lifestyle.Enjoy Tennessee evenings on the covered and screened-in patio, ideal for relaxing or entertaining year-round. The rear-entry 2-car garage, level lot, and mature community setting add to the home’s curb appeal and functionality.Located in a sidewalk-lined neighborhood with underground utilities and access to top-rated Station Camp schools, this home is just minutes from Old Hickory Lake, golf, dining, and an easy commute to Nashville.
Active
Price cut: $5K (6/2)
$894,900
1624 Kelvington Blvd, Gallatin, TN 37066
3beds
3,200sqft
:
Get pre-qualified$5,304/mo
Single Family Residence, Residential
Built in 2008
8,712 Square Feet Lot
$-- Zestimate®
$280/sqft
$56/mo HOA
What's special
All-brick homeCozy gas fireplaceCustom built-insDouble ovensOpen floorplanStainless steel appliancesAbundant natural light
- 123 days |
- 325 |
- 7 |
Zillow last checked:
Listing updated:
Listed by:
Frances Marcou, Broker 615-497-9927,
RE/MAX Choice Properties 615-822-2003
Source: RealTracs MLS as distributed by MLS GRID,MLS#: 3158991
Facts & features
Interior
Bedrooms & bathrooms
- Bedrooms: 3
- Bathrooms: 4
- Full bathrooms: 3
- 1/2 bathrooms: 1
- Main level bedrooms: 2
Primary bathroom
- Features: Suite
- Level: Suite
Den
- Features: Bookcases
- Level: Bookcases
Dining room
- Features: Formal
- Level: Formal
Living room
- Features: Formal
- Level: Formal
Other
- Features: Office
- Level: Office
Other
- Features: Utility Room
- Level: Utility Room
Recreation room
- Features: Second Floor
- Level: Second Floor
Heating
- Central, Natural Gas
Cooling
- Central Air, Electric
Appliances
- Included: Double Oven, Cooktop, Dishwasher, Disposal, Microwave, Stainless Steel Appliance(s)
- Laundry: Electric Dryer Hookup, Washer Hookup
Features
- Built-in Features, Ceiling Fan(s), Entrance Foyer, Extra Closets, High Ceilings, Open Floorplan, Pantry, Walk-In Closet(s), Kitchen Island
- Flooring: Carpet, Wood, Tile
- Basement: None
- Number of fireplaces: 1
- Fireplace features: Gas
Interior area
- Total structure area: 3,200
- Total interior livable area: 3,200 sqft
- Finished area above ground: 3,200
Property
Parking
- Total spaces: 2
- Parking features: Garage Door Opener, Garage Faces Rear
- Attached garage spaces: 2
Features
- Levels: Two
- Stories: 2
- Patio & porch: Patio, Covered, Porch, Screened
Lot
- Size: 8,712 Square Feet
- Dimensions: 81.43 x 131.33 IRR
- Features: Level
- Topography: Level
Details
- Parcel number: 136O B 00200 000
- Special conditions: Standard
Construction
Type & style
- Home type: SingleFamily
- Architectural style: Traditional
- Property subtype: Single Family Residence, Residential
Materials
- Brick
- Roof: Shingle
Condition
- New construction: No
- Year built: 2008
Utilities & green energy
- Sewer: Public Sewer
- Water: Public
- Utilities for property: Electricity Available, Natural Gas Available, Water Available, Underground Utilities
Community & HOA
Community
- Subdivision: Fairvue Plantation P
HOA
- Has HOA: Yes
- Amenities included: Sidewalks, Underground Utilities
- HOA fee: $675 annually
Location
- Region: Gallatin
Financial & listing details
- Price per square foot: $280/sqft
- Tax assessed value: $701,400
- Annual tax amount: $3,414
- Date on market: 3/24/2026
- Electric utility on property: Yes
Estimated market value
Not available
Estimated sales range
Not available
Not available
Price history
| Date | Event | Price |
|---|---|---|
| 6/2/2026 | Price change | $894,900-0.6%$280/sqft |
Source:  RealTracs MLS as distributed by MLS GRID #3158991 Report a problem RealTracs MLS as distributed by MLS GRID #3158991 Report a problem | ||
| 4/30/2026 | Price change | $899,900-1.7%$281/sqft |
Source: RealTracs MLS as distributed by MLS GRID #3158991 Report a problem | ||
| 4/14/2026 | Price change | $915,000-1.1%$286/sqft |
Source: RealTracs MLS as distributed by MLS GRID #3158991 Report a problem | ||
| 3/26/2026 | Listed for sale | $925,000+149.2%$289/sqft |
Source: RealTracs MLS as distributed by MLS GRID #3158991 Report a problem | ||
| 10/20/2009 | Sold | $371,134$116/sqft |
Source: Public Record Report a problem | ||
Public tax history
| Year | Property taxes | Tax assessment |
|---|---|---|
| 2025 | $3,420 | $175,350 |
| 2024 | $3,420 +11.5% | $175,350 +74.5% |
| 2023 | $3,067 -0.3% | $100,500 -75% |
| 2022 | $3,077 +35.4% | $402,000 |
| 2021 | $2,273 | $402,000 |
| 2020 | $2,273 -26.1% | $402,000 |
| 2019 | $3,077 +251.3% | $402,000 +13.6% |
| 2018 | $876 -65% | $353,900 |
| 2017 | $2,504 | -- |
| 2016 | $2,504 -18.9% | -- |
| 2015 | $3,088 +15.9% | -- |
| 2014 | $2,664 +49% | -- |
| 2011 | $1,788 -32.9% | $88,471 |
| 2010 | $2,664 -9.4% | $88,471 -9.4% |
| 2009 | $2,941 | $97,696 |
Find assessor info on the county website
Monthly payment
Est. payment
Payment breakdown
Explore the cost of this home by adjusting the details. Changes won't be saved.Climate risks
Neighborhood: 37066
Nearby schools
GreatSchools rating
- 9/10Jack Anderson Elementary STEM SchoolGrades: PK-5Distance: 2.9 mi
- 8/10Station Camp Middle SchoolGrades: 6-8Distance: 2.4 mi
- 8/10Station Camp High SchoolGrades: 9-12Distance: 2.5 mi
Schools provided by the listing agent
- Elementary: Jack Anderson Elementary
- Middle: Station Camp Middle School
- High: Station Camp High School
Source: RealTracs MLS as distributed by MLS GRID. This data may not be complete. We recommend contacting the local school district to confirm school assignments for this home.
- $892,9003 bd4 ba3.3k sqft1642 Kelvington Blvd, Gallatin, TN 37066Off Market

- $875,0003 bd3 ba3.6k sqft1638 Kelvington Blvd, Gallatin, TN 37066For Sale
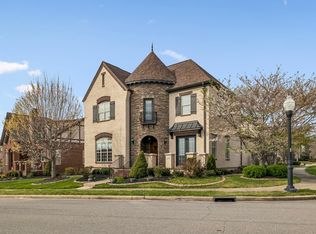
- $750,8004 bd3 ba3.1k sqft1646 Kelvington Blvd, Gallatin, TN 37066Off Market
- $835,4004 bd3 ba-- sqft1646 Kelvington Dr, Gallatin, TN 37066Off Market
- $782,7004 bd3 ba3.1k sqft1646 Kelvington Blvd LOT 793, Gallatin, TN 37066Off Market
- $670,1003 bd2 ba2.8k sqft1650 Kelvington Blvd, Gallatin, TN 37066Off Market
- $757,5003 bd2 ba-- sqft1650 Kelvington Dr, Gallatin, TN 37066Off Market
- $911,5005 bd5 ba4.3k sqft1005 Baxter, Gallatin, TN 37066Off Market
A local agent can set up tours, give advice and negotiate with sellers.
Similar homes
- $875,0003 bd3 ba3.6k sqft1638 Kelvington Blvd, Gallatin, TN 37066For Sale
 MLS ID #3160269, Jayne Coleman. RealTracs MLS as distributed by MLS GRID
 - $879,5004 bd4 ba3.2k sqft1005 Vinings Blvd, Gallatin, TN 37066For Sale
 MLS ID #3261157, Mark Worsley. RealTracs MLS as distributed by MLS GRID
 - $989,0005 bd5 ba3.9k sqft1026 Brighton Ln, Gallatin, TN 37066For Sale
 MLS ID #3288790, Leigh Bohannon. RealTracs MLS as distributed by MLS GRID
 - $749,9004 bd5 ba3.6k sqft2108 Rodman Blvd, Gallatin, TN 37066For Sale
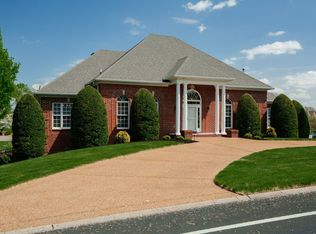 MLS ID #3168675, Michael (Mike) Rister. RealTracs MLS as distributed by MLS GRID
 - $715,0003 bd3 ba2.6k sqft1049 Vinings Blvd, Gallatin, TN 37066For SaleMLS ID #3211311, Denise Lagrange. RealTracs MLS as distributed by MLS GRID
- $814,9004 bd4 ba3.1k sqft1034 Five Coves Trce, Gallatin, TN 37066For SaleMLS ID #3181604, Sherry Smith. RealTracs MLS as distributed by MLS GRID
- $1,150,0004 bd4 ba4k sqft908 Plantation Blvd, Gallatin, TN 37066For SaleMLS ID #3269921, Matt Clausen. RealTracs MLS as distributed by MLS GRID
- $795,0003 bd3 ba2.4k sqft1067 Caballo Trl, Gallatin, TN 37066For SaleMLS ID #3298166, Lori Guinan. RealTracs MLS as distributed by MLS GRID
- $1,229,9974 bd4 ba4k sqft1606 Boardwalk Pl, Gallatin, TN 37066For SaleMLS ID #3215818, Amber Cline. RealTracs MLS as distributed by MLS GRID
- $540,0003 bd3 ba3k sqft1082 McMahan Dr, Gallatin, TN 37066For SaleMLS ID #3230990, Heather Anschuetz. RealTracs MLS as distributed by MLS GRID
- $1,150,0004 bd4 ba4.2k sqft208 Pecan Ct, Gallatin, TN 37066For SaleMLS ID #3183430, Candace Campbell. RealTracs MLS as distributed by MLS GRID
- $739,9003 bd3 ba3k sqft94 Branham Mill Rd, Gallatin, TN 37066For SaleMLS ID #3166270, Debbie Morris. RealTracs MLS as distributed by MLS GRID
- $899,9004 bd4 ba3.5k sqft120 Fraser Pl, Hendersonville, TN 37075For SaleMLS ID #3219696, Lindsay Denney. RealTracs MLS as distributed by MLS GRID
- $849,9004 bd4 ba3.2k sqft113 N Country Club Dr, Hendersonville, TN 37075For SaleMLS ID #3250861, Bernie Gallerani. RealTracs MLS as distributed by MLS GRID
- $974,9004 bd4 ba3.8k sqft1023 Gadwall Cir, Hendersonville, TN 37075For SaleMLS ID #3265351, Becky Holtzclaw. RealTracs MLS as distributed by MLS GRID
- $649,9003 bd3 ba2.9k sqft119 Millers Point, Gallatin, TN 37066For SaleMLS ID #3247689, Veronica Blaylock. RealTracs MLS as distributed by MLS GRID
- $664,0004 bd3 ba2.9k sqft316 Ironwood Cir, Gallatin, TN 37066For SaleMLS ID #3181689, Janice Crosetti. RealTracs MLS as distributed by MLS GRID
- $800,0004 bd4 ba3.1k sqft1067 Gadwall Cir, Hendersonville, TN 37075For SaleMLS ID #3197955, Rebecca (Becca) Gilbert. RealTracs MLS as distributed by MLS GRID
- $779,9003 bd3 ba3.5k sqft201 Buchanan Cir, Hendersonville, TN 37075For SaleMLS ID #3185700, Cody West. RealTracs MLS as distributed by MLS GRID
- $805,0004 bd4 ba3.4k sqft152 Fairways Dr, Hendersonville, TN 37075For SaleMLS ID #3173430, Joe Staub, SFR. RealTracs MLS as distributed by MLS GRID
