Take advantage of a unique opportunity to make this exceptional home in Fairvue Plantation -- one of Gallatin’s premier luxury communities -- YOURS. Originally built as the builder’s model home in 2008, this residence is rich with high-end finishes, thoughtful design, and a host of smart upgrades — all within a community known for its elegance, resort-style amenities, and proximity to Old Hickory Lake.
Fairvue Plantation offers a lifestyle like no other. Once a historic plantation, the area has evolved into a luxury enclave featuring golf course views, custom homes, and a location that’s just a quick drive to Nashville, with all the entertainment, dining, and travel access that comes with it.
Inside, you’ll find countless updates, including: * zoned HVAC systems * ROOF that is only 2 years old * NEW hot water heater * NEW garage door opener * whole-house surge protection, and * professional hardscaping by Curbing Edge.
The exterior boasts established landscaping, a full irrigation system, and a screened-in porch — the perfect place to unwind without bugs spoiling the moment. Upstairs windows even offer peek-a-boo views of Old Hickory Lake, and you're just steps from pickleball courts and a shaded playground.
NOW is your chance to own a home that blends pricing, luxury lifestyle, and smart updates — all in one of Middle Tennessee’s most sought-after lake and golf communities.
Schedule your tour today and see how far your investment can go with the right rate and the right home.
Active
$875,000
1638 Kelvington Blvd, Gallatin, TN 37066
3beds
3,654sqft
:
Get pre-qualified$5,188/mo
Single Family Residence, Residential
Built in 2008
7,405 Square Feet Lot
$-- Zestimate®
$239/sqft
$56/mo HOA
What's special
- 122 days |
- 203 |
- 5 |
Zillow last checked:
Listing updated:
Listed by:
Jayne Coleman 615-417-5316,
Onward Real Estate 615-656-8599,
Kaitlyn Coleman 615-948-8609,
Onward Real Estate
Source: RealTracs MLS as distributed by MLS GRID,MLS#: 3160269
Facts & features
Interior
Bedrooms & bathrooms
- Bedrooms: 3
- Bathrooms: 3
- Full bathrooms: 2
- 1/2 bathrooms: 1
- Main level bedrooms: 1
Bedroom 1
- Features: Suite
- Level: Suite
- Area: 288 Square Feet
- Dimensions: 18x16
Bedroom 2
- Features: Walk-In Closet(s)
- Level: Walk-In Closet(s)
- Area: 234 Square Feet
- Dimensions: 18x13
Bedroom 3
- Features: Walk-In Closet(s)
- Level: Walk-In Closet(s)
- Area: 216 Square Feet
- Dimensions: 18x12
Primary bathroom
- Features: Double Vanity
- Level: Double Vanity
Den
- Features: Separate
- Level: Separate
- Area: 420 Square Feet
- Dimensions: 21x20
Dining room
- Features: Formal
- Level: Formal
- Area: 168 Square Feet
- Dimensions: 14x12
Kitchen
- Features: Pantry
- Level: Pantry
- Area: 256 Square Feet
- Dimensions: 16x16
Living room
- Features: Great Room
- Level: Great Room
- Area: 374 Square Feet
- Dimensions: 22x17
Other
- Features: Breakfast Room
- Level: Breakfast Room
- Area: 182 Square Feet
- Dimensions: 14x13
Other
- Features: Media Room
- Level: Media Room
- Area: 420 Square Feet
- Dimensions: 21x20
Heating
- Central, Natural Gas, Zoned
Cooling
- Central Air, Electric
Appliances
- Included: Double Oven, Electric Oven, Cooktop, Dishwasher, Disposal, Microwave, Refrigerator
- Laundry: Electric Dryer Hookup, Washer Hookup
Features
- Ceiling Fan(s), Entrance Foyer, Extra Closets, High Ceilings, Open Floorplan, Pantry, Walk-In Closet(s), High Speed Internet
- Flooring: Carpet, Wood, Tile
- Basement: None
- Number of fireplaces: 2
- Fireplace features: Electric, Gas
Interior area
- Total structure area: 3,654
- Total interior livable area: 3,654 sqft
- Finished area above ground: 3,654
Property
Parking
- Total spaces: 2
- Parking features: Garage Door Opener, Garage Faces Rear, Alley Access, Concrete, Driveway
- Attached garage spaces: 2
- Has uncovered spaces: Yes
Features
- Levels: Two
- Stories: 2
- Patio & porch: Porch, Covered, Screened
- Pool features: Association
Lot
- Size: 7,405 Square Feet
- Dimensions: 52.99 x 128.41 IRR
- Features: Corner Lot, Level
- Topography: Corner Lot,Level
Details
- Parcel number: 136O B 00100 000
- Special conditions: Standard
- Other equipment: Irrigation System
Construction
Type & style
- Home type: SingleFamily
- Property subtype: Single Family Residence, Residential
Materials
- Brick, Vinyl Siding
- Roof: Shingle
Condition
- New construction: No
- Year built: 2008
Utilities & green energy
- Sewer: Public Sewer
- Water: Public
- Utilities for property: Electricity Available, Natural Gas Available, Water Available, Cable Connected, Underground Utilities
Community & HOA
Community
- Security: Smoke Detector(s)
- Subdivision: Fairvue Plantation Ph 17
HOA
- Has HOA: Yes
- Amenities included: Clubhouse, Dog Park, Fitness Center, Golf Course, Playground, Pool, Sidewalks, Underground Utilities
- HOA fee: $675 annually
Location
- Region: Gallatin
Financial & listing details
- Price per square foot: $239/sqft
- Tax assessed value: $779,200
- Annual tax amount: $3,800
- Date on market: 3/26/2026
- Electric utility on property: Yes
Estimated market value
Not available
Estimated sales range
Not available
Not available
Price history
| Date | Event | Price |
|---|---|---|
| 3/27/2026 | Listed for sale | $875,000+1.3%$239/sqft |
Source:  RealTracs MLS as distributed by MLS GRID #3160269 Report a problem RealTracs MLS as distributed by MLS GRID #3160269 Report a problem | ||
| 11/1/2025 | Listing removed | $864,000$236/sqft |
Source: RealTracs MLS as distributed by MLS GRID #2901638 Report a problem | ||
| 8/23/2025 | Price change | $864,000-0.6%$236/sqft |
Source: RealTracs MLS as distributed by MLS GRID #2901638 Report a problem | ||
| 7/30/2025 | Price change | $869,000-3.3%$238/sqft |
Source: RealTracs MLS as distributed by MLS GRID #2901638 Report a problem | ||
| 6/19/2025 | Price change | $899,000-4.1%$246/sqft |
Source: RealTracs MLS as distributed by MLS GRID #2901638 Report a problem | ||
| 6/6/2025 | Listed for sale | $937,000+103.7%$256/sqft |
Source: RealTracs MLS as distributed by MLS GRID #2901638 Report a problem | ||
| 11/29/2016 | Sold | $460,000-5.2%$126/sqft |
Source: Public Record Report a problem | ||
| 8/12/2016 | Price change | $485,000-1%$133/sqft |
Source: Keller Williams - Nashville - Hendersonville #1737919 Report a problem | ||
| 6/11/2016 | Price change | $490,000+2.1%$134/sqft |
Source: Keller Williams - Nashville - Hendersonville #1737919 Report a problem | ||
| 5/20/2016 | Listed for sale | $479,900+7.9%$131/sqft |
Source: Owner Report a problem | ||
| 7/19/2013 | Sold | $444,900-1.1%$122/sqft |
Source: RealTracs MLS as distributed by MLS GRID #1404288 Report a problem | ||
| 10/30/2012 | Listed for sale | $449,900-0.6%$123/sqft |
Source: Botsko Builders Inc. #1404288 Report a problem | ||
| 6/18/2009 | Sold | $452,500$124/sqft |
Source: Public Record Report a problem | ||
Public tax history
| Year | Property taxes | Tax assessment |
|---|---|---|
| 2025 | $3,800 | $194,800 |
| 2024 | $3,800 +5.2% | $194,800 +64.6% |
| 2023 | $3,613 -0.3% | $118,375 -75% |
| 2022 | $3,625 +35.4% | $473,500 |
| 2021 | $2,678 | $473,500 |
| 2020 | $2,678 -26.1% | $473,500 |
| 2019 | $3,625 +278.8% | $473,500 +22.5% |
| 2018 | $957 -71.6% | $386,600 |
| 2017 | $3,373 | -- |
| 2016 | $3,373 | -- |
| 2015 | $3,373 +9.5% | -- |
| 2014 | $3,082 +49% | -- |
| 2011 | $2,069 -32.9% | $102,361 |
| 2010 | $3,082 +3.1% | $102,361 +3.1% |
| 2009 | $2,991 | $99,330 |
| 2008 | -- | $99,330 |
Find assessor info on the county website
Monthly payment
Est. payment
Payment breakdown
Explore the cost of this home by adjusting the details. Changes won't be saved.Climate risks
Neighborhood: 37066
Nearby schools
GreatSchools rating
- 9/10Jack Anderson Elementary STEM SchoolGrades: PK-5Distance: 2.9 mi
- 8/10Station Camp Middle SchoolGrades: 6-8Distance: 2.4 mi
- 8/10Station Camp High SchoolGrades: 9-12Distance: 2.5 mi
Schools provided by the listing agent
- Elementary: Jack Anderson Elementary
- Middle: Station Camp Middle School
- High: Station Camp High School
Source: RealTracs MLS as distributed by MLS GRID. This data may not be complete. We recommend contacting the local school district to confirm school assignments for this home.
- $894,9003 bd4 ba3.2k sqft1624 Kelvington Blvd, Gallatin, TN 37066For Sale
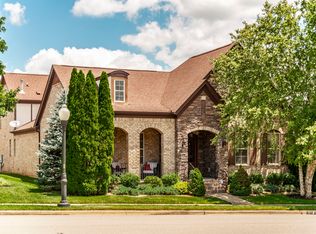
- $892,9003 bd4 ba3.3k sqft1642 Kelvington Blvd, Gallatin, TN 37066Off Market

- $790,0004 bd4 ba3.4k sqft1013 Baxter Ln, Gallatin, TN 37066Off Market
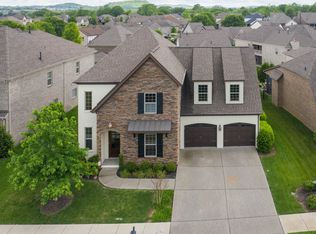
- $750,8004 bd3 ba3.1k sqft1646 Kelvington Blvd, Gallatin, TN 37066Off Market
- $835,4004 bd3 ba-- sqft1646 Kelvington Dr, Gallatin, TN 37066Off Market
- $782,7004 bd3 ba3.1k sqft1646 Kelvington Blvd LOT 793, Gallatin, TN 37066Off Market
- $1,088,0005 bd-- ba5k sqft1005 Baxter Ln, Gallatin, TN 37066Off Market
- $911,5005 bd5 ba4.3k sqft1005 Baxter, Gallatin, TN 37066Off Market
A local agent can set up tours, give advice and negotiate with sellers.
Similar homes
- $894,9003 bd4 ba3.2k sqft1624 Kelvington Blvd, Gallatin, TN 37066For Sale
 MLS ID #3158991, Frances Marcou, Broker. RealTracs MLS as distributed by MLS GRID
 - $879,5004 bd4 ba3.2k sqft1005 Vinings Blvd, Gallatin, TN 37066For Sale
 MLS ID #3261157, Mark Worsley. RealTracs MLS as distributed by MLS GRID
 - $749,9004 bd5 ba3.6k sqft2108 Rodman Blvd, Gallatin, TN 37066For Sale
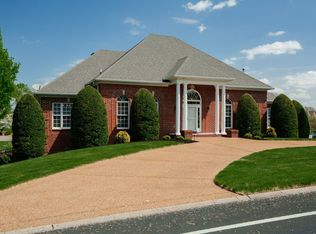 MLS ID #3168675, Michael (Mike) Rister. RealTracs MLS as distributed by MLS GRID
 - $714,9003 bd3 ba2.5k sqft157 Mimosa Dr, Gallatin, TN 37066For Sale
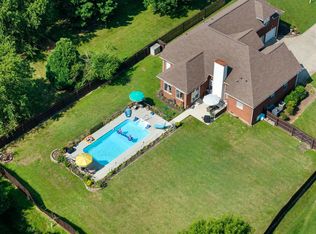 MLS ID #3245713, Jill Kelly. RealTracs MLS as distributed by MLS GRID
 - $715,0003 bd3 ba2.6k sqft1049 Vinings Blvd, Gallatin, TN 37066For SaleMLS ID #3211311, Denise Lagrange. RealTracs MLS as distributed by MLS GRID
- $814,9004 bd4 ba3.1k sqft1034 Five Coves Trce, Gallatin, TN 37066For SaleMLS ID #3181604, Sherry Smith. RealTracs MLS as distributed by MLS GRID
- $795,0003 bd3 ba2.4k sqft1067 Caballo Trl, Gallatin, TN 37066For SaleMLS ID #3298166, Lori Guinan. RealTracs MLS as distributed by MLS GRID
- $879,0004 bd4 ba3.6k sqft121 Saranac Trl, Hendersonville, TN 37075For SaleMLS ID #3302230, Angela D. McCorkle. RealTracs MLS as distributed by MLS GRID
- $675,0003 bd3 ba2.6k sqft1007 Broughton Pl, Gallatin, TN 37066For SaleMLS ID #3277710, Chasity Boehm. RealTracs MLS as distributed by MLS GRID
- $1,229,9974 bd4 ba4k sqft1606 Boardwalk Pl, Gallatin, TN 37066For SaleMLS ID #3215818, Amber Cline. RealTracs MLS as distributed by MLS GRID
- $619,9905 bd3 ba2.7k sqft813 Fanning Ct, Gallatin, TN 37066For SaleMLS ID #3263447, Isam Aziz. RealTracs MLS as distributed by MLS GRID
- $739,9003 bd3 ba3k sqft94 Branham Mill Rd, Gallatin, TN 37066For SaleMLS ID #3166270, Debbie Morris. RealTracs MLS as distributed by MLS GRID
- $875,0004 bd3 ba4k sqft219 Hidden Harbour Dr, Mount Juliet, TN 37122For SaleMLS ID #3168129, Jenny Chapman. RealTracs MLS as distributed by MLS GRID
- $899,9004 bd4 ba3.5k sqft120 Fraser Pl, Hendersonville, TN 37075For SaleMLS ID #3219696, Lindsay Denney. RealTracs MLS as distributed by MLS GRID
- $664,0004 bd3 ba2.9k sqft316 Ironwood Cir, Gallatin, TN 37066For SaleMLS ID #3181689, Janice Crosetti. RealTracs MLS as distributed by MLS GRID
- $879,9004 bd4 ba3.7k sqft105 Beacon Light Cv, Hendersonville, TN 37075For SaleMLS ID #3260311, Sherry Smith. RealTracs MLS as distributed by MLS GRID
- $825,0003 bd3 ba3.8k sqft1228 Ballentrace Blvd, Lebanon, TN 37087For SaleMLS ID #3278172, Maggie Hargrove. RealTracs MLS as distributed by MLS GRID
- $786,9004 bd3 ba3.5k sqft247 Ridgewater Way, Mount Juliet, TN 37122For SaleMLS ID #3226275, Sheila Reed. RealTracs MLS as distributed by MLS GRID
- $974,9004 bd4 ba3.8k sqft1023 Gadwall Cir, Hendersonville, TN 37075For SaleMLS ID #3265351, Becky Holtzclaw. RealTracs MLS as distributed by MLS GRID
- $800,0004 bd4 ba3.1k sqft1067 Gadwall Cir, Hendersonville, TN 37075For SaleMLS ID #3197955, Rebecca (Becca) Gilbert. RealTracs MLS as distributed by MLS GRID
