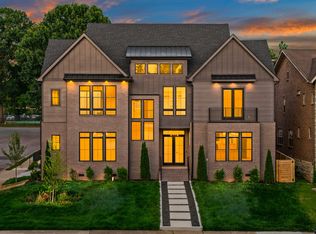
Look no further — this luxury home is a rare find: a detached HPR with the feel and privacy of single-family living in one of Nashville’s most desirable locations. Professionally designed and thoughtfully executed from entry to finish, the home features beautiful hardwoods, elevated finishes throughout, a gas fireplace, high-end custom appliances, and a layout that blends comfort, function, and style.
The main-level primary suite offers convenience and privacy, while the separate studio with its own private access creates incredible flexibility for guests, a home office, rental potential, fitness space, or creative use. Even the everyday details have been considered, including a dedicated dog wash for added convenience.
Outdoor living is a standout, with three separate entertainment spaces perfect for hosting, relaxing, or enjoying Nashville evenings — including a second-floor covered deck with downtown city views. The fenced-in backyard is a rare find in this location, offering both privacy and usability. A 2-car garage plus an additional parking pad adds even more everyday convenience.
Set in a prime location walkable to popular Edgehill restaurants, 12 South, Belmont, and Vanderbilt — and approximately one mile from The Gulch — this home delivers the perfect mix of luxury, lifestyle, and location.
Active
$1,675,000
1411 Wade Ave, Nashville, TN 37212
5beds
3,431sqft
:
Get pre-qualified$9,563/mo
Horizontal Property Regime - Detached, Residential
Built in 2026
-- sqft lot
$-- Zestimate®
$488/sqft
$-- HOA
What's special
- 37 days |
- 267 |
- 28 |
Zillow last checked:
Listing updated:
Listed by:
Dylan Jenkins/7708707352 615-266-3008,
Armor Realty LLC 615-266-3008
Source: RealTracs MLS as distributed by MLS GRID,MLS#: 3254777
Facts & features
Interior
Bedrooms & bathrooms
- Bedrooms: 5
- Bathrooms: 5
- Full bathrooms: 4
- 1/2 bathrooms: 1
- Main level bedrooms: 1
Heating
- Central
Cooling
- Central Air
Appliances
- Included: Built-In Gas Oven, Built-In Gas Range, Gas Range, Dishwasher, Disposal, Freezer, Microwave, Refrigerator, Stainless Steel Appliance(s)
Features
- Flooring: Wood
- Basement: Crawl Space
- Number of fireplaces: 1
- Fireplace features: Living Room
Interior area
- Total structure area: 3,431
- Total interior livable area: 3,431 sqft
- Finished area above ground: 3,431
Property
Parking
- Total spaces: 2
- Parking features: Garage Faces Rear
- Attached garage spaces: 2
Features
- Levels: Two
- Stories: 2
- Patio & porch: Deck, Covered, Patio
- Exterior features: Balcony
- Fencing: Full
- Has view: Yes
- View description: City
Details
- Special conditions: Standard
Construction
Type & style
- Home type: SingleFamily
- Property subtype: Horizontal Property Regime - Detached, Residential
Materials
- Fiber Cement, Brick
Condition
- New construction: Yes
- Year built: 2026
Utilities & green energy
- Sewer: Public Sewer
- Water: Public
- Utilities for property: Water Available
Community & HOA
Community
- Security: Carbon Monoxide Detector(s), Smoke Detector(s)
- Subdivision: Edgehill
HOA
- Has HOA: No
Location
- Region: Nashville
Financial & listing details
- Price per square foot: $488/sqft
- Annual tax amount: $11,000
- Date on market: 6/30/2026
- Date available: 06/30/2026
Estimated market value
Not available
Estimated sales range
Not available
Not available
Price history
| Date | Event | Price |
|---|---|---|
| 6/30/2026 | Listed for sale | $1,675,000$488/sqft |
Source:  RealTracs MLS as distributed by MLS GRID #3254777 Report a problem RealTracs MLS as distributed by MLS GRID #3254777 Report a problem | ||
| 5/28/2026 | Listing removed | $1,675,000$488/sqft |
Source: RealTracs MLS as distributed by MLS GRID #3167177 Report a problem | ||
| 4/2/2026 | Listed for sale | $1,675,000$488/sqft |
Source: RealTracs MLS as distributed by MLS GRID #3167177 Report a problem | ||
Public tax history
Tax history is unavailable.
Monthly payment
Est. payment
Payment breakdown
Explore the cost of this home by adjusting the details. Changes won't be saved.Climate risks
Neighborhood: Edgehill
Nearby schools
GreatSchools rating
- 7/10Eakin Elementary SchoolGrades: K-5Distance: 1 mi
- 8/10West End Middle SchoolGrades: 6-8Distance: 1.9 mi
- 6/10Hillsboro High SchoolGrades: 9-12Distance: 2.4 mi
Schools provided by the listing agent
- Elementary: Eakin Elementary
- Middle: West End Middle School
- High: Hillsboro Comp High School
Source: RealTracs MLS as distributed by MLS GRID. This data may not be complete. We recommend contacting the local school district to confirm school assignments for this home.
- $1,600,0004 bd5 ba3.2k sqft1700 15th Ave S, Nashville, TN 37212New Construction
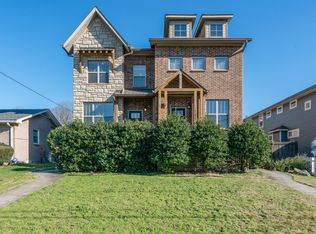
- $918,7005 bd4 ba3k sqft1702A 15th Ave, Nashville, TN 37203Off Market
- $967,7004 bd4 ba3.1k sqft1702B 15th Ave S #B, Nashville, TN 37212Off Market

- $875,0004 bd3 ba2.2k sqft1702D 15th Ave S, Nashville, TN 37212Sold
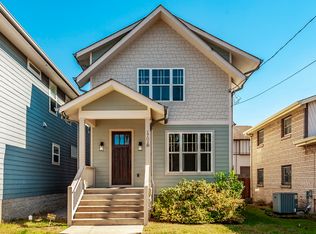
- $25,000-- bd-- ba-- sqft1703C 14th Ave S, Nashville, TN 37212Off Market
- $880,4003 bd3 ba2.9k sqft1703A 14th Ave S #A, Nashville, TN 37212Off Market
- $742,5003 bd2 ba1.8k sqft1440 15th Ave S, Nashville, TN 37212Sold
- $25,000-- bd-- ba-- sqft1705C 14th Ave S, Nashville, TN 37212Off Market
A local agent can set up tours, give advice and negotiate with sellers.
Similar homes
- $1,600,0004 bd5 ba3.2k sqft1700 15th Ave S, Nashville, TN 37212New Construction
 MLS ID #3254799, Dylan Jenkins/7708707352. RealTracs MLS as distributed by MLS GRID
 - $1,739,0004 bd4 ba2.9k sqft2086 12th Ave S, Nashville, TN 37204For Sale
 MLS ID #3278634, Sam Gray. RealTracs MLS as distributed by MLS GRID
 - $1,629,0004 bd4 ba2.9k sqft2080 12th Ave S, Nashville, TN 37204For Sale
 MLS ID #3165413, Erin Krueger. RealTracs MLS as distributed by MLS GRID
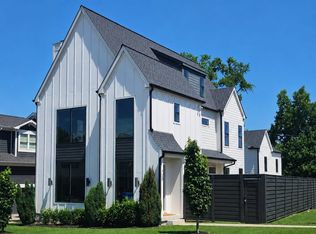
 - $1,649,0005 bd5 ba3.3k sqft725 Park Cir, Nashville, TN 37205For Sale
 MLS ID #3217907, Brenda England. RealTracs MLS as distributed by MLS GRID
 - $1,699,9994 bd5 ba3.6k sqft547B Moore Ave, Nashville, TN 37203For SaleMLS ID #3159403, Cristina Wheeler. RealTracs MLS as distributed by MLS GRID
- $1,684,9004 bd5 ba3.7k sqft535B Moore Ave, Nashville, TN 37203New ConstructionMLS ID #3272071, Kimberly Calcote. RealTracs MLS as distributed by MLS GRID
- $1,995,0005 bd4 ba3.5k sqft1102 Caldwell Ave, Nashville, TN 37204For SaleMLS ID #3190215, Melanie Shadow Baker. RealTracs MLS as distributed by MLS GRID
- $1,299,0004 bd4 ba3.2k sqft2910B Primrose Cir, Nashville, TN 37212For SaleMLS ID #3228617, Theo Antoniadis. RealTracs MLS as distributed by MLS GRID
- $1,799,0005 bd6 ba4.6k sqft508 Stonewall Way, Brentwood, TN 37027New ConstructionMLS ID #3132277, Deborah Vahle. RealTracs MLS as distributed by MLS GRID
- $1,695,0004 bd4 ba3.1k sqft2915 Vaulx Ln, Nashville, TN 37204New ConstructionMLS ID #3186170, Brandon C. Knox. RealTracs MLS as distributed by MLS GRID
- $1,500,0004 bd5 ba3.4k sqft6011 Hill Cir, Nashville, TN 37209New ConstructionMLS ID #3288197, Michael Giles, ABR®. RealTracs MLS as distributed by MLS GRID
- $1,550,0004 bd4 ba3.4k sqft5310 Elkins Ave, Nashville, TN 37209For SaleMLS ID #3261475, Wendy Monday. RealTracs MLS as distributed by MLS GRID
- $1,375,0005 bd4 ba3.4k sqft1504 Grandview Dr, Nashville, TN 37215For SaleMLS ID #3183839, Brent McPherson. RealTracs MLS as distributed by MLS GRID
- $1,999,9906 bd7 ba4.5k sqft1103 Maplehurst Ave, Nashville, TN 37204New ConstructionMLS ID #3319062, Kenton D. Curtis. RealTracs MLS as distributed by MLS GRID
- $1,599,0004 bd6 ba2.8k sqft189 53rd Ave N, Nashville, TN 37209For SaleMLS ID #3264228, Zach Carter. RealTracs MLS as distributed by MLS GRID
- $1,875,0005 bd5 ba3.8k sqft4007 Nevada Ave, Nashville, TN 37209New ConstructionMLS ID #3305382, Blake Eldridge. RealTracs MLS as distributed by MLS GRID
- $1,975,0004 bd5 ba4.2k sqft3916A Cross Creek Rd, Nashville, TN 37215For SaleMLS ID #3269736, Martin Warren. RealTracs MLS as distributed by MLS GRID
- $1,899,9004 bd5 ba4.4k sqft6021 Post Rd, Nashville, TN 37205For SaleMLS ID #3246852, Jamie Hawkins Casey. RealTracs MLS as distributed by MLS GRID
- $1,425,0004 bd4 ba3.3k sqft3650 Mayflower Pl, Nashville, TN 37204For SaleMLS ID #3251483, Caroline Smith. RealTracs MLS as distributed by MLS GRID
- $1,549,9005 bd6 ba4.3k sqft341 Chamberlin St, Nashville, TN 37209For SaleMLS ID #3244042, Sean Shariati. RealTracs MLS as distributed by MLS GRID
