Welcome to 1702D 15th Ave S in Nashville! PRICED TO SELL! This beautiful home sits right off Wedgewood Ave in the heart of Nashville Tennessee. Charming area with walkability to Edgehill, Belmont University and Music Row. 10 min from downtown, 10 min from the Gulch. A perfect location to have a night out and walk to Barcelona Wine Bar or Jack Browns Burgers. The home features 4 bedrooms with two flex areas (1 downstairs & 1 up) and 3 bathrooms. 1 bedroom is downstairs and 3 are upstairs, perfect for hosting! Large master bedroom with freestanding tub & glass shower. The kitchen has top rated appliances, an island for prep, and an open living room/kitchen area. Also, an accent wall in the kitchen gives this home unique and creative touches. There is a private screened in patio suitable for dining, a hot tub, sauna or anything your dream home could need. 2 car garage with tons of attic storage space. The home has an outdoor deck perfect for grilling out on summer nights as well as a large front yard that could be fenced in. There is a water filtration system through the house, a water filter at the sink, and the HVAC has hospital grade UV air sanitizing filtration. New carpet upstairs, new paint throughout and could also be a great rental investment.
Closed
$875,000
1702D 15th Ave S, Nashville, TN 37212
4beds
2,255sqft
Horizontal Property Regime - Detached, Residential
Built in 2014
1,306 Square Feet Lot
$872,600 Zestimate®
$388/sqft
$4,448 Estimated rent
Home value
$872,600
$829,000 - $916,000
$4,448/mo
Zestimate® history
Owner options
List your home for rent
$4,448/mo
Rent Zestimate®
Find your next renter with Zillow Rental Manager. Plus, with online applications, you can quickly screen prospective tenants – for free.
$4,448/mo
Rent Zestimate®
Refinance and save
$5,144/mo
Est. payment
Refinancing to a lower rate could help reduce your monthly payments and save thousands over the life of the loan.
$5,144/mo
Est. payment
Explore your selling options
Work with a Zillow partner agent
Leverage their expertise and Zillow's premium Showcase listings to get your home seen by more buyers.
Get startedList with your own agent
Get your home in front of millions of buyers by listing it on Zillow.
Learn how to do itSell it yourself
Take full control of how buyers see your home on Zillow by listing For Sale by Owner (FSBO).
List your homeWhat's special
Large front yardNew carpet upstairsPrivate screened in patioOutdoor deckTop rated appliancesLarge master bedroomGlass shower
Zillow last checked:
Listing updated:
Listed by:
Scott Chapman 765-714-9324,
CHORD Real Estate
Bought with:
Bobby Hill, 225920
Crye-Leike, Inc., REALTORS
Source: RealTracs MLS as distributed by MLS GRID,MLS#: 3038771
Facts & features
Interior
Bedrooms & bathrooms
- Bedrooms: 4
- Bathrooms: 3
- Full bathrooms: 3
- Main level bedrooms: 1
Bedroom 1
- Area: 180 Square Feet
- Dimensions: 15x12
Bedroom 2
- Features: Extra Large Closet
- Level: Extra Large Closet
- Area: 120 Square Feet
- Dimensions: 12x10
Bedroom 3
- Features: Walk-In Closet(s)
- Level: Walk-In Closet(s)
- Area: 156 Square Feet
- Dimensions: 13x12
Primary bathroom
- Features: Double Vanity
- Level: Double Vanity
Dining room
- Features: Formal
- Level: Formal
- Area: 156 Square Feet
- Dimensions: 13x12
Kitchen
- Features: Pantry
- Level: Pantry
- Area: 169 Square Feet
- Dimensions: 13x13
Living room
- Features: Great Room
- Level: Great Room
- Area: 260 Square Feet
- Dimensions: 20x13
Other
- Features: Breakfast Room
- Level: Breakfast Room
- Area: 56 Square Feet
- Dimensions: 8x7
Recreation room
- Features: Second Floor
- Level: Second Floor
- Area: 240 Square Feet
- Dimensions: 20x12
Heating
- Central, Natural Gas
Cooling
- Central Air, Electric
Appliances
- Included: Oven, Dishwasher, Dryer, Refrigerator, Washer
- Laundry: Electric Dryer Hookup, Washer Hookup
Features
- Pantry
- Flooring: Carpet, Wood, Tile
- Basement: Crawl Space,None
- Fireplace features: Electric, Recreation Room
Interior area
- Total structure area: 2,255
- Total interior livable area: 2,255 sqft
- Finished area above ground: 2,255
Property
Parking
- Total spaces: 2
- Parking features: Detached, Alley Access
- Garage spaces: 2
Features
- Levels: Two
- Stories: 2
- Patio & porch: Deck, Patio, Screened
- Fencing: Back Yard
Lot
- Size: 1,306 Square Feet
Details
- Parcel number: 105050G00200CO
- Special conditions: Owner Agent
- Other equipment: Air Purifier
Construction
Type & style
- Home type: SingleFamily
- Architectural style: Traditional
- Property subtype: Horizontal Property Regime - Detached, Residential
Condition
- New construction: No
- Year built: 2014
Utilities & green energy
- Sewer: Public Sewer
- Water: Public
- Utilities for property: Electricity Available, Natural Gas Available, Water Available, Cable Connected
Community & HOA
Community
- Subdivision: 1702 15th Avenue Townhomes
HOA
- Has HOA: No
Location
- Region: Nashville
Financial & listing details
- Price per square foot: $388/sqft
- Tax assessed value: $600,600
- Annual tax amount: $4,886
- Date on market: 11/3/2025
- Electric utility on property: Yes
Price history
| Date | Event | Price |
|---|---|---|
| 1/6/2026 | Sold | $875,000-2.8%$388/sqft |
Source:  RealTracs MLS as distributed by MLS GRID #3038771 Report a problem RealTracs MLS as distributed by MLS GRID #3038771 Report a problem | ||
| 11/28/2025 | Pending sale | $900,000$399/sqft |
Source: RealTracs MLS as distributed by MLS GRID #3038771 Report a problem | ||
| 11/3/2025 | Listed for sale | $900,000+27.7%$399/sqft |
Source: RealTracs MLS as distributed by MLS GRID #3038771 Report a problem | ||
| 6/4/2019 | Sold | $705,000$313/sqft |
Source: RealTracs MLS as distributed by MLS GRID #2039208 Report a problem | ||
Public tax history
| Year | Property taxes | Tax assessment |
|---|---|---|
| 2024 | $4,886 | $150,150 |
| 2023 | $4,886 | $150,150 |
| 2022 | $4,886 -1% | $150,150 |
| 2021 | $4,937 -7.4% | $150,150 +18.9% |
| 2020 | $5,329 +33.8% | $126,250 |
| 2019 | $3,983 | $126,250 |
| 2018 | $3,983 0% | $126,250 |
| 2017 | $3,983 | $126,250 +3.4% |
| 2016 | $3,983 -27.8% | $122,150 |
| 2015 | $5,516 | $122,150 |
Find assessor info on the county website
Neighborhood: Edgehill
Nearby homes
- $960,2005 bd3 ba2.9k sqft1702B 15th Ave S, Nashville, TN 37212Off Market

- $908,3005 bd4 ba3k sqft1702A 15th Ave, Nashville, TN 37203Off Market
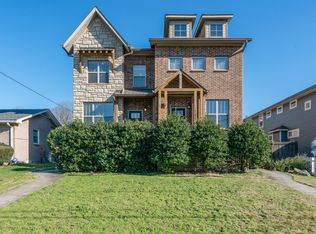
- $963,3004 bd4 ba3.1k sqft1702B 15th Ave S #B, Nashville, TN 37212Off Market

- $1,600,0004 bd5 ba3.2k sqft1700 15th Ave S, Nashville, TN 37212New Construction
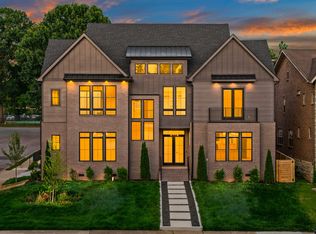
- $1,675,0005 bd5 ba3.4k sqft1411 Wade Ave, Nashville, TN 37212New Construction
- $742,5003 bd2 ba1.8k sqft1440 15th Ave S, Nashville, TN 37212Sold
- $35,8009,583 Square Feet15TH South St, Nashville, TN 37212Off Market
- $729,400-- bd1 ba3k sqft1702A 15th Ave, Nashville, TN 37212Off Market
Nearby schools
GreatSchools rating
- 7/10Eakin Elementary SchoolGrades: K-5Distance: 0.9 mi
- 8/10West End Middle SchoolGrades: 6-8Distance: 1.9 mi
- 6/10Hillsboro High SchoolGrades: 9-12Distance: 2.4 mi
Schools provided by the listing agent
- Elementary: Eakin Elementary
- Middle: West End Middle School
- High: Hillsboro Comp High School
Source: RealTracs MLS as distributed by MLS GRID. This data may not be complete. We recommend contacting the local school district to confirm school assignments for this home.
Get a cash offer in 3 minutes
Find out how much your home could sell for in as little as 3 minutes with a no-obligation cash offer.
Estimated market value
$872,600
Get a cash offer in 3 minutes
Find out how much your home could sell for in as little as 3 minutes with a no-obligation cash offer.
Estimated market value
$872,600
- Tennessee
- Davidson County
- Nashville
- 37212
- Edgehill
- 1702D 15th Ave S
Nearby cities
Nearby neighborhoods
Nearby zip codes
Other Nashville Topics
