Designed by internationally acclaimed architect Alexandros Darsinos, this architectural showpiece masterfully blends modern design with its natural surroundings. Walls of glass and expansive picture windows bathe the interiors in ever-changing natural light, creating a bright, airy atmosphere from morning to dusk. The open-concept floor plan pairs clean lines with warm wood accents and soft neutral tones, balancing the sleek concrete exterior with inviting, livable elegance. Upstairs, a dramatic skylight anchors a serene lounge and three private bedroom retreats, offering comfort and tranquility. Thoughtful homeowner upgrades elevate both style and function, including an EV charger, custom drapery, and California Closets in all bedrooms and the garage. The reimagined kitchen shines with upgraded cabinetry, pull-out drawers, and built-in organizers for effortless everyday living. Step outside to your own secluded oasis. A sparkling pool is surrounded by lush landscaping and mature trees, creating a peaceful, resort-inspired escape. The partially covered patio extends the living space, perfect for entertaining or unwinding in nature.More than a home, this is a living work of art — meticulously designed, thoughtfully upgraded, and crafted to inspire.
Active
$2,449,000
1143 Battery Ln, Nashville, TN 37220
3beds
4,166sqft
:
Get pre-qualified$13,981/mo
Horizontal Property Regime - Detached, Residential
Built in 2019
0.39 Acres Lot
$-- Zestimate®
$588/sqft
$-- HOA
What's special
- 41 days |
- 472 |
- 26 |
Zillow last checked:
Listing updated:
Listed by:
Lana Pargh 615-504-2685,
Compass RE 615-475-5616,
Jessica Smith 847-609-3568,
Compass RE
Source: RealTracs MLS as distributed by MLS GRID,MLS#: 3243621
Facts & features
Interior
Bedrooms & bathrooms
- Bedrooms: 3
- Bathrooms: 4
- Full bathrooms: 3
- 1/2 bathrooms: 1
Bedroom 1
- Features: Suite
- Level: Suite
- Area: 285 Square Feet
- Dimensions: 15x19
Bedroom 2
- Features: Bath
- Level: Bath
- Area: 180 Square Feet
- Dimensions: 15x12
Bedroom 3
- Features: Bath
- Level: Bath
- Area: 180 Square Feet
- Dimensions: 15x12
Dining room
- Features: Formal
- Level: Formal
- Area: 285 Square Feet
- Dimensions: 15x19
Kitchen
- Features: Eat-in Kitchen
- Level: Eat-in Kitchen
- Area: 285 Square Feet
- Dimensions: 15x19
Living room
- Features: Combination
- Level: Combination
- Area: 600 Square Feet
- Dimensions: 20x30
Other
- Features: Utility Room
- Level: Utility Room
Heating
- Central, Natural Gas
Cooling
- Central Air
Appliances
- Included: Double Oven, Electric Oven, Cooktop, Electric Range, Dishwasher, Disposal, Refrigerator, Water Purifier
Features
- Entrance Foyer, Open Floorplan, Walk-In Closet(s)
- Flooring: Concrete, Wood, Tile
- Basement: Crawl Space
- Number of fireplaces: 1
- Fireplace features: Living Room
Interior area
- Total structure area: 4,166
- Total interior livable area: 4,166 sqft
- Finished area above ground: 4,166
Property
Parking
- Total spaces: 2
- Parking features: Garage Faces Side, Gravel
- Garage spaces: 2
Features
- Levels: Two
- Stories: 2
- Patio & porch: Porch, Covered, Patio
- Exterior features: Balcony
- Has private pool: Yes
- Pool features: In Ground
- Fencing: Back Yard
Lot
- Size: 0.39 Acres
- Dimensions: 0.39
- Features: Level
- Topography: Level
Details
- Parcel number: 131110O00100CO
- Special conditions: Standard
- Other equipment: Irrigation System
Construction
Type & style
- Home type: SingleFamily
- Architectural style: Contemporary
- Property subtype: Horizontal Property Regime - Detached, Residential
Materials
- Stucco
Condition
- New construction: No
- Year built: 2019
Utilities & green energy
- Sewer: Public Sewer
- Water: Public
- Utilities for property: Natural Gas Available, Water Available
Community & HOA
Community
- Security: Security Gate, Smart Camera(s)/Recording
- Subdivision: 4600 Granny White Pike Townhomes
HOA
- Has HOA: No
Location
- Region: Nashville
Financial & listing details
- Price per square foot: $588/sqft
- Tax assessed value: $2,289,300
- Annual tax amount: $17,754
- Date on market: 6/16/2026
Estimated market value
Not available
Estimated sales range
Not available
Not available
Price history
| Date | Event | Price |
|---|---|---|
| 6/17/2026 | Listed for sale | $2,449,000$588/sqft |
Source:  RealTracs MLS as distributed by MLS GRID #3243621 Report a problem RealTracs MLS as distributed by MLS GRID #3243621 Report a problem | ||
| 5/30/2026 | Listing removed | $2,449,000$588/sqft |
Source: RealTracs MLS as distributed by MLS GRID #3131574 Report a problem | ||
| 3/31/2026 | Listed for sale | $2,449,000$588/sqft |
Source: RealTracs MLS as distributed by MLS GRID #3131574 Report a problem | ||
| 3/16/2026 | Contingent | $2,449,000$588/sqft |
Source: RealTracs MLS as distributed by MLS GRID #3131574 Report a problem | ||
| 2/17/2026 | Listed for sale | $2,449,000-5.8%$588/sqft |
Source: RealTracs MLS as distributed by MLS GRID #3131574 Report a problem | ||
| 10/20/2025 | Listing removed | $2,600,000$624/sqft |
Source: RealTracs MLS as distributed by MLS GRID #2914508 Report a problem | ||
| 6/19/2025 | Listed for sale | $2,600,000$624/sqft |
Source: RealTracs MLS as distributed by MLS GRID #2914508 Report a problem | ||
| 4/7/2025 | Listing removed | $2,600,000$624/sqft |
Source: RealTracs MLS as distributed by MLS GRID #2793693 Report a problem | ||
| 3/4/2025 | Listed for sale | $2,600,000+8.3%$624/sqft |
Source: RealTracs MLS as distributed by MLS GRID #2793693 Report a problem | ||
| 8/1/2024 | Sold | $2,400,000$576/sqft |
Source: RealTracs MLS as distributed by MLS GRID #2665157 Report a problem | ||
| 7/5/2024 | Pending sale | $2,400,000$576/sqft |
Source: RealTracs MLS as distributed by MLS GRID #2665157 Report a problem | ||
| 6/22/2024 | Contingent | $2,400,000$576/sqft |
Source: RealTracs MLS as distributed by MLS GRID #2665157 Report a problem | ||
| 6/20/2024 | Listed for sale | $2,400,000-10.8%$576/sqft |
Source: RealTracs MLS as distributed by MLS GRID #2665157 Report a problem | ||
| 12/4/2022 | Listing removed | -- |
Source: RealTracs MLS as distributed by MLS GRID #2402561 Report a problem | ||
| 6/26/2022 | Listed for sale | $2,690,000+63%$646/sqft |
Source: RealTracs MLS as distributed by MLS GRID #2402561 Report a problem | ||
| 7/31/2020 | Sold | $1,650,000-5.7%$396/sqft |
Source: RealTracs MLS as distributed by MLS GRID #2151208 Report a problem | ||
| 3/4/2020 | Price change | $1,750,000+3.2%$420/sqft |
Source: French King Fine Properties #2151208 Report a problem | ||
| 10/15/2019 | Price change | $1,695,000-1.7%$407/sqft |
Source: French King Fine Properties #2066085 Report a problem | ||
| 9/26/2019 | Price change | $1,725,000-4.2%$414/sqft |
Source: French King Fine Properties #2066085 Report a problem | ||
| 7/30/2019 | Listed for sale | $1,800,000+213%$432/sqft |
Source: French King Fine Properties #2066085 Report a problem | ||
| 3/2/2017 | Sold | $575,000$138/sqft |
Source: Public Record Report a problem | ||
Public tax history
| Year | Property taxes | Tax assessment |
|---|---|---|
| 2025 | $16,105 +21% | $572,325 +39.9% |
| 2024 | $13,310 | $409,025 |
| 2023 | $13,310 | $409,025 |
| 2022 | $13,310 -1% | $409,025 |
| 2021 | $13,449 -11.6% | $409,025 +13.4% |
| 2020 | $15,221 +182.3% | $360,600 +111% |
| 2019 | $5,391 +189.6% | $170,875 +189.6% |
| 2018 | $1,861 | $59,000 |
Find assessor info on the county website
Monthly payment
Est. payment
Payment breakdown
Explore the cost of this home by adjusting the details. Changes won't be saved.Climate risks
Neighborhood: 37220
Nearby schools
GreatSchools rating
- 9/10Percy Priest Elementary SchoolGrades: K-5Distance: 2.6 mi
- 8/10John T. Moore Middle SchoolGrades: 6-8Distance: 0.5 mi
- 6/10Hillsboro High SchoolGrades: 9-12Distance: 1.3 mi
Schools provided by the listing agent
- Elementary: Percy Priest Elementary
- Middle: John Trotwood Moore Middle
- High: Hillsboro Comp High School
Source: RealTracs MLS as distributed by MLS GRID. This data may not be complete. We recommend contacting the local school district to confirm school assignments for this home.
- $295,000-- bd-- ba-- sqft1147 Battery Ln, Nashville, TN 37220Off Market
- $3,192,1004 bd5 ba4.8k sqft4600 Granny White Pike, Nashville, TN 37220Off Market

- $2,850,0004 bd7 ba5.2k sqft4604 Granny White Pike, Nashville, TN 37220Sold

- $2,850,0005 bd5 ba4.7k sqft4604 Granny White Pike, Nashville, TN 37220Sold
- $3,499,9995 bd5 ba4.9k sqft4606 Granny White Pike, Nashville, TN 37220New Construction
- $65,0001.14 Acres4606 Granny White Pike #B, Nashville, TN 37220Off Market
- $4,400,0005 bd7 ba9.3k sqft1139 Battery Ln, Nashville, TN 37220Sold
- $2,939,8004 bd5 ba4.8k sqft4600 Granny White LOT 4600, Nashville, TN 37220Off Market
A local agent can set up tours, give advice and negotiate with sellers.
Similar homes
- $2,599,0004 bd5 ba4.4k sqft6003 Sherwood Dr, Nashville, TN 37215For Sale

 MLS ID #3215939, Monica Belanger. RealTracs MLS as distributed by MLS GRID
 - $3,190,0004 bd6 ba4.9k sqft1807 Castleman Dr, Nashville, TN 37215For Sale
 MLS ID #3246453, Carolyn Baron. RealTracs MLS as distributed by MLS GRID
 - $2,650,0005 bd7 ba4.5k sqft1107 Lipscomb Dr, Nashville, TN 37204New Construction
 MLS ID #3217324, Alex Bars. RealTracs MLS as distributed by MLS GRID
 - $1,999,9994 bd5 ba4.7k sqft1809 Castleman Dr, Nashville, TN 37215For Sale
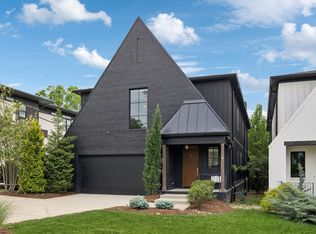 MLS ID #3170471, Shannon Splaine. RealTracs MLS as distributed by MLS GRID
 - $3,499,9995 bd5 ba4.9k sqft4606 Granny White Pike, Nashville, TN 37220New ConstructionMLS ID #3251234, Devin Roper. RealTracs MLS as distributed by MLS GRID
- $2,695,0005 bd5 ba4.2k sqft4016 Dorcas Dr, Nashville, TN 37215For SaleMLS ID #3211265, Happy Fulk. RealTracs MLS as distributed by MLS GRID
- $2,249,9005 bd7 ba5.3k sqft3918B Caylor Dr, Nashville, TN 37215For SaleMLS ID #3242156, Debbie Morris. RealTracs MLS as distributed by MLS GRID
- $2,890,0004 bd6 ba5k sqft4415 Soper Ave, Nashville, TN 37204For SaleMLS ID #3298425, Tami Siedlecki. RealTracs MLS as distributed by MLS GRID
- $2,850,0005 bd6 ba5.1k sqft1138 Brookmeade Dr, Nashville, TN 37204For SaleMLS ID #3193833, MacKenzie Strawn Hyde. RealTracs MLS as distributed by MLS GRID
- $2,399,9006 bd6 ba4.9k sqft122 38th Ave N, Nashville, TN 37209For SaleMLS ID #3245650, Zach Carter. RealTracs MLS as distributed by MLS GRID
- $2,850,0005 bd6 ba5.3k sqft4520 Belmont Park Ter, Nashville, TN 37215New ConstructionMLS ID #3217282, MacKenzie Strawn Hyde. RealTracs MLS as distributed by MLS GRID
- $2,350,0005 bd6 ba5.4k sqft3916A Caylor Dr, Nashville, TN 37215New ConstructionMLS ID #3244640, Molly Mason. RealTracs MLS as distributed by MLS GRID
- $2,499,0004 bd6 ba4.7k sqft3911 Cross Creek Rd #A, Nashville, TN 37215New ConstructionMLS ID #3147241, Chris F. Harwell. RealTracs MLS as distributed by MLS GRID
- $3,299,0003 bd4 ba4k sqft6321 E Valley Rd, Nashville, TN 37205For SaleMLS ID #3220346, Lara K. Kirby | KIRBY GROUP. RealTracs MLS as distributed by MLS GRID
- $2,699,9005 bd7 ba4.5k sqft2808 White Oak Dr, Nashville, TN 37215New ConstructionMLS ID #3249063, Molly Mason. RealTracs MLS as distributed by MLS GRID
- $2,549,9004 bd5 ba4.7k sqft6024 Opus St, Brentwood, TN 37027For SaleMLS ID #3263431, Kaitlyn Wolfcale. RealTracs MLS as distributed by MLS GRID
- $1,850,0003 bd4 ba3.3k sqft4117 Lone Oak Rd #7, Nashville, TN 37215For SaleMLS ID #3253540, Kathleen Timberlake. RealTracs MLS as distributed by MLS GRID
- $1,965,0004 bd4 ba4.1k sqft3602A Caldwell Ct, Nashville, TN 37204For SaleMLS ID #3224749, Richard G Courtney. RealTracs MLS as distributed by MLS GRID
- $2,760,0004 bd4 ba5.1k sqft3601 Rainbow Pl, Nashville, TN 37204For SaleMLS ID #3205984, Genell Bartel. RealTracs MLS as distributed by MLS GRID
- $2,499,9003 bd4 ba3.6k sqft1030 17th Ave S #401, Nashville, TN 37212For SaleMLS ID #3220427, Joni Miller. RealTracs MLS as distributed by MLS GRID
