A dramatic 20-foot entry sets the tone for a home where design isn’t just seen, it’s felt. Frameless Dayoris doors, custom LuxView windows and sliders, and a layered palette of refined finishes strike that rare balance: clean, but never cold. Architectural moments like the floating staircase and sculptural stone feature wall anchor the space and give it a distinct point of view. Every element feels considered, cohesive, and elevated. Powered by Control4, the home adapts to you, custom lighting scenes, seamless integration, and prewiring for automated shades already in place. Modern living, fully realized. A true showpiece kitchen blends form and function with hidden storage walls, an oversized butler’s pantry, and a layout designed for both everyday living and effortless hosting. The transition to outdoors is seamless, opening to a private terrace, pool, and spa that reads more like a boutique hotel than a backyard. All of it, just minutes to Green Hills, I-40, and Downtown Nashville.
Under contract - showing
$3,499,999
4606 Granny White Pike, Nashville, TN 37220
5beds
4,984sqft
Single Family Residence, Residential
Built in 2025
3,920 Square Feet Lot
$-- Zestimate®
$702/sqft
$-- HOA
What's special
Private terraceTrue showpiece kitchenHidden storage wallsCustom lighting scenesFrameless dayoris doorsFloating staircaseSculptural stone feature wall
- 52 days |
- 900 |
- 51 |
Zillow last checked:
Listing updated:
Listed by:
Devin Roper 901-219-0479,
Compass RE 615-475-5616,
J.R. Roper 615-347-5711,
Compass Tennessee, LLC
Source: RealTracs MLS as distributed by MLS GRID,MLS#: 3251234
Facts & features
Interior
Bedrooms & bathrooms
- Bedrooms: 5
- Bathrooms: 5
- Full bathrooms: 4
- 1/2 bathrooms: 1
- Main level bedrooms: 2
Bedroom 1
- Area: 352 Square Feet
- Dimensions: 22x16
Bedroom 2
- Area: 352 Square Feet
- Dimensions: 22x16
Bedroom 3
- Area: 196 Square Feet
- Dimensions: 14x14
Bedroom 4
- Area: 196 Square Feet
- Dimensions: 14x14
Dining room
- Area: 315 Square Feet
- Dimensions: 21x15
Kitchen
- Area: 345 Square Feet
- Dimensions: 23x15
Living room
- Area: 690 Square Feet
- Dimensions: 30x23
Other
- Features: Office
- Level: Office
- Area: 156 Square Feet
- Dimensions: 13x12
Recreation room
- Area: 300 Square Feet
- Dimensions: 20x15
Heating
- Central, Electric
Cooling
- Central Air, Electric
Appliances
- Included: Gas Range, Dishwasher, Disposal
Features
- Bookcases, Built-in Features, Entrance Foyer, High Ceilings, Smart Light(s), Smart Thermostat, Walk-In Closet(s)
- Flooring: Wood, Tile
- Basement: Crawl Space,None
Interior area
- Total structure area: 4,984
- Total interior livable area: 4,984 sqft
- Finished area above ground: 4,984
Property
Parking
- Total spaces: 3
- Parking features: Garage Faces Front
- Attached garage spaces: 3
Features
- Levels: Two
- Stories: 2
- Patio & porch: Patio
- Has private pool: Yes
- Pool features: In Ground
- Has spa: Yes
- Spa features: Private
- Fencing: Back Yard
Lot
- Size: 3,920 Square Feet
- Dimensions: .53
Details
- Parcel number: 131110M00200CO
- Special conditions: Standard
Construction
Type & style
- Home type: SingleFamily
- Property subtype: Single Family Residence, Residential
Materials
- Stone, Stucco
- Roof: Membrane
Condition
- New construction: Yes
- Year built: 2025
Utilities & green energy
- Sewer: Public Sewer
- Water: Public
- Utilities for property: Electricity Available, Water Available
Community & HOA
Community
- Subdivision: Green Hills
HOA
- Has HOA: No
Location
- Region: Nashville
Financial & listing details
- Price per square foot: $702/sqft
- Tax assessed value: $1,591,200
- Annual tax amount: $11,194
- Date on market: 6/26/2026
- Electric utility on property: Yes
Estimated market value
Not available
Estimated sales range
Not available
Not available
Price history
| Date | Event | Price |
|---|---|---|
| 8/14/2026 | Contingent | $3,499,999$702/sqft |
Source:  RealTracs MLS as distributed by MLS GRID #3251234 Report a problem RealTracs MLS as distributed by MLS GRID #3251234 Report a problem | ||
| 6/27/2026 | Listed for sale | $3,499,999-2.8%$702/sqft |
Source: RealTracs MLS as distributed by MLS GRID #3251234 Report a problem | ||
| 6/27/2026 | Listing removed | $3,599,999$722/sqft |
Source: RealTracs MLS as distributed by MLS GRID #3179537 Report a problem | ||
| 6/22/2026 | Price change | $3,599,999-2.7%$722/sqft |
Source: RealTracs MLS as distributed by MLS GRID #3179537 Report a problem | ||
| 6/8/2026 | Price change | $3,699,999-2.6%$742/sqft |
Source: RealTracs MLS as distributed by MLS GRID #3179537 Report a problem | ||
| 5/26/2026 | Price change | $3,799,999-2.6%$762/sqft |
Source: RealTracs MLS as distributed by MLS GRID #3179537 Report a problem | ||
| 4/24/2026 | Listed for sale | $3,899,900-2.5%$782/sqft |
Source: RealTracs MLS as distributed by MLS GRID #3179537 Report a problem | ||
| 2/7/2025 | Listing removed | $3,999,000$802/sqft |
Source: RealTracs MLS as distributed by MLS GRID #2768323 Report a problem | ||
| 12/11/2024 | Listed for sale | $3,999,000+539.8%$802/sqft |
Source: RealTracs MLS as distributed by MLS GRID #2768323 Report a problem | ||
| 10/21/2021 | Sold | $625,000+78.6%$125/sqft |
Source: Public Record Report a problem | ||
| 12/26/2019 | Sold | $350,000$70/sqft |
Source: Public Record Report a problem | ||
Public tax history
| Year | Property taxes | Tax assessment |
|---|---|---|
| 2025 | $11,194 +23.9% | $397,800 +43.2% |
| 2024 | $9,036 +162.4% | $277,700 +162.4% |
| 2023 | $3,444 +29.1% | $105,850 +29.1% |
| 2022 | $2,668 -1% | $82,000 |
| 2021 | $2,696 +8.3% | $82,000 +39% |
| 2020 | $2,490 +33.8% | $59,000 |
| 2019 | $1,861 | $59,000 |
| 2018 | $1,861 | $59,000 |
| 2017 | $1,861 | $59,000 +20.4% |
| 2016 | $1,861 | $49,000 |
Find assessor info on the county website
Monthly payment
Est. payment
Payment breakdown
Explore the cost of this home by adjusting the details. Changes won't be saved.Climate risks
Neighborhood: 37220
Nearby schools
GreatSchools rating
- 9/10Percy Priest Elementary SchoolGrades: K-5Distance: 2.5 mi
- 8/10John T. Moore Middle SchoolGrades: 6-8Distance: 0.5 mi
- 6/10Hillsboro High SchoolGrades: 9-12Distance: 1.3 mi
Schools provided by the listing agent
- Elementary: Percy Priest Elementary
- Middle: John Trotwood Moore Middle
- High: John Overton Comp High School
Source: RealTracs MLS as distributed by MLS GRID. This data may not be complete. We recommend contacting the local school district to confirm school assignments for this home.
- $2,850,0004 bd7 ba5.2k sqft4604 Granny White Pike, Nashville, TN 37220Sold

- $2,850,0005 bd5 ba4.7k sqft4604 Granny White Pike, Nashville, TN 37220Sold
- $3,209,0004 bd5 ba4.8k sqft4600 Granny White Pike, Nashville, TN 37220Off Market

- $2,449,0003 bd4 ba4.1k sqft1143 Battery Ln, Nashville, TN 37220For Sale
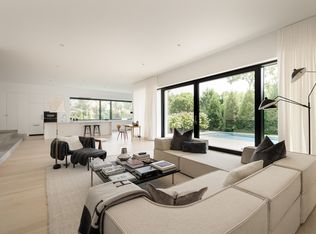
- $295,000-- bd-- ba-- sqft1147 Battery Ln, Nashville, TN 37220Off Market
- $2,648,3004 bd8 ba5.4k sqft4610 Granny White Pike, Nashville, TN 37220Off Market
- $4,400,0005 bd7 ba9.3k sqft1139 Battery Ln, Nashville, TN 37220Sold
- $65,0001.14 acres4606 Granny White Pike #B, Nashville, TN 37220Off Market
A local agent can set up tours, give advice and negotiate with sellers.
Similar homes
- $2,950,0005 bd5 ba4.7k sqft1143 Glendale Ln, Nashville, TN 37204For Sale
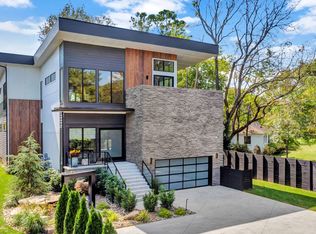
 MLS ID #3350072, Richard G Courtney. RealTracs MLS as distributed by MLS GRID
 - $2,449,0003 bd4 ba4.1k sqft1143 Battery Ln, Nashville, TN 37220For SaleMLS ID #3243621, Lana Pargh. RealTracs MLS as distributed by MLS GRID
- $3,190,0004 bd6 ba4.9k sqft1807 Castleman Dr, Nashville, TN 37215For Sale
 MLS ID #3246453, Carolyn Baron. RealTracs MLS as distributed by MLS GRID
 - $3,850,0005 bd7 ba5.7k sqft5432 Granny White Pike, Brentwood, TN 37027For Sale
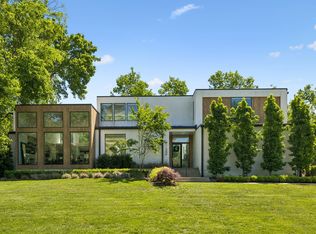 MLS ID #3331277, Erin Krueger. RealTracs MLS as distributed by MLS GRID
 - $3,399,0004 bd5 ba4k sqft1207 Sweetbriar Ave, Nashville, TN 37212For SaleMLS ID #3320380, Liz Zipperer. RealTracs MLS as distributed by MLS GRID
- $3,995,0005 bd6 ba5.9k sqft4112 Crestridge Dr, Nashville, TN 37204For SaleMLS ID #3222940, Christian Rasmussen. RealTracs MLS as distributed by MLS GRID
- $3,299,9004 bd5 ba4.7k sqft3518 Woodmont Blvd, Nashville, TN 37215For SaleMLS ID #3288247, Amanda Hoffman. RealTracs MLS as distributed by MLS GRID
- $3,950,0005 bd7 ba6.6k sqft1113 Glenwood Ave, Nashville, TN 37204For SaleMLS ID #3304278, Amy Shaffer. RealTracs MLS as distributed by MLS GRID
- $3,650,0005 bd7 ba4.1k sqft1001 Halcyon Ave, Nashville, TN 37204For SaleMLS ID #3270185, Sydney Salati. RealTracs MLS as distributed by MLS GRID
- $3,800,0005 bd6 ba4.2k sqft2809 Oakland Ave, Nashville, TN 37212For SaleMLS ID #3318530, Beth Molteni. RealTracs MLS as distributed by MLS GRID
- $3,300,0004 bd4 ba3.9k sqft4160 Clovercroft Rd, Franklin, TN 37067For SaleMLS ID #3214546, Christian Rasmussen. RealTracs MLS as distributed by MLS GRID
- $3,299,0003 bd4 ba4k sqft6321 E Valley Rd, Nashville, TN 37205For SaleMLS ID #3220346, Lara K. Kirby | KIRBY GROUP. RealTracs MLS as distributed by MLS GRID
- $3,200,0005 bd6 ba5.1k sqft6449 Fleetwood Dr, Nashville, TN 37209For SaleMLS ID #3242700, Laura Cullum Hood. RealTracs MLS as distributed by MLS GRID
- $3,990,0005 bd5 ba5.5k sqft2904 Belmont Blvd, Nashville, TN 37212For SaleMLS ID #3304255, Robinson Muller. RealTracs MLS as distributed by MLS GRID
- $3,500,0005 bd6 ba6.7k sqft718 Wilson Pike, Brentwood, TN 37027New ConstructionMLS ID #3301732, Chad Hornick. RealTracs MLS as distributed by MLS GRID
- $4,120,0005 bd7 ba6.4k sqft3706 Benham Ave, Nashville, TN 37215For SaleMLS ID #3225536, Miah Willis. RealTracs MLS as distributed by MLS GRID
- $3,199,0004 bd4 ba4.3k sqft2804 Hawthorne Pl, Nashville, TN 37212For SaleMLS ID #3058233, Richard B French. RealTracs MLS as distributed by MLS GRID
- $3,499,9005 bd7 ba6.9k sqft720 Adkisson Ln, Nashville, TN 37205New ConstructionRealTracs MLS as distributed by MLS GRID
- $3,575,0005 bd7 ba5.5k sqft6612 Fleetwood Dr, Nashville, TN 37209New ConstructionMLS ID #3220998, Alex Bars. RealTracs MLS as distributed by MLS GRID
- $4,850,0005 bd6 ba6.1k sqft5429 Franklin Pike, Nashville, TN 37220New ConstructionMLS ID #3175567, Brandon C. Knox. RealTracs MLS as distributed by MLS GRID
