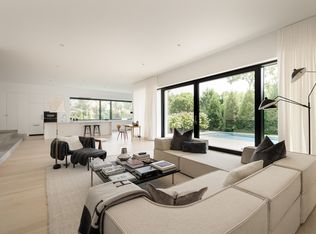
Light floods high volume spaces and Open Foorplan. Walls of glass and expansive LuxView doors open to a large Enclosed Courtyard with Pool and Pool House with full bath and kitchenette. Travertine Terrace. Main level, private Primary Suite plus three En suite Bedrooms. Waxed oak floors, custom front and back kitchen cabinetry, Miele induction cooktop, Miele high speed oven/microwave, 2 Miele dishwashers, quartz waterfall island, dramatic gas fire feature and three Garages. Crestron lighting system. Convenience takes on new meaning, yet Privacy is assured. Well-landscaped Fenced Lawn with fire pit. Pool House sq.ft. included in main level sq.ft.
Closed
$2,850,000
4604 Granny White Pike, Nashville, TN 37220
4beds
5,244sqft
Horizontal Property Regime - Detached, Residential
Built in 2022
3,484 Square Feet Lot
$-- Zestimate®
$543/sqft
$5,749 Estimated rent
Home value
Not available
Estimated sales range
Not available
$5,749/mo
Zestimate® history
Owner options
List your home for rent
$5,749/mo
Rent Zestimate®
Find your next renter with Zillow Rental Manager. Plus, with online applications, you can quickly screen prospective tenants – for free.
$5,749/mo
Rent Zestimate®
Refinance and save
$13,355/mo
Est. payment
Refinancing to a lower rate could help reduce your monthly payments and save thousands over the life of the loan.
$13,355/mo
Est. payment
Explore your selling options
Work with a Zillow partner agent
Leverage their expertise and Zillow's premium Showcase listings to get your home seen by more buyers.
Get startedList with your own agent
Get your home in front of millions of buyers by listing it on Zillow.
Learn how to do itSell it yourself
Take full control of how buyers see your home on Zillow by listing For Sale by Owner (FSBO).
List your homeWhat's special
Zillow last checked:
Listing updated:
Listed by:
Richard B French 615-604-2323,
French King Fine Properties
Bought with:
Catalina Metcalf, 370435
Parks Compass
Source: RealTracs MLS as distributed by MLS GRID,MLS#: 2644021
Facts & features
Interior
Bedrooms & bathrooms
- Bedrooms: 4
- Bathrooms: 7
- Full bathrooms: 6
- 1/2 bathrooms: 1
- Main level bedrooms: 1
Bedroom 1
- Features: Suite
- Level: Suite
- Area: 320 Square Feet
- Dimensions: 20x16
Bedroom 2
- Features: Bath
- Level: Bath
- Area: 330 Square Feet
- Dimensions: 22x15
Bedroom 3
- Features: Bath
- Level: Bath
- Area: 168 Square Feet
- Dimensions: 14x12
Bedroom 4
- Features: Bath
- Level: Bath
- Area: 168 Square Feet
- Dimensions: 14x12
Bonus room
- Features: Second Floor
- Level: Second Floor
- Area: 196 Square Feet
- Dimensions: 14x14
Dining room
- Area: 196 Square Feet
- Dimensions: 14x14
Kitchen
- Features: Pantry
- Level: Pantry
- Area: 308 Square Feet
- Dimensions: 22x14
Living room
- Area: 242 Square Feet
- Dimensions: 22x11
Heating
- Central, Natural Gas
Cooling
- Central Air, Electric
Appliances
- Included: Dishwasher, Disposal, Microwave, Refrigerator, Double Oven, Electric Oven, Cooktop
Features
- Entrance Foyer, High Ceilings, Smart Light(s), Walk-In Closet(s)
- Flooring: Wood, Tile
- Basement: Crawl Space
- Number of fireplaces: 1
- Fireplace features: Gas, Living Room
Interior area
- Total structure area: 5,244
- Total interior livable area: 5,244 sqft
- Finished area above ground: 5,244
Property
Parking
- Total spaces: 3
- Parking features: Garage Door Opener, Attached
- Attached garage spaces: 3
Features
- Levels: Two
- Stories: 2
- Patio & porch: Patio
- Has private pool: Yes
- Pool features: In Ground
- Fencing: Back Yard
Lot
- Size: 3,484 Square Feet
- Dimensions: .42
- Features: Level
Details
- Parcel number: 131110M00100CO
- Special conditions: Standard
Construction
Type & style
- Home type: SingleFamily
- Architectural style: Other
- Property subtype: Horizontal Property Regime - Detached, Residential
Materials
- Fiber Cement, Brick
- Roof: Membrane
Condition
- New construction: No
- Year built: 2022
Utilities & green energy
- Sewer: Public Sewer
- Water: Public
- Utilities for property: Electricity Available, Water Available
Green energy
- Energy efficient items: Water Heater
Community & HOA
Community
- Subdivision: Green Hills
HOA
- Has HOA: No
Location
- Region: Nashville
Financial & listing details
- Price per square foot: $543/sqft
- Tax assessed value: $484,400
- Annual tax amount: $14,701
- Date on market: 4/17/2024
- Electric utility on property: Yes
Price history
| Date | Event | Price |
|---|---|---|
| 6/20/2024 | Sold | $2,850,000-4.7%$543/sqft |
Source:  RealTracs MLS as distributed by MLS GRID #2644021 Report a problem RealTracs MLS as distributed by MLS GRID #2644021 Report a problem | ||
| 6/7/2024 | Pending sale | $2,990,000$570/sqft |
Source: RealTracs MLS as distributed by MLS GRID #2644021 Report a problem | ||
| 5/23/2024 | Contingent | $2,990,000$570/sqft |
Source: RealTracs MLS as distributed by MLS GRID #2644021 Report a problem | ||
| 4/17/2024 | Price change | $2,990,000+35.9%$570/sqft |
Source: RealTracs MLS as distributed by MLS GRID #2644021 Report a problem | ||
| 12/23/2021 | Pending sale | $2,200,000$420/sqft |
Source: RealTracs MLS as distributed by MLS GRID #2229868 Report a problem | ||
| 5/19/2021 | Contingent | $2,200,000$420/sqft |
Source: RealTracs MLS as distributed by MLS GRID #2229868 Report a problem | ||
| 2/20/2021 | Price change | $2,200,000+4.8%$420/sqft |
Source: RealTracs MLS as distributed by MLS GRID #2229868 Report a problem | ||
| 8/20/2020 | Price change | $2,100,000+68%$400/sqft |
Source: NATIVVIEW #2181156 Report a problem | ||
| 6/20/2017 | Listed for sale | $1,250,000+158%$238/sqft |
Source: Worth Properties LLC #1838422 Report a problem | ||
| 4/8/2014 | Listing removed | $2,500 |
Source: Lake Real Estate #1515325 Report a problem | ||
| 2/10/2014 | Listed for rent | $2,500 |
Source: Lake Real Estate #1515325 Report a problem | ||
| 12/30/2012 | Listing removed | $484,500$92/sqft |
Source: TheDailyClassifieds.Com #1405763 Report a problem | ||
| 10/7/2012 | Price change | $484,500-2.8%$92/sqft |
Source: TheDailyClassifieds.Com #1369002 Report a problem | ||
| 8/20/2012 | Price change | $498,500-7.7%$95/sqft |
Source: TheDailyClassifieds.Com #1369002 Report a problem | ||
| 6/7/2012 | Price change | $539,900-9.9%$103/sqft |
Source: TheDailyClassifieds.Com #1369002 Report a problem | ||
| 7/21/2010 | Listed for sale | $599,000+7.1%$114/sqft |
Source: Showcase Technologies #994507 Report a problem | ||
| 4/14/2010 | Listing removed | $559,500$107/sqft |
Source: Exit Real Estate Associates #1112066 Report a problem | ||
| 3/22/2010 | Price change | $559,500-6.6%$107/sqft |
Source: Exit Real Estate Associates #1112066 Report a problem | ||
| 12/15/2009 | Price change | $599,000+7.1%$114/sqft |
Source: Showcase Technologies #994507 Report a problem | ||
| 9/29/2009 | Price change | $559,500-6.6%$107/sqft |
Source: Exit Real Estate Associates #1112066 Report a problem | ||
| 5/1/2009 | Price change | $599,000-13.8%$114/sqft |
Source: Exit Real Estate Associates #994507 Report a problem | ||
| 10/13/2008 | Price change | $694,900-5.8%$133/sqft |
Source: Exit Real Estate Associates #994507 Report a problem | ||
| 9/21/2008 | Price change | $738,000-2.9%$141/sqft |
Source: Exit Real Estate Associates #994507 Report a problem | ||
| 7/1/2008 | Listed for sale | $759,900$145/sqft |
Source: Showcase Technologies #994507 Report a problem | ||
Public tax history
| Year | Property taxes | Tax assessment |
|---|---|---|
| 2015 | -- | $193,760 |
| 2014 | $7,323 | $193,760 |
| 2013 | -- | $193,760 +48.6% |
| 2012 | -- | $130,375 |
| 2011 | -- | $130,375 |
| 2010 | -- | $130,375 |
| 2009 | -- | $130,375 +21.5% |
| 2008 | -- | $107,300 |
| 2007 | -- | $107,300 |
| 2006 | -- | -- |
| 2005 | -- | -- |
| 2004 | -- | -- |
| 2003 | -- | -- |
| 2002 | -- | -- |
| 2001 | -- | -- |
| 2000 | -- | -- |
Find assessor info on the county website
Neighborhood: 37220
Nearby homes
- $2,850,0005 bd5 ba4.7k sqft4604 Granny White Pike, Nashville, TN 37220Sold
- $3,499,9995 bd5 ba4.9k sqft4606 Granny White Pike, Nashville, TN 37220New Construction

- $3,209,0004 bd5 ba4.8k sqft4600 Granny White Pike, Nashville, TN 37220Off Market

- $2,449,0003 bd4 ba4.1k sqft1143 Battery Ln, Nashville, TN 37220For Sale
- $295,000-- bd-- ba-- sqft1147 Battery Ln, Nashville, TN 37220Off Market
- $65,0001.14 Acres4606 Granny White Pike #B, Nashville, TN 37220Off Market
- $4,400,0005 bd7 ba9.3k sqft1139 Battery Ln, Nashville, TN 37220Sold
- $41,000-- bd-- ba-- sqft4603B Granny White Pike, Nashville, TN 37220Off Market
Nearby schools
GreatSchools rating
- 9/10Percy Priest Elementary SchoolGrades: K-5Distance: 2.5 mi
- 8/10John T. Moore Middle SchoolGrades: 6-8Distance: 0.5 mi
- 6/10Hillsboro High SchoolGrades: 9-12Distance: 1.3 mi
Schools provided by the listing agent
- Elementary: Percy Priest Elementary
- Middle: John Trotwood Moore Middle
- High: Hillsboro Comp High School
Source: RealTracs MLS as distributed by MLS GRID. This data may not be complete. We recommend contacting the local school district to confirm school assignments for this home.
- Tennessee
- Davidson County
- Nashville
- 37220
- 4604 Granny White Pike
Nearby cities
Nearby neighborhoods
Nearby zip codes
Other Nashville Topics
