Don’t miss your chance to own the residence of Heisman winner, 4-time Pro-Bowler and former Tennessee Titan, Derrick Henry. Nestled in the heart of Green Hills, this gated property by Richland Building Partners epitomizes luxury & convenience. The kitchen is equipped with top-of-the-line Fisher & Paykel appliances and an adjoining scullery kitchen. The main level features a spacious primary suite with versatile flex space that can serve as an office, nursery or additional closet. Ascend the floating staircase to the guest rooms and bonus room, complete with a full bar & access to a rear deck overlooking the backyard oasis. Enveloped by a 10-ft privacy fence, the backyard features a gunite pool and spa by Rondo Pools, a dual-sided deck with grill & fireplace, and a charming cabana. The spacious 700+ sq ft pool house includes a full bath & 2 versatile rooms ideal for a gym & a studio. Hunter Douglas automated window shades throughout. This is the one!
Closed
$3,100,000
1141 Glendale Ln, Nashville, TN 37204
6beds
5,767sqft
Horizontal Property Regime - Detached, Residential
Built in 2020
0.51 Acres Lot
$-- Zestimate®
$538/sqft
$16,499 Estimated rent
Home value
Not available
Estimated sales range
Not available
$16,499/mo
Zestimate® history
Owner options
List your home for rent
$16,499/mo
Rent Zestimate®
Find your next renter with Zillow Rental Manager. Plus, with online applications, you can quickly screen prospective tenants – for free.
$16,499/mo
Rent Zestimate®
Refinance and save
$14,527/mo
Est. payment
Refinancing to a lower rate could help reduce your monthly payments and save thousands over the life of the loan.
$14,527/mo
Est. payment
Explore your selling options
Work with a Zillow partner agent
Leverage their expertise and Zillow's premium Showcase listings to get your home seen by more buyers.
Get startedList with your own agent
Get your home in front of millions of buyers by listing it on Zillow.
Learn how to do itSell it yourself
Take full control of how buyers see your home on Zillow by listing For Sale by Owner (FSBO).
List your homeWhat's special
Zillow last checked:
Listing updated:
Listed by:
Devin Roper 901-219-0479,
Compass RE
Bought with:
Terra L. Bell, 337936
Compass Tennessee, LLC
Source: RealTracs MLS as distributed by MLS GRID,MLS#: 2706162
Facts & features
Interior
Bedrooms & bathrooms
- Bedrooms: 6
- Bathrooms: 6
- Full bathrooms: 5
- 1/2 bathrooms: 1
- Main level bedrooms: 2
Bedroom 1
- Area: 408 Square Feet
- Dimensions: 17x24
Bedroom 2
- Area: 195 Square Feet
- Dimensions: 15x13
Bedroom 3
- Area: 132 Square Feet
- Dimensions: 11x12
Bedroom 4
- Area: 156 Square Feet
- Dimensions: 12x13
Bonus room
- Area: 728 Square Feet
- Dimensions: 26x28
Dining room
- Area: 336 Square Feet
- Dimensions: 12x28
Kitchen
- Area: 176 Square Feet
- Dimensions: 11x16
Living room
- Area: 560 Square Feet
- Dimensions: 20x28
Heating
- Central, Natural Gas
Cooling
- Central Air, Electric
Appliances
- Included: Dishwasher, Disposal, Indoor Grill, Microwave, Stainless Steel Appliance(s), Washer, Double Oven, Gas Oven, Gas Range
Features
- Built-in Features, Ceiling Fan(s), Entrance Foyer, High Ceilings, Walk-In Closet(s)
- Flooring: Wood, Tile
- Basement: Crawl Space
- Number of fireplaces: 2
- Fireplace features: Gas
Interior area
- Total structure area: 5,767
- Total interior livable area: 5,767 sqft
- Finished area above ground: 5,057
- Finished area below ground: 710
Property
Parking
- Total spaces: 4
- Parking features: Garage Door Opener, Garage Faces Front, Driveway
- Attached garage spaces: 2
- Uncovered spaces: 2
Features
- Levels: Three Or More
- Stories: 2
- Patio & porch: Patio, Covered, Porch
- Exterior features: Balcony, Gas Grill
- Has private pool: Yes
- Pool features: In Ground
- Has spa: Yes
- Spa features: Private
- Fencing: Full
Lot
- Size: 0.51 Acres
Details
- Parcel number: 131080W00100CO
- Special conditions: Standard
Construction
Type & style
- Home type: SingleFamily
- Property subtype: Horizontal Property Regime - Detached, Residential
Materials
- Frame
Condition
- New construction: No
- Year built: 2020
Utilities & green energy
- Sewer: Public Sewer
- Water: Public
- Utilities for property: Electricity Available, Water Available
Green energy
- Energy efficient items: Water Heater
Community & HOA
Community
- Subdivision: Green Hills
HOA
- Has HOA: No
Location
- Region: Nashville
Financial & listing details
- Price per square foot: $538/sqft
- Tax assessed value: $572,600
- Annual tax amount: $14,835
- Date on market: 9/20/2024
- Electric utility on property: Yes
Price history
| Date | Event | Price |
|---|---|---|
| 11/19/2024 | Sold | $3,100,000-6.1%$538/sqft |
Source:  RealTracs MLS as distributed by MLS GRID #2706162 Report a problem RealTracs MLS as distributed by MLS GRID #2706162 Report a problem | ||
| 10/29/2024 | Contingent | $3,299,999$572/sqft |
Source: RealTracs MLS as distributed by MLS GRID #2706162 Report a problem | ||
| 9/20/2024 | Listed for sale | $3,299,999-4.3%$572/sqft |
Source: RealTracs MLS as distributed by MLS GRID #2706162 Report a problem | ||
| 8/25/2024 | Listing removed | -- |
Source: RealTracs MLS as distributed by MLS GRID #2672588 Report a problem | ||
| 6/27/2024 | Listed for sale | $3,450,000-13.7%$598/sqft |
Source: RealTracs MLS as distributed by MLS GRID #2672588 Report a problem | ||
| 6/21/2024 | Listing removed | -- |
Source: RealTracs MLS as distributed by MLS GRID #2641403 Report a problem | ||
| 5/15/2024 | Price change | $3,999,999-5.9%$694/sqft |
Source: RealTracs MLS as distributed by MLS GRID #2641403 Report a problem | ||
| 4/11/2024 | Listed for sale | $4,250,000+89.3%$737/sqft |
Source: RealTracs MLS as distributed by MLS GRID #2641403 Report a problem | ||
| 10/21/2020 | Sold | $2,244,788+28.3%$389/sqft |
Source: RealTracs MLS as distributed by MLS GRID #2181244 Report a problem | ||
| 6/24/2020 | Listing removed | $1,750,000$303/sqft |
Source: Tarkington & Harwell Company, LLC #2157793 Report a problem | ||
| 6/9/2020 | Listed for sale | $1,750,000+96.3%$303/sqft |
Source: Tarkington & Harwell Company, LLC #2157793 Report a problem | ||
| 12/27/2019 | Listing removed | $891,700$155/sqft |
Source: Owner Report a problem | ||
| 9/28/2019 | Pending sale | $891,700$155/sqft |
Source: Owner Report a problem | ||
| 8/17/2019 | Listed for sale | $891,700$155/sqft |
Source: Owner Report a problem | ||
| 2/8/2019 | Listing removed | $2,900$1/sqft |
Source: Owner Report a problem | ||
| 1/7/2019 | Listed for rent | $2,900$1/sqft |
Source: Owner Report a problem | ||
Public tax history
| Year | Property taxes | Tax assessment |
|---|---|---|
| 2019 | $4,516 | $143,150 |
| 2018 | $4,516 | $143,150 |
| 2017 | -- | $143,150 +29.4% |
| 2016 | $4,516 -9.6% | $110,600 |
| 2015 | $4,995 | $110,600 |
| 2014 | $4,995 | $110,600 |
| 2013 | -- | $110,600 +3.1% |
| 2012 | -- | $107,275 |
| 2011 | -- | $107,275 |
| 2010 | -- | $107,275 |
| 2009 | -- | $107,275 +31.7% |
| 2008 | -- | $81,425 |
| 2007 | -- | $81,425 |
| 2006 | -- | -- |
| 2005 | -- | -- |
| 2004 | -- | -- |
| 2003 | -- | -- |
| 2002 | -- | -- |
| 2001 | -- | -- |
| 2000 | -- | -- |
Find assessor info on the county website
Neighborhood: 37204
Nearby homes
- $3,100,0005 bd4 ba4.8k sqft1141 Glendale Ln, Nashville, TN 37204Sold
- $2,950,0005 bd5 ba4.7k sqft1143 Glendale Ln, Nashville, TN 37204For Sale
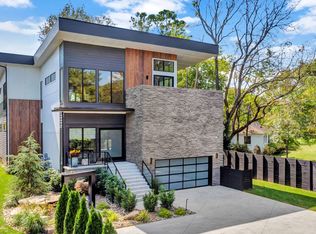
- $810,4003 bd2 ba2.5k sqft104 Glendale Garden Dr, Nashville, TN 37204Off Market
- $813,9003 bd3 ba2.4k sqft102 Glendale Garden Dr, Nashville, TN 37204Off Market
- $830,4003 bd2 ba2.2k sqft106 Glendale Garden Dr, Nashville, TN 37204Off Market
- $778,5003 bd3 ba2.4k sqft100 Glendale Garden Dr, Nashville, TN 37204Off Market
- $834,3003 bd3 ba2.2k sqft108 Glendale Garden Dr, Nashville, TN 37204Off Market
- $1,349,1001.04 Acres4500 Granny White Pike, Nashville, TN 37204Off Market
Nearby schools
GreatSchools rating
- 9/10Percy Priest Elementary SchoolGrades: K-5Distance: 2.9 mi
- 8/10John T. Moore Middle SchoolGrades: 6-8Distance: 0.2 mi
- 6/10Hillsboro High SchoolGrades: 9-12Distance: 1 mi
Schools provided by the listing agent
- Elementary: Glendale Elementary
- Middle: John Trotwood Moore Middle
- High: Hillsboro Comp High School
Source: RealTracs MLS as distributed by MLS GRID. This data may not be complete. We recommend contacting the local school district to confirm school assignments for this home.
- Tennessee
- Davidson County
- Nashville
- 37204
- 1141 Glendale Ln
Nearby cities
Nearby neighborhoods
Nearby zip codes
Other Nashville Topics
