Welcome to Hamilton by Partners in Building! This new Partners in Building custom home welcomes you with a spacious study at the entry, perfect for work or quiet reflection. The open-concept living, dining, and island kitchen area create a bright and inviting space ideal for everyday living and entertaining. The comfortable family room features a floor-to-ceiling stone fireplace surround. Both the family and game room offer direct access to the covered patio, which features an outdoor fireplace — for seamless indoor-outdoor entertainment. Additional first-floor features include a media room and a wet bar. Upstairs, you’ll find three generously sized bedrooms, two full bathrooms, and a loft overlooking the space below, providing plenty of room for relaxation and flexibility.
Active
$2,699,990
2072 Hamilton Dr Lot 26, Franklin, TN 37064
5beds
5,264sqft
:
Get pre-qualified$16,113/mo
Single Family Residence, Residential
Built in 2026
0.37 Acres Lot
$-- Zestimate®
$513/sqft
$300/mo HOA
What's special
- 21 days |
- 214 |
- 10 |
Zillow last checked:
Listing updated:
Listed by:
Denelle Brice 615-626-6198,
Onward Real Estate 615-234-5180
Source: RealTracs MLS as distributed by MLS GRID,MLS#: 3261056
Facts & features
Interior
Bedrooms & bathrooms
- Bedrooms: 5
- Bathrooms: 5
- Full bathrooms: 4
- 1/2 bathrooms: 1
- Main level bedrooms: 2
Bedroom 1
- Features: Suite
- Level: Suite
- Area: 374 Square Feet
- Dimensions: 17x22
Bedroom 2
- Features: Bath
- Level: Bath
- Area: 224 Square Feet
- Dimensions: 14x16
Bedroom 3
- Features: Bath
- Level: Bath
- Area: 182 Square Feet
- Dimensions: 13x14
Bedroom 4
- Features: Bath
- Level: Bath
- Area: 182 Square Feet
- Dimensions: 13x14
Primary bathroom
- Features: Double Vanity
- Level: Double Vanity
Den
- Area: 180 Square Feet
- Dimensions: 12x15
Dining room
- Area: 210 Square Feet
- Dimensions: 10x21
Other
- Features: Darkroom
- Level: Darkroom
- Area: 224 Square Feet
- Dimensions: 16x14
Kitchen
- Area: 294 Square Feet
- Dimensions: 14x21
Living room
- Features: Great Room
- Level: Great Room
- Area: 378 Square Feet
- Dimensions: 18x21
Other
- Features: Bedroom 5
- Level: Bedroom 5
- Area: 182 Square Feet
- Dimensions: 13x14
Recreation room
- Features: Main Level
- Level: Main Level
- Area: 288 Square Feet
- Dimensions: 18x16
Heating
- Natural Gas
Cooling
- Central Air
Appliances
- Included: Double Oven, Gas Oven, Gas Range, Dishwasher, Disposal, Microwave, Stainless Steel Appliance(s)
Features
- Kitchen Island
- Flooring: Wood, Tile
- Basement: None
- Number of fireplaces: 2
- Fireplace features: Family Room
Interior area
- Total structure area: 5,264
- Total interior livable area: 5,264 sqft
- Finished area above ground: 5,264
Property
Parking
- Total spaces: 3
- Parking features: Attached
- Attached garage spaces: 3
Features
- Levels: Two
- Stories: 2
- Patio & porch: Patio, Covered, Porch
- Fencing: Back Yard
Lot
- Size: 0.37 Acres
- Dimensions: 90 x 180
Details
- Parcel number: 094064K A 02600 00005064F
- Special conditions: Standard
Construction
Type & style
- Home type: SingleFamily
- Property subtype: Single Family Residence, Residential
Materials
- Fiber Cement, Brick, Stone
Condition
- New construction: Yes
- Year built: 2026
Utilities & green energy
- Sewer: Public Sewer
- Water: Public
- Utilities for property: Natural Gas Available, Water Available
Community & HOA
Community
- Subdivision: Hamilton
HOA
- Has HOA: Yes
- Services included: Trash
- HOA fee: $3,600 annually
- Second HOA fee: $2,100 one time
Location
- Region: Franklin
Financial & listing details
- Price per square foot: $513/sqft
- Annual tax amount: $2,251
- Date on market: 7/6/2026
- Date available: 12/28/2026
Estimated market value
Not available
Estimated sales range
Not available
Not available
Price history
| Date | Event | Price |
|---|---|---|
| 7/6/2026 | Listed for sale | $2,699,990$513/sqft |
Source:  RealTracs MLS as distributed by MLS GRID #3261056 Report a problem RealTracs MLS as distributed by MLS GRID #3261056 Report a problem | ||
| 7/1/2026 | Listing removed | $2,699,990$513/sqft |
Source: RealTracs MLS as distributed by MLS GRID #3183917 Report a problem | ||
| 5/4/2026 | Listed for sale | $2,699,990$513/sqft |
Source: RealTracs MLS as distributed by MLS GRID #3183917 Report a problem | ||
Public tax history
Tax history is unavailable.
Monthly payment
Est. payment
Payment breakdown
Explore the cost of this home by adjusting the details. Changes won't be saved.Climate risks
Neighborhood: West Harpeth
Nearby schools
GreatSchools rating
- 7/10Walnut Grove Elementary SchoolGrades: K-5Distance: 3 mi
- 8/10Grassland Middle SchoolGrades: 6-8Distance: 5.2 mi
- 10/10Franklin High SchoolGrades: 9-12Distance: 2.2 mi
Schools provided by the listing agent
- Elementary: Walnut Grove Elementary
- Middle: Grassland Middle School
- High: Franklin High School
Source: RealTracs MLS as distributed by MLS GRID. This data may not be complete. We recommend contacting the local school district to confirm school assignments for this home.
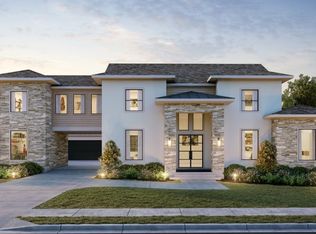
- $2,749,9905 bd6 ba5.3k sqft2078 Hamilton Dr, Franklin, TN 37064New Construction
- $2,264,8134 bd5 ba4k sqft2061 Hamilton Dr LOT 52, Franklin, TN 37064Pending

- $3,168,1905 bd6 ba5.3k sqft2054 Hamilton Dr LOT 29, Franklin, TN 37064Pending
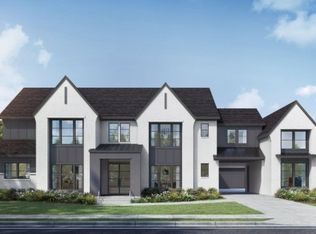
- $2,625,9905 bd6 ba5.1k sqft2096 Hamilton Dr LOT 22, Franklin, TN 37064New Construction

- $2,266,8775 bd6 ba4.7k sqft2048 Hamilton Dr LOT 30, Franklin, TN 37064Pending
- $2,579,9904 bd5 ba4.5k sqft1074 Hamilton Way LOT 48, Franklin, TN 37064New Construction
- $2,906,3575 bd6 ba5.5k sqft2042 Hamilton Dr LOT 31, Franklin, TN 37064Pending
- $2,744,80058.65 Acres841 Old Charlotte Park E, Franklin, TN 37069Off Market
A local agent can set up tours, give advice and negotiate with sellers.
A local lender can help you make sure your offer is ready when you are.
Similar homes
- $2,749,9905 bd6 ba5.3k sqft2078 Hamilton Dr, Franklin, TN 37064New Construction
 MLS ID #3261060, Denelle Brice. RealTracs MLS as distributed by MLS GRID
 - $2,625,9905 bd6 ba5.1k sqft2096 Hamilton Dr Lot 22, Franklin, TN 37064New ConstructionMLS ID #3261061, Denelle Brice. RealTracs MLS as distributed by MLS GRID
- $2,579,9904 bd5 ba4.5k sqft1074 Hamilton Way Lot 48, Franklin, TN 37064New Construction
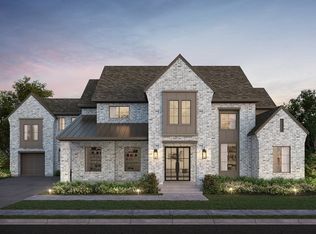 MLS ID #3261057, Denelle Brice. RealTracs MLS as distributed by MLS GRID
 - $2,150,0004 bd5 ba4.6k sqft4304 Gallant Ridge Dr, Franklin, TN 37064For Sale
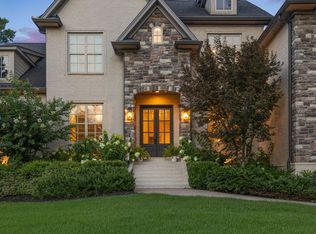 MLS ID #3306383, Julianne Richard. RealTracs MLS as distributed by MLS GRID
 - $2,813,2955 bd6 ba5k sqft3013 Kathryn Ave Lot 2765, Franklin, TN 37064New ConstructionMLS ID #3098366, Angela Crutcher- (BROKER/REALTOR®) CSP SRES. RealTracs MLS as distributed by MLS GRID
- $2,997,5004 bd6 ba5.3k sqft319 Battle Ave, Franklin, TN 37064New ConstructionMLS ID #3215784, Christy Bashlor. RealTracs MLS as distributed by MLS GRID
- $2,950,0004 bd5 ba4.3k sqft5558 Boy Scout Rd, Franklin, TN 37064For SaleMLS ID #3171186, McKenna Botsford. RealTracs MLS as distributed by MLS GRID
- $2,330,0004 bd5 ba3.7k sqft3023 William St Lot 2649, Franklin, TN 37064New ConstructionMLS ID #3214210, PJ Littleton. RealTracs MLS as distributed by MLS GRID
- $2,299,0004 bd5 ba3.4k sqft1003 Perkins Ln, Franklin, TN 37069For SaleMLS ID #3191169, Nerissa Sarantos. RealTracs MLS as distributed by MLS GRID
- $2,649,9905 bd6 ba5.1k sqft1835 Dartmouth Dr Lot 10, Brentwood, TN 37027New ConstructionMLS ID #3288650, Gina Sefton. RealTracs MLS as distributed by MLS GRID
- $2,699,9905 bd7 ba5.6k sqft5201 Bond Springs Ct, Thompsons Station, TN 37179For SaleMLS ID #3264123, Mike Grayson. RealTracs MLS as distributed by MLS GRID
- $2,935,0005 bd8 ba6.1k sqft1110 Lipscomb Dr, Brentwood, TN 37027New ConstructionMLS ID #3301986, Leslie Li. RealTracs MLS as distributed by MLS GRID
- $1,924,9956 bd6 ba5.7k sqft231 Berry Hunter Ln Lot 4, Franklin, TN 37067New ConstructionMLS ID #3248857, Cori Danos. RealTracs MLS as distributed by MLS GRID
- $2,700,0005 bd6 ba5.4k sqft1580 Eastwood Dr Lot 103, Brentwood, TN 37027New ConstructionMLS ID #3071464, Susan Gregory. RealTracs MLS as distributed by MLS GRID
- $1,675,9955 bd6 ba4.2k sqft213-1005 Sun Bird Dr Lot 28, Franklin, TN 37067New ConstructionMLS ID #3288101, Cori Danos. RealTracs MLS as distributed by MLS GRID
- $1,655,9955 bd5 ba4.2k sqft1009 Sun Bird Dr Lot 27, Franklin, TN 37067New ConstructionMLS ID #3287837, Cori Danos. RealTracs MLS as distributed by MLS GRID
- $2,499,0005 bd5 ba5.6k sqft6001 Andover Dr, Nashville, TN 37215For SaleMLS ID #3214170, Nerissa Sarantos. RealTracs MLS as distributed by MLS GRID
- $2,199,0005 bd7 ba4.4k sqft6100 Lookaway Cir, Franklin, TN 37067For SaleMLS ID #3248539, Charles Jeter, LUXURY HOME BROKER. RealTracs MLS as distributed by MLS GRID
- $1,997,2246 bd7 ba7.1k sqft157 Berry Hunter Ln Lot 31, Franklin, TN 37067New ConstructionMLS ID #3276714, Cori Danos. RealTracs MLS as distributed by MLS GRID
- $1,865,0005 bd6 ba4.2k sqft213 Berry Hunter Ln Lot 7, Franklin, TN 37067New ConstructionMLS ID #3248862, Cori Danos. RealTracs MLS as distributed by MLS GRID
