Welcome to Hamilton by Partners in Building! This luxurious 5,359 sq. ft. home, located in the new Hamilton neighborhood, offers elegant comfort and spacious living across two floors. The first floor features a grand primary suite with a lavish bath and expansive closet, a formal dining room, a stylish study, and an open family room flowing seamlessly into a gourmet kitchen with a breakfast nook. Entertain effortlessly in the generous game room and media area. Step outside to a covered patio complete with a cozy outdoor fireplace, perfect for relaxing and gatherings in any season. Upstairs, three additional bedrooms, each with private baths, surround a loft area, providing privacy and comfort for family and guests alike. This home beautifully blends luxury and function for an exceptional living experience.
Active
$2,749,990
2078 Hamilton Dr, Franklin, TN 37064
5beds
5,359sqft
Single Family Residence, Residential
Built in 2026
0.37 Acres Lot
$-- Zestimate®
$513/sqft
$300/mo HOA
What's special
Cozy outdoor fireplaceLoft areaOpen family roomExpansive closetCovered patioGourmet kitchenBreakfast nook
- 54 days
- 215
- 13
Zillow last checked:
Listing updated:
Listed by:
Denelle Brice 615-626-6198,
Onward Real Estate 615-234-5180
Source: RealTracs MLS as distributed by MLS GRID,MLS#: 3261060
Facts & features
Interior
Bedrooms & bathrooms
- Bedrooms: 5
- Bathrooms: 6
- Full bathrooms: 5
- 1/2 bathrooms: 1
- Main level bedrooms: 2
Bedroom 1
- Features: Suite
- Level: Suite
- Area: 320 Square Feet
- Dimensions: 16x20
Bedroom 2
- Features: Bath
- Level: Bath
- Area: 208 Square Feet
- Dimensions: 13x16
Bedroom 3
- Features: Bath
- Level: Bath
- Area: 238 Square Feet
- Dimensions: 14x17
Bedroom 4
- Features: Bath
- Level: Bath
- Area: 180 Square Feet
- Dimensions: 12x15
Primary bathroom
- Features: Primary Bedroom
- Level: Primary Bedroom
Den
- Area: 144 Square Feet
- Dimensions: 12x12
Dining room
- Features: Formal
- Level: Formal
- Area: 224 Square Feet
- Dimensions: 14x16
Other
- Features: Darkroom
- Level: Darkroom
- Area: 208 Square Feet
- Dimensions: 13x16
Kitchen
- Area: 320 Square Feet
- Dimensions: 16x20
Living room
- Features: Great Room
- Level: Great Room
- Area: 380 Square Feet
- Dimensions: 19x20
Other
- Features: Bedroom 5
- Level: Bedroom 5
- Area: 182 Square Feet
- Dimensions: 13x14
Recreation room
- Features: Main Level
- Level: Main Level
- Area: 280 Square Feet
- Dimensions: 14x20
Heating
- Natural Gas
Cooling
- Central Air
Appliances
- Included: Gas Oven, Gas Range, Dishwasher, Disposal, Microwave, Stainless Steel Appliance(s)
Features
- Kitchen Island
- Flooring: Wood, Tile
- Basement: None
- Number of fireplaces: 2
- Fireplace features: Family Room, Gas
Interior area
- Total structure area: 5,359
- Total interior livable area: 5,359 sqft
- Finished area above ground: 5,359
Property
Parking
- Total spaces: 3
- Parking features: Garage Faces Rear
- Attached garage spaces: 3
Features
- Levels: Two
- Stories: 2
- Patio & porch: Patio, Covered, Porch
Lot
- Size: 0.37 Acres
- Dimensions: 90 x 180
Details
- Parcel number: 094064K A 02500 00005064F
- Special conditions: Standard
Construction
Type & style
- Home type: SingleFamily
- Property subtype: Single Family Residence, Residential
Materials
- Fiber Cement, Stone, Stucco
Condition
- New construction: Yes
- Year built: 2026
Utilities & green energy
- Sewer: Public Sewer
- Water: Public
- Utilities for property: Natural Gas Available, Water Available
Community & HOA
Community
- Subdivision: Hamilton
HOA
- Has HOA: Yes
- HOA fee: $3,600 annually
- Second HOA fee: $2,100 one time
Location
- Region: Franklin
Financial & listing details
- Price per square foot: $513/sqft
- Annual tax amount: $2,251
- Date on market: 7/6/2026
- Date available: 12/16/2026
Estimated market value
Not available
Estimated sales range
Not available
Not available
Price history
| Date | Event | Price |
|---|---|---|
| 7/6/2026 | Listed for sale | $2,749,990$513/sqft |
Source:  RealTracs MLS as distributed by MLS GRID #3261060 Report a problem RealTracs MLS as distributed by MLS GRID #3261060 Report a problem | ||
| 7/1/2026 | Listing removed | $2,749,990$513/sqft |
Source: RealTracs MLS as distributed by MLS GRID #3183919 Report a problem | ||
| 5/4/2026 | Listed for sale | $2,749,990$513/sqft |
Source: RealTracs MLS as distributed by MLS GRID #3183919 Report a problem | ||
Public tax history
Tax history is unavailable.
Monthly payment
Est. payment
Payment breakdown
Explore the cost of this home by adjusting the details. Changes won't be saved.Climate risks
Neighborhood: West Harpeth
Nearby schools
Schools provided by the listing agent
- Elementary: Walnut Grove Elementary
- Middle: Grassland Middle School
- High: Franklin High School
Source: RealTracs MLS as distributed by MLS GRID. This data may not be complete. We recommend contacting the local school district to confirm school assignments for this home.
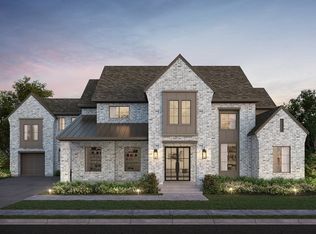
- $2,699,9905 bd5 ba5.2k sqft2072 Hamilton Dr LOT 26, Franklin, TN 37064New Construction

- $2,264,8134 bd5 ba4k sqft2061 Hamilton Dr LOT 52, Franklin, TN 37064Pending

- $2,625,9905 bd6 ba5.1k sqft2096 Hamilton Dr LOT 22, Franklin, TN 37064Pending

- $2,579,9904 bd5 ba4.5k sqft1074 Hamilton Way LOT 48, Franklin, TN 37064New Construction
Similar homes
- $2,699,9905 bd5 ba5.2k sqft2072 Hamilton Dr Lot 26, Franklin, TN 37064New Construction
 MLS ID #3261056, Denelle Brice. RealTracs MLS as distributed by MLS GRID
 - $2,579,9904 bd5 ba4.5k sqft1074 Hamilton Way Lot 48, Franklin, TN 37064New ConstructionMLS ID #3261057, Denelle Brice. RealTracs MLS as distributed by MLS GRID
- $3,059,9005 bd7 ba5.4k sqft4000 Copley Rd Lot 10, Franklin, TN 37064New Construction
 MLS ID #3336223, Mary A. Kocina. RealTracs MLS as distributed by MLS GRID
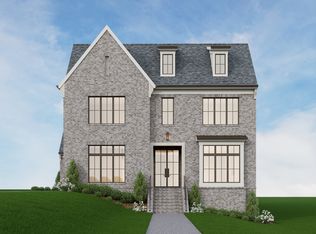
 - $2,334,9005 bd7 ba4.4k sqft117 Dulwich Dr Lot 27, Franklin, TN 37064New Construction
 MLS ID #3336236, Mary A. Kocina. RealTracs MLS as distributed by MLS GRID
 - $2,368,8604 bd5 ba3.7k sqft3023 William St Lot 2649, Franklin, TN 37064New ConstructionMLS ID #3214210, PJ Littleton. RealTracs MLS as distributed by MLS GRID
- $1,999,9504 bd5 ba4.6k sqft4304 Gallant Ridge Dr, Franklin, TN 37064For SaleMLS ID #3306383, Julianne Richard. RealTracs MLS as distributed by MLS GRID
- $2,299,0004 bd5 ba3.4k sqft1003 Perkins Ln, Franklin, TN 37069For SaleMLS ID #3191169, Nerissa Sarantos. RealTracs MLS as distributed by MLS GRID
- $2,350,0006 bd6 ba7.3k sqft2100 Granby Ct, Franklin, TN 37069For SaleMLS ID #3506148, Tricia Egan. RealTracs MLS as distributed by MLS GRID
- $2,299,0005 bd7 ba6.6k sqft459 Franklin Rd, Franklin, TN 37069For SaleMLS ID #3191465, Amanda McNeal. RealTracs MLS as distributed by MLS GRID
- $2,649,9905 bd6 ba5.1k sqft1835 Dartmouth Dr Lot 10, Brentwood, TN 37027New ConstructionMLS ID #3518769, Gina Sefton. RealTracs MLS as distributed by MLS GRID
- $2,399,9005 bd7 ba5.3k sqft7262 Murrel Dr, Franklin, TN 37064New ConstructionRealTracs MLS as distributed by MLS GRID
- $2,017,2245 bd8 ba5.4k sqft157 Berry Hunter Ln Lot 31, Franklin, TN 37067New ConstructionMLS ID #3507968, Cori Danos. RealTracs MLS as distributed by MLS GRID
- $1,992,2246 bd6 ba5.7k sqft219 Berry Hunter Ln Lot 6, Franklin, TN 37067New ConstructionMLS ID #3513154, Cori Danos. RealTracs MLS as distributed by MLS GRID
- $2,384,9005 bd7 ba4.8k sqft7012 Kinderhook Rd Lot 833, Nashville, TN 37221New ConstructionMLS ID #3526021, Lisa Culp Taylor. RealTracs MLS as distributed by MLS GRID
- $1,751,9955 bd5 ba4.3k sqft151 Berry Hunter Ln Lot 32, Franklin, TN 37067New ConstructionMLS ID #3520282, Cori Danos. RealTracs MLS as distributed by MLS GRID
- $3,249,9994 bd5 ba4.4k sqft7132 Bonterra Dr, Franklin, TN 37064For SaleMLS ID #3191528, Heather L Roberts. RealTracs MLS as distributed by MLS GRID
- $1,865,0005 bd6 ba4.2k sqft213 Berry Hunter Ln Lot 7, Franklin, TN 37067New ConstructionRealTracs MLS as distributed by MLS GRID
- $1,675,9955 bd5 ba4.2k sqft1009 Sun Bird Dr Lot 27, Franklin, TN 37067New ConstructionMLS ID #3516015, Cori Danos. RealTracs MLS as distributed by MLS GRID
- $1,739,4955 bd6 ba4.4k sqft139 Berry Hunter Ln Lot 34, Franklin, TN 37067New ConstructionMLS ID #3513149, Cori Danos. RealTracs MLS as distributed by MLS GRID
- $2,700,0005 bd6 ba5.4k sqft1580 Eastwood Dr Lot 103, Brentwood, TN 37027New ConstructionMLS ID #3071464, Susan Gregory. RealTracs MLS as distributed by MLS GRID
