Bathed in light and warmth, this home is more than a house-it's a home. From the moment you step through the arched iron door into the luminous foyer, graced with a stunning 2-tiered drum fixture, you're wrapped in a sense of calm and elevated style. Gaze out over beautiful views of the neighborhood and rolling hillsides, and feel instantly at home. Just off the entry, a charming Study beckons—complete with French doors for privacy, built-in bookcases with detailed bead board, and soft sconce lighting, offering the perfect retreat for focus or reflection. The heart of the home, the Kitchen, seamlessly blends form and function with a white oak island and creamy cabinetry perimeter. A hand-plastered vent hood creates an artful centerpiece above the 6-burner gas cooktop with griddle, accented by a convenient pot filler. This space flows effortlessly into the Family Room, where a stone fireplace anchors the room between custom built-ins with glass-front uppers. Overhead, a striking wood beam ceiling adds warmth and character. Behind the scenes, a thoughtfully designed working pantry awaits—with elegant cream cabinetry, quartz countertops, a round gold sink, plus an oven, microwave, and wine & beverage fridge—making hosting a breeze. Both the spacious Primary and Guest Suites are peaceful sanctuaries with impressive vaulted ceilings and bead board detail, adding dimension. Upstairs, the Bonus Room transforms to fit your needs—whether it's hosting guests or game nights. A built-in bunk bed with cozy sconces and durable engineered flooring make it both fun and functional. Tucked away, the Media Room invites you to unwind with rich gray paneled walls, ambient sconces, and a playful plaid carpet—perfect for family movie marathons. Step outside to a covered porch made for entertaining—complete with a fireplace, bead board ceiling, built-in grill, and fridge—all overlooking a backyard generous enough for a future pool. This home is not only inviting but comfortable.
Active
$2,700,000
1580 Eastwood Dr Lot 103, Brentwood, TN 37027
5beds
5,445sqft
Single Family Residence, Residential
Built in 2024
0.59 Acres Lot
$-- Zestimate®
$496/sqft
$100/mo HOA
What's special
Creamy cabinetry perimeterWhite oak islandSoft sconce lightingCharming studyImpressive vaulted ceilingsStriking wood beam ceilingDurable engineered flooring
- 243 days
- 105
- 3
Zillow last checked:
Listing updated:
Listed by:
Susan Gregory 615-207-5600,
Onward Real Estate 615-234-5180
Source: RealTracs MLS as distributed by MLS GRID,MLS#: 3071464
Facts & features
Interior
Bedrooms & bathrooms
- Bedrooms: 5
- Bathrooms: 6
- Full bathrooms: 5
- 1/2 bathrooms: 1
- Main level bedrooms: 2
Bedroom 1
- Area: 322 Square Feet
- Dimensions: 23x14
Bedroom 2
- Features: Bath
- Level: Bath
- Area: 180 Square Feet
- Dimensions: 15x12
Bedroom 3
- Features: Bath
- Level: Bath
- Area: 196 Square Feet
- Dimensions: 14x14
Bedroom 4
- Features: Bath
- Level: Bath
- Area: 225 Square Feet
- Dimensions: 15x15
Primary bathroom
- Features: Double Vanity
- Level: Double Vanity
Den
- Area: 247 Square Feet
- Dimensions: 19x13
Dining room
- Features: Formal
- Level: Formal
- Area: 196 Square Feet
- Dimensions: 14x14
Other
- Features: Other
- Level: Other
- Area: 77 Square Feet
- Dimensions: 11x7
Kitchen
- Features: Pantry
- Level: Pantry
- Area: 224 Square Feet
- Dimensions: 16x14
Living room
- Area: 460 Square Feet
- Dimensions: 23x20
Other
- Features: Bedroom 5
- Level: Bedroom 5
- Area: 210 Square Feet
- Dimensions: 15x14
Other
- Features: Breakfast Room
- Level: Breakfast Room
- Area: 168 Square Feet
- Dimensions: 14x12
Recreation room
- Features: Wet Bar
- Level: Wet Bar
- Area: 252 Square Feet
- Dimensions: 18x14
Heating
- Dual, Natural Gas
Cooling
- Dual, Electric
Appliances
- Included: Electric Oven, Gas Range, Double Oven, Cooktop, Trash Compactor, Dishwasher
Features
- Ceiling Fan(s), Walk-In Closet(s), Wet Bar, Entrance Foyer
- Flooring: Carpet, Wood, Tile
- Basement: None,Crawl Space
- Number of fireplaces: 1
- Fireplace features: Living Room
Interior area
- Total structure area: 5,445
- Total interior livable area: 5,445 sqft
- Finished area above ground: 5,445
Property
Parking
- Total spaces: 3
- Parking features: Garage Door Opener, Garage Faces Side
- Garage spaces: 3
Features
- Levels: Two
- Stories: 2
- Patio & porch: Porch, Covered
- Pool features: Association
Lot
- Size: 0.59 Acres
- Dimensions: 120 x 226.4
- Features: Sloped
- Topography: Sloped
Details
- Parcel number: 094055B B 00300 00016055B
- Special conditions: Standard
Construction
Type & style
- Home type: SingleFamily
- Architectural style: Traditional
- Property subtype: Single Family Residence, Residential
Materials
- Brick
- Roof: Shingle
Condition
- New construction: Yes
- Year built: 2024
Utilities & green energy
- Sewer: Public Sewer
- Water: Public
- Utilities for property: Electricity Available, Natural Gas Available, Water Available, Underground Utilities
Community & HOA
Community
- Subdivision: Raintree Forest - Reserve
HOA
- Has HOA: Yes
- Amenities included: Playground, Pool, Tennis Court(s), Underground Utilities, Trail(s)
- Services included: Recreation Facilities
- HOA fee: $100 monthly
Location
- Region: Brentwood
Financial & listing details
- Price per square foot: $496/sqft
- Annual tax amount: $1,290
- Date on market: 1/2/2026
- Date available: 11/30/2025
- Electric utility on property: Yes
Estimated market value
Not available
Estimated sales range
Not available
Not available
Price history
| Date | Event | Price |
|---|---|---|
| 1/2/2026 | Listed for sale | $2,700,000$496/sqft |
Source:  RealTracs MLS as distributed by MLS GRID #3071464 Report a problem RealTracs MLS as distributed by MLS GRID #3071464 Report a problem | ||
| 1/1/2026 | Listing removed | $2,700,000$496/sqft |
Source: RealTracs MLS as distributed by MLS GRID #2816971 Report a problem | ||
| 10/2/2025 | Price change | $2,700,000+2.9%$496/sqft |
Source: RealTracs MLS as distributed by MLS GRID #2816971 Report a problem | ||
| 4/11/2025 | Listed for sale | $2,625,000$482/sqft |
Source: RealTracs MLS as distributed by MLS GRID #2816971 Report a problem | ||
| 4/1/2025 | Listing removed | $2,625,000$482/sqft |
Source: RealTracs MLS as distributed by MLS GRID #2305409 Report a problem | ||
| 10/25/2024 | Price change | $2,625,000+5%$482/sqft |
Source: RealTracs MLS as distributed by MLS GRID #2305409 Report a problem | ||
| 7/31/2024 | Price change | $2,499,500+5.2%$459/sqft |
Source: RealTracs MLS as distributed by MLS GRID #2305409 Report a problem | ||
| 5/7/2024 | Price change | $2,374,900+8%$436/sqft |
Source: RealTracs MLS as distributed by MLS GRID #2305409 Report a problem | ||
| 12/16/2021 | Pending sale | $2,199,900$404/sqft |
Source: RealTracs MLS as distributed by MLS GRID #2305409 Report a problem | ||
| 11/14/2021 | Contingent | $2,199,900$404/sqft |
Source: RealTracs MLS as distributed by MLS GRID #2305409 Report a problem | ||
| 11/3/2021 | Listed for sale | $2,199,900+780%$404/sqft |
Source: RealTracs MLS as distributed by MLS GRID #2305409 Report a problem | ||
| 10/2/2020 | Sold | $250,000$46/sqft |
Source: RealTracs MLS as distributed by MLS GRID #2186559 Report a problem | ||
Public tax history
Tax history is unavailable.
Monthly payment
Est. payment
Payment breakdown
Explore the cost of this home by adjusting the details. Changes won't be saved.Climate risks
Neighborhood: 37027
Nearby schools
Schools provided by the listing agent
- Elementary: Crockett Elementary
- Middle: Woodland Middle School
- High: Ravenwood High School
Source: RealTracs MLS as distributed by MLS GRID. This data may not be complete. We recommend contacting the local school district to confirm school assignments for this home.
- $1,937,7315 bd7 ba4.7k sqft1584 Eastwood Dr LOT 105, Brentwood, TN 37027Sold
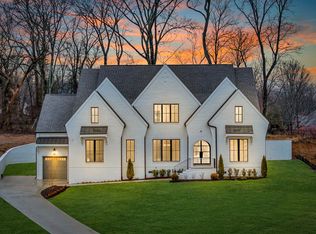
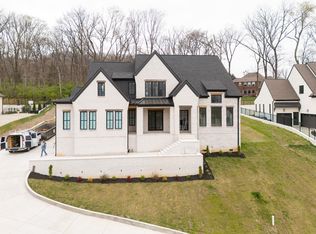
- $2,699,9006 bd7 ba5.4k sqft1586 Eastwood Dr LOT 106, Brentwood, TN 37027New Construction
- $2,038,200-- bd-- ba2.4k sqft1578 Eastwood Dr, Brentwood, TN 37027Off Market
- $1,770,5004 bd4 ba3.9k sqft1578 Eastwood Dr LOT 102, Brentwood, TN 37027Off Market
Similar homes
- $2,699,9006 bd7 ba5.4k sqft1586 Eastwood Dr Lot 106, Brentwood, TN 37027New Construction
 MLS ID #3172828, Susan Gregory. RealTracs MLS as distributed by MLS GRID
 - $2,399,9005 bd6 ba5.7k sqft9684 Tiburon Dr Lot 2, Brentwood, TN 37027New Construction
 MLS ID #3531235, Beth Ann Smith. RealTracs MLS as distributed by MLS GRID
 - $2,112,9004 bd5 ba4.8k sqft1611 Wisconsin Ave, Brentwood, TN 37027New Construction
 MLS ID #3531587, Susie Coles. RealTracs MLS as distributed by MLS GRID
 - $2,750,0006 bd6 ba7.2k sqft9620 Mitchell Pl, Brentwood, TN 37027For Sale
 MLS ID #3527912, LeAnne Constantine, The Constantine Group. RealTracs MLS as distributed by MLS GRID
 - $2,199,9905 bd7 ba4.3k sqft1839 Dartmouth Dr, Brentwood, TN 37027New ConstructionRealTracs MLS as distributed by MLS GRID
- $2,249,0005 bd6 ba5.2k sqft1864 Charity Dr, Brentwood, TN 37027For SaleMLS ID #3527160, Tiffany Vaughan- Cole. RealTracs MLS as distributed by MLS GRID
- $2,499,0007 bd7 ba7.5k sqft1806 Burland Cres, Brentwood, TN 37027For SaleMLS ID #3527118, Erin Krueger. RealTracs MLS as distributed by MLS GRID
- $2,399,0005 bd7 ba5.3k sqft1878 Traditions Cir, Brentwood, TN 37027For SaleMLS ID #3306491, Maryann Palise. RealTracs MLS as distributed by MLS GRID
- $1,999,9004 bd5 ba3.8k sqft1800 Mariner Ln Lot 17, Brentwood, TN 37027New ConstructionMLS ID #3530112, Beth Ann Smith. RealTracs MLS as distributed by MLS GRID
- $2,495,0005 bd6 ba4.1k sqft1305 Twin Springs Dr, Brentwood, TN 37027For SaleMLS ID #3516155, April Blue. RealTracs MLS as distributed by MLS GRID
- $2,099,9005 bd6 ba4.7k sqft1954 Napa Dr Lot 3, Brentwood, TN 37027New ConstructionMLS ID #3530236, Susan Gregory. RealTracs MLS as distributed by MLS GRID
- $3,195,0005 bd7 ba5.3k sqft1627 Rosebrooke Dr Lot 99, Brentwood, TN 37027New ConstructionMLS ID #3319997, Mary A. Kocina. RealTracs MLS as distributed by MLS GRID
- $3,500,0005 bd6 ba6.7k sqft718 Wilson Pike, Brentwood, TN 37027New ConstructionMLS ID #3530657, Chad Hornick. RealTracs MLS as distributed by MLS GRID
- $3,315,2255 bd7 ba5.3k sqft1739 Briarmont Pl Lot 105, Brentwood, TN 37027New ConstructionMLS ID #3262929, Mary A. Kocina. RealTracs MLS as distributed by MLS GRID
- $1,999,9994 bd5 ba4.3k sqft9403 Arthur Ct, Brentwood, TN 37027For SaleMLS ID #3221639, Tiffany Paige Harwell. RealTracs MLS as distributed by MLS GRID
- $3,319,8605 bd7 ba5.4k sqft1743 Briarmont Pl Lot 107, Brentwood, TN 37027New ConstructionMLS ID #3169600, Mary A. Kocina. RealTracs MLS as distributed by MLS GRID
- $3,245,0005 bd6 ba6k sqft6035 Frazier Park Ln Lot 13, Brentwood, TN 37027New ConstructionMLS ID #3169682, Lisa Culp Taylor. RealTracs MLS as distributed by MLS GRID
- $3,366,8155 bd7 ba5.1k sqft9817 Easton Dr Lot 77, Brentwood, TN 37027New ConstructionMLS ID #3129382, Mary A. Kocina. RealTracs MLS as distributed by MLS GRID
- $3,441,2505 bd7 ba5.4k sqft1706 Southwick Dr Lot 93, Brentwood, TN 37027New ConstructionMLS ID #3499621, Mary A. Kocina. RealTracs MLS as distributed by MLS GRID
