Home can close within 30 days, Buyer can have blue tape walk-through, includes Builder 1-Year warranty, Location, Location! Crockett Elem, Woodland Middle & Ravenwood High. Convenient to Nashville, Cool Springs, Franklin and more. Open living areas, 2 Bd's on main, Media Rm on main level w/wetbar....just steps away from the outdoor kitchen & fireplace. Family Rm w/FP, Kitchen opens to FR w/stainless appliances, large pantry, Primary bath w/dual vanities/free-standing tub/separate shower, & large WIC, 3 beds up with second Bonus Rm, wonderful views, don't miss the 3-Car Garage w/epoxy flooring. This home will be completed soon-be in within 30 days. Community Amenities-Pool, Cabana & Pickleball, access to Brentwood's bike/walking trail system. (Den in dimensions = main level Media Rm)
Closed
Zillow last checked:
Listing updated:
Bought with:
Sherry Erickson - (Broker|Realtor®) ABR|CLHMS|CRS|CSP|GRI|SRES|SRS, 260203
Parks Compass
Source: RealTracs MLS as distributed by MLS GRID,MLS#: 2627965
Price history
| Date | Event | Price |
|---|---|---|
| 6/21/2024 | Sold | $1,937,731-0.6%$409/sqft |
Source:  RealTracs MLS as distributed by MLS GRID #2627965 Report a problem RealTracs MLS as distributed by MLS GRID #2627965 Report a problem | ||
| 3/18/2024 | Pending sale | $1,949,500$411/sqft |
Source: RealTracs MLS as distributed by MLS GRID #2627965 Report a problem | ||
| 3/12/2024 | Contingent | $1,949,500$411/sqft |
Source: RealTracs MLS as distributed by MLS GRID #2627965 Report a problem | ||
| 3/8/2024 | Listed for sale | $1,949,500-2.3%$411/sqft |
Source: RealTracs MLS as distributed by MLS GRID #2627965 Report a problem | ||
| 3/8/2024 | Listing removed | -- |
Source: RealTracs MLS as distributed by MLS GRID #2613089 Report a problem | ||
| 1/26/2024 | Price change | $1,995,000-9.3%$421/sqft |
Source: RealTracs MLS as distributed by MLS GRID #2613089 Report a problem | ||
| 5/10/2023 | Listed for sale | $2,199,990$464/sqft |
Source: RealTracs MLS as distributed by MLS GRID #2518137 Report a problem | ||
| 5/10/2023 | Listing removed | -- |
Source: RealTracs MLS as distributed by MLS GRID #2446240 Report a problem | ||
| 10/5/2022 | Listed for sale | $2,199,990+52.8%$464/sqft |
Source: RealTracs MLS as distributed by MLS GRID #2446240 Report a problem | ||
| 3/23/2022 | Listing removed | -- |
Source: RealTracs MLS as distributed by MLS GRID #2186208 Report a problem | ||
| 3/27/2021 | Pending sale | $1,439,900$304/sqft |
Source: RealTracs MLS as distributed by MLS GRID #2186208 Report a problem | ||
| 3/25/2021 | Contingent | $1,439,900$304/sqft |
Source: RealTracs MLS as distributed by MLS GRID #2186208 Report a problem | ||
| 3/24/2021 | Price change | $1,439,900+2.9%$304/sqft |
Source: RealTracs MLS as distributed by MLS GRID #2186208 Report a problem | ||
| 11/19/2020 | Listed for sale | $1,399,900+460%$295/sqft |
Source: PARKS #2186208 Report a problem | ||
| 9/4/2020 | Sold | $250,000-81.8%$53/sqft |
Source: RealTracs MLS as distributed by MLS GRID #2186554 Report a problem | ||
| 9/3/2020 | Listed for sale | $1,369,900$289/sqft |
Source: PARKS #2186208 Report a problem | ||
Nearby homes
- $2,700,0005 bd6 ba5.4k sqft1580 Eastwood Dr LOT 103, Brentwood, TN 37027New Construction
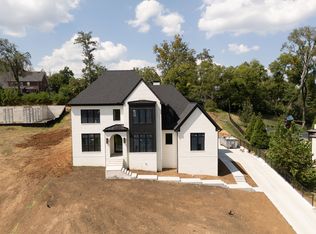
- $2,699,9006 bd7 ba5.4k sqft1586 Eastwood Dr LOT 106, Brentwood, TN 37027New Construction
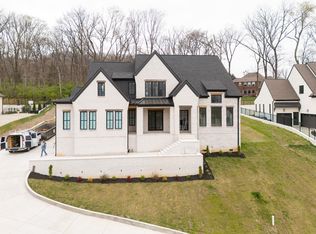
- $2,038,200-- bd-- ba2.4k sqft1578 Eastwood Dr, Brentwood, TN 37027Off Market
- $1,770,5004 bd4 ba3.9k sqft1578 Eastwood Dr LOT 102, Brentwood, TN 37027Off Market
Get a cash offer in 3 minutes
Find out how much your home could sell for in as little as 3 minutes with a no-obligation cash offer.
Estimated market value
$2,193,100
